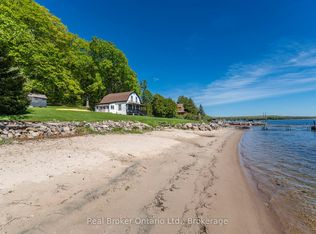
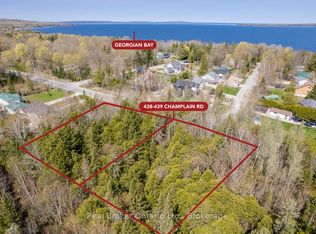
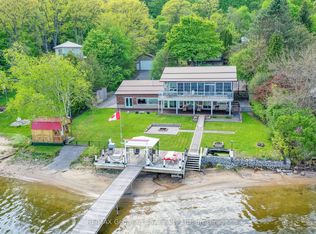
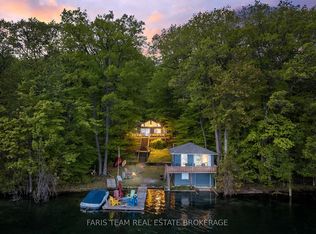
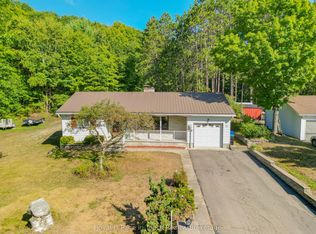
Georgian Bay Waterfront Lifestyle - Walk-Out Home or CottageWelcome to your paradise on Penetanguishene Bay! Whether you are seeking a year-round home or a four-season cottage retreat, this spectacular 2+2 bedroom walk-out property offers the absolute best of waterfront living on Georgian Bay.Boasting 93 feet of pristine, clean shoreline, the property treats you to legendary, unobstructed panoramic views. Uniquely positioned to capture stunning sunrises. The natural light and scenery here are unmatched. Boaters will fall in love with the true deep-water frontage, offering safe, stress-free mooring for larger vessels, complemented by a boat house.The bright, open-concept main floor features large windows framing the bay, while the fully finished lower-level walk-out provides a seamless transition to your outdoor oasis. Step outside onto the expansive decking to find your private hot tub, the perfect spot to unwind under the stars after a day on the water. Located just 90 minutes from the GTA in a highly sought-after area. Don't miss your chance to own a piece of Georgian Bay luxury-schedule your private tour today!
For sale
C$749,900
441 Champlain Rd, Penetanguishene, ON L9M 1S5
4beds
2baths
Single Family Residence
Built in ----
0.65 Acres Lot
$-- Zestimate®
C$--/sqft
C$-- HOA
What's special
Walk-out propertyLegendary unobstructed panoramic viewsStunning sunrisesNatural light and sceneryTrue deep-water frontageBoat houseBright open-concept main floor
- 3 hours |
- 4 |
- 0 |
Zillow last checked:
Listing updated:
Listed by:
Royal LePage In Touch Realty
Source: TRREB,MLS®#: S13206752 Originating MLS®#: One Point Association of REALTORS
Originating MLS®#: One Point Association of REALTORSFacts & features
Interior
Bedrooms & bathrooms
- Bedrooms: 4
- Bathrooms: 2
Bedroom
- Level: Main
- Dimensions: 2.69 x 3.11
Bedroom 2
- Level: Main
- Dimensions: 3.14 x 3.11
Bedroom 3
- Level: Lower
- Dimensions: 3.07 x 2.86
Bedroom 4
- Level: Lower
- Dimensions: 3.5 x 3.24
Bathroom
- Level: Main
- Dimensions: 2.85 x 3.11
Dining room
- Level: Main
- Dimensions: 2.74 x 3.71
Family room
- Level: Main
- Dimensions: 6.04 x 3.81
Kitchen
- Level: Main
- Dimensions: 2.91 x 4.58
Pantry
- Level: Main
- Dimensions: 1.69 x 1.19
Heating
- Forced Air, Gas
Cooling
- None
Features
- Flooring: Accessory Apartment
- Basement: Finished with Walk-Out
- Has fireplace: Yes
- Fireplace features: Natural Gas
Interior area
- Living area range: 700-1100 null
Video & virtual tour
Property
Parking
- Total spaces: 4
- Parking features: Front Yard Parking
Features
- Exterior features: Private Dock
- Pool features: None
- Has view: Yes
- View description: Bay, Beach, Panoramic
- Has water view: Yes
- Water view: Bay,Beach,Unobstructive
- Waterfront features: Beach Front, Dock, Direct, Bay
- Body of water: Georgian Bay
Lot
- Size: 0.65 Acres
- Features: Irregular Lot
Details
- Parcel number: 584300073
Construction
Type & style
- Home type: SingleFamily
- Architectural style: Bungalow-Raised
- Property subtype: Single Family Residence
Materials
- Aluminum Siding
- Foundation: Concrete Block
- Roof: Asphalt Shingle
Utilities & green energy
- Sewer: Septic
- Water: Lake/River, Dug Well
Community & HOA
Location
- Region: Penetanguishene
Financial & listing details
- Annual tax amount: C$6,288
- Date on market: 5/28/2026
Royal LePage In Touch Realty
Royal LePage In Touch Realty
By pressing Contact Agent, you agree that the real estate professional identified above may call/text you about your search, which may involve use of automated means and pre-recorded/artificial voices. You don't need to consent as a condition of buying any property, goods, or services. Message/data rates may apply. You also agree to our Terms of Use. Zillow does not endorse any real estate professionals. We may share information about your recent and future site activity with your agent to help them understand what you're looking for in a home.
Price history
Price history is unavailable.
Public tax history
Tax history is unavailable.
Climate risks
Neighborhood: L9M
Nearby schools
GreatSchools rating
No schools nearby
We couldn't find any schools near this home.

- Ontario
- Simcoe County
- Penetanguishene
- L9M 1S5
- 441 Champlain Rd
Nearby cities
Nearby zip codes
Other Penetanguishene Topics
