Welcome to 441 Lakeshore Road, a stunning lakeside residence nestled in the peaceful and picturesque community of Alnwick/Haldimand. Offering breathtaking, unobstructed views of Lake Ontario, this remarkable home combines elegant design, spacious living, and the tranquility of waterfront living. Step inside and be impressed by the spectacular soaring ceilings, expansive windows, and bright, open-concept living spaces. The magnificent great room is filled with natural light, creating an inviting atmosphere while showcasing panoramic lake views. The spacious kitchen and dining areas flow seamlessly into the main living space, making this home ideal for both everyday living and entertaining family and friends. Step outside to the expansive backyard overlooking the sparkling waters of Lake Ontario. Imagine enjoying your morning coffee while watching the sunrise over the lake, relaxing in the peaceful surroundings, or hosting unforgettable gatherings against a stunning waterfront backdrop. Surrounded by natural beauty, this exceptional property offers a wonderful escape from the hustle and bustle of city life. Located in the desirable Alnwick/Haldimand area, close to Grafton, Cobourg, scenic nature trails, parks, and the beautiful Lake Ontario shoreline. Exceptional Features: Impressive 20-foot soaring ceiling in the living room. 10-foot ceiling on the main floor. 9-foot ceiling on the 2nd floor. Potential in-law suite on the main floor, offering excellent flexibility for extended family living.
For sale
C$2,590,000
441 Lakeshore Rd, Brighton, ON K0K 1H0
4beds
5baths
Single Family Residence
Built in ----
1 Square Feet Lot
$-- Zestimate®
C$--/sqft
C$-- HOA
What's special
Stunning lakeside residenceElegant designSpacious livingSpectacular soaring ceilingsExpansive windowsBright open-concept living spacesPanoramic lake views
- 7 hours
- 2
- 0
Zillow last checked:
Listing updated:
Listed by:
WANTHOME REALTY INC.
Source: TRREB,MLS®#: X14113730 Originating MLS®#: Toronto Regional Real Estate Board
Facts & features
Interior
Bedrooms & bathrooms
- Bedrooms: 4
- Bathrooms: 5
Primary bedroom
- Level: Second
- Dimensions: 4.36 x 6.49
Bedroom 2
- Level: Second
- Dimensions: 5.33 x 5.79
Bedroom 3
- Level: Second
- Dimensions: 5.18 x 3.2
Bedroom 4
- Level: Main
- Dimensions: 5.64 x 8.84
Bedroom 4
- Level: Second
- Dimensions: 4.06 x 3.04
Bathroom
- Level: Second
- Dimensions: 3.2 x 3.96
Bathroom
- Level: Second
- Dimensions: 2.38 x 1.68
Dining room
- Level: Main
- Dimensions: 4.42 x 4.27
Family room
- Level: Main
- Dimensions: 5.64 x 8.84
Foyer
- Level: Main
- Dimensions: 4.06 x 1.49
Kitchen
- Level: Main
- Dimensions: 4.42 x 7.56
Laundry
- Level: Main
- Dimensions: 3.2 x 2.44
Living room
- Level: Main
- Dimensions: 7.32 x 7.92
Loft
- Level: Upper
- Dimensions: 5.61 x 4.06
Utility room
- Level: Second
- Dimensions: 3.04 x 2.76
Heating
- Forced Air, Gas
Cooling
- Central Air
Appliances
- Included: Water Heater, Water Purifier
Features
- Primary Bedroom - Main Floor, Storage
- Flooring: Carpet Free
- Basement: Unfinished
- Has fireplace: No
Interior area
- Living area range: 3500-5000 null
Property
Parking
- Total spaces: 20
- Parking features: Private
- Has garage: Yes
Features
- Stories: 2
- Patio & porch: Deck, Patio
- Exterior features: Fishing, Landscaped, Privacy, Recreational Area, Year Round Living, Private Dock
- Pool features: None
- Has view: Yes
- View description: Beach, Clear, Lake, Panoramic
- Has water view: Yes
- Water view: Beach,Lake,Direct,Unobstructive
- Waterfront features: Boat Launch, Beach Front, Direct, Lake
- Body of water: Lake Ontario
Lot
- Size: 1 Square Feet
- Features: Beach, Clear View, Golf, Hospital, Place Of Worship, School Bus Route
- Topography: Flat,Open Space,Wooded/Treed
Details
- Additional structures: Gazebo, Workshop
- Parcel number: 511370157
- Other equipment: Air Exchanger
Construction
Type & style
- Home type: SingleFamily
- Property subtype: Single Family Residence
Materials
- Other
- Foundation: Poured Concrete
- Roof: Asphalt Shingle
Utilities & green energy
- Sewer: Septic
Community & HOA
Location
- Region: Brighton
Financial & listing details
- Annual tax amount: C$13,247
- Date on market: 10/24/2026
Price history
Price history is unavailable.
Public tax history
Tax history is unavailable.
Climate risks
Neighborhood: K0K
Nearby schools
GreatSchools rating
No schools nearby
We couldn't find any schools near this home.


Similar homes
- C$1,899,0004 bd5 ba-- sqft263 Lakeshore Rd, Brighton, ON K0K 1H0For Sale
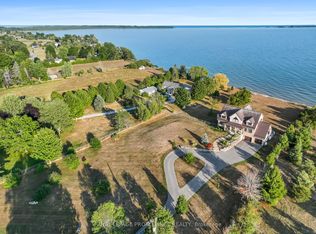 MLS ID #X13793504, Royal Lepage Proalliance Realty. TRREB
- C$2,790,0004 bd1 ba-- sqft250 Scriver Rd N, Brighton, ON K0K 1H0For Sale
 MLS ID #X13801690, Royal Heritage Realty Ltd.. TRREB
- C$2,395,0004 bd4 ba-- sqft229 Main St, Brighton, ON K0K 1H0For Sale
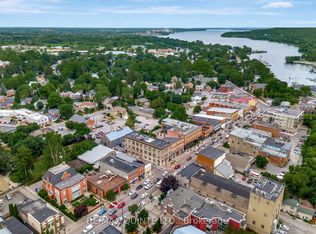 MLS ID #X13747042, Re/Max Quinte Ltd.. TRREB
- C$1,325,0004 bd3 ba-- sqft667 Huff Rd, Brighton, ON K0K 1H0For Sale
 MLS ID #X13841244, Strive Realty Ltd.. TRREB
