Come Home to Your Private Countryside Retreat: 6.99 Acres with Dual-Living Potential Escape to nearly 7 acres of countryside full of privacy, open sky, and room to live and play. Surrounded by natural scenery and local wildlife, this peaceful retreat offers the ultimate rural lifestyle. Enter 3,700 square feet of thoughtfully designed space, featuring complete, independent living quarters on both levels-perfect for extended family, guest hosting, or multi-generational living. Walk through the double wood front doors and stone-trimmed entryway into an open-concept family room with vaulted ceilings, natural light, and a beautiful floor-to-ceiling stone fireplace. The primary suite offers a huge walk-in closet and a spacious bathroom with a double vanity and a custom tiled double shower. A chef's kitchen centered around a large island with seating, quartz countertops, custom tile backsplash, pot filler, and stainless steel energy-saving appliances awaits elevated daily living and entertaining. You can't miss the built-in breakfast bar and built-in drink/wine cooler. Conveniences on the main level also include a main-floor laundry room, plus 2 additional main-level bedrooms and a full guest bath. The lower level serves as a full secondary terrace suite-ideal for independent living or an expanded family area. Downstairs is fully equipped with its own kitchen, 2 additional bedrooms, a full bath, walk-in closets, and abundant storage space. The separate drive, parking, and private exterior ground-level entrance provide true independence from the main floor (along with an internal connecting staircase). The grounds provide versatile parking (a dedicated main-level parking pad) and a detached outbuilding ideal for a workshop, equipment storage, or custom project space. Relax on the covered front porch, unwind on the fully screened back porch, or step out onto the attached sun deck. With 6.99 acres, partially cleared and partially wooded, you will have endless space for gardening or outdoor hobbies. Enjoy space, privacy, and acres of peaceful countryside without sacrificing quick access to city dining, sports venues, or travel. Located just five minutes off I-20, this property sits roughly 35 minutes from downtown Atlanta and Hartsfield-Jackson International Airport. There is no need to choose between acreage and convenience; you truly get both.
Active
$815,000
441 Lovell Rd, Temple, GA 30179
5beds
3,792sqft
Single Family Residence
Built in 2023
6.99 Acres Lot
$794,900 Zestimate®
$215/sqft
$-- HOA
What's special
Attached sun deckCovered front porchInternal connecting staircaseNatural lightFull guest bathStainless steel energy-saving appliancesCustom tile backsplash
- 26 days
- 834
- 44
Zillow last checked:
Listing updated:
Listed by:
Lenora Murdock 770-378-3495,
NorthGroup Realty
Source: GAMLS,MLS#: 10829677
Facts & features
Interior
Bedrooms & bathrooms
- Bedrooms: 5
- Bathrooms: 3
- Full bathrooms: 3
- Main level bathrooms: 2
- Main level bedrooms: 3
Rooms
- Room types: Bonus Room, Family Room, Laundry
Kitchen
- Features: Breakfast Area, Breakfast Bar, Kitchen Island, Pantry, Second Kitchen
Heating
- Central
Cooling
- Ceiling Fan(s), Central Air
Appliances
- Included: Dishwasher, Disposal, Electric Water Heater, Microwave, Refrigerator
- Laundry: In Hall
Features
- Double Vanity, In-Law Floorplan, Master On Main Level, Walk-In Closet(s)
- Flooring: Carpet, Tile
- Windows: Double Pane Windows
- Basement: Bath Finished,Exterior Entry,Finished,Full,Interior Entry
- Number of fireplaces: 1
- Fireplace features: Gas Starter, Living Room
- Common walls with other units/homes: No Common Walls
Interior area
- Total structure area: 3,792
- Total interior livable area: 3,792 sqft
- Finished area above ground: 1,896
- Finished area below ground: 1,896
Property
Parking
- Total spaces: 6
- Parking features: Attached, Garage, Kitchen Level, Parking Pad, RV/Boat Parking, Side/Rear Entrance
- Has attached garage: Yes
- Has uncovered spaces: Yes
Accessibility
- Accessibility features: Accessible Doors, Accessible Full Bath, Accessible Hallway(s)
Features
- Levels: Two
- Stories: 2
- Patio & porch: Deck, Patio, Porch, Screened
- Has private pool: Yes
- Pool features: Above Ground
- Waterfront features: No Dock Or Boathouse
- Body of water: None
Lot
- Size: 6.99 Acres
- Features: Open Lot, Private
- Residential vegetation: Cleared, Partially Wooded, Wooded
Details
- Additional structures: Outbuilding, Shed(s), Workshop
- Parcel number: 102 0171
Construction
Type & style
- Home type: SingleFamily
- Architectural style: Country/Rustic,Craftsman,Ranch
- Property subtype: Single Family Residence
Materials
- Stone
- Foundation: Slab
- Roof: Composition
Condition
- Resale
- New construction: No
- Year built: 2023
Utilities & green energy
- Electric: 220 Volts
- Sewer: Septic Tank
- Water: Public
- Utilities for property: Cable Available, Electricity Available, Phone Available, Underground Utilities, Water Available
Green energy
- Green verification: ENERGY STAR Certified Homes
- Energy efficient items: Appliances, Insulation
Community & HOA
Community
- Features: None
- Security: Carbon Monoxide Detector(s), Smoke Detector(s)
- Subdivision: No Subdivision Rural Acreage
HOA
- Has HOA: No
- Services included: None
Location
- Region: Temple
Financial & listing details
- Price per square foot: $215/sqft
- Tax assessed value: $621,204
- Annual tax amount: $5,859
- Date on market: 8/17/2026
- Cumulative days on market: 26 days
- Listing agreement: Exclusive Right To Sell
- Listing terms: Cash,Conventional,FHA,VA Loan
- Electric utility on property: Yes
Estimated market value
$794,900
$755,000 - $835,000
$3,304/mo
Price history
| Date | Event | Price |
|---|---|---|
| 8/17/2026 | Listed for sale | $815,000+41.5%$215/sqft |
Source:  FMLS GA #7819212 Report a problem FMLS GA #7819212 Report a problem | ||
| 12/20/2023 | Sold | $576,000$152/sqft |
Source: Public Record Report a problem | ||
Public tax history
| Year | Property taxes | Tax assessment |
|---|---|---|
| 2025 | $1,431 +1.1% | $248,482 |
| 2024 | $1,415 +22.2% | $248,482 +407.8% |
| 2023 | $1,158 -5.6% | $48,930 |
| 2022 | $1,227 | $48,930 |
Find assessor info on the county website
Monthly payment
Est. payment
Payment breakdown
Explore the cost of this home by adjusting the details. Changes won't be saved.Climate risks
Neighborhood: 30179
Nearby schools
Schools provided by the listing agent
- Elementary: Sharp Creek
- Middle: Temple
- High: Temple
Source: GAMLS. This data may not be complete. We recommend contacting the local school district to confirm school assignments for this home.
Similar homes
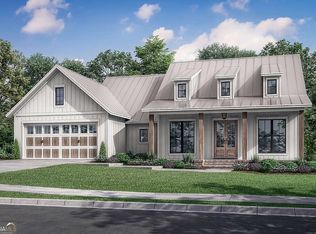
- $639,0004 bd3 ba2.4k sqft551 Lovell Rd, Temple, GA 30179Active
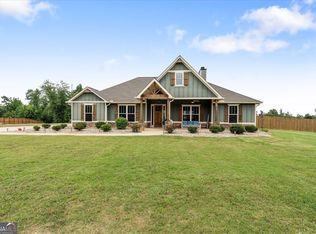
 MLS ID #10813504, Isabelle Camp, Real South Realty. GAMLS
 - $699,9006 bd4 ba3.9k sqft971 Cown Rd, Villa Rica, GA 30180Active
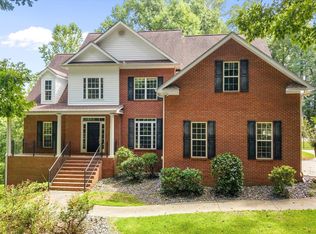 MLS ID #10828487, Mary C Tritt, T Tritt Realty, LLC. GAMLS
 - $979,9004 bd4 ba4.2k sqft24 Simpson Rd, Bremen, GA 30110Active
 MLS ID #10839059, Nataley Childers, Atlanta Communities. GAMLS
 - $729,9005 bd5 ba3.6k sqft5810 Langdale Chase, Douglasville, GA 30135Active
 MLS ID #10843477, Neika E William, Compass. GAMLS
 - $665,0006 bd4 ba3.3k sqft7226 Tyree Rd, Winston, GA 30187ActiveMLS ID #10844021, Tanya Pickens, Opendoor Brokerage. GAMLS
- $625,0005 bd3 ba3.2k sqft342 Miller Path, Temple, GA 30179Active Under ContractMLS ID #10777766, Taylor Porter, BHHS Georgia Properties. GAMLS
- $939,9005 bd4 ba4.4k sqft1515 Pleasant Ridge Rd, Carrollton, GA 30117ActiveMLS ID #10830757, Chelsea Frame, Century 21 Novus Realty. GAMLS
- $799,0005 bd4 ba3.7k sqft330 Taylor Path, Dallas, GA 30157ActiveMLS ID #10766328, Tara Kearney, Porch Property Group, LLC. GAMLS
- $685,0004 bd4 ba3.1k sqft1303 Sandhill Hickory Level Rd, Carrollton, GA 30116ActiveMLS ID #10812388, Cindy A Sellers, T Tritt Realty, LLC. GAMLS
- $675,0003 bd3 ba3.4k sqft9150 W Banks Mill Rd, Winston, GA 30187ActiveMLS ID #10844499, Carrie L Horner, LOCAL Realty. GAMLS
- $724,9004 bd4 ba2.8k sqft133 Mote Rd, Carrollton, GA 30117ActiveMLS ID #10735185, Drew Young, Century 21 Novus Realty. GAMLS
- $739,9007 bd5 ba4.5k sqft5105 E Highway 166, Carrollton, GA 30116ActiveMLS ID #10796071, Lisa Schillinger, Magnolia Realty Co.. GAMLS
- $690,0004 bd4 ba3.8k sqft4475 Liberty Rd, Villa Rica, GA 30180ActiveMLS ID #10789411, Tyler Duffey, Keller Williams Realty Atl. Partners. GAMLS
- $530,0004 bd4 ba2.1k sqft1270 McGarity Rd, Temple, GA 30179ActiveMLS ID #10701027, Larra Loveless, GA Classic Realty. GAMLS
- $599,9005 bd5 ba3.7k sqft5601 Fox Glove Ct, Douglasville, GA 30135ActiveMLS ID #10820802, Tia Solomon, eXp Realty. GAMLS
- $880,0007 bd5 ba5.3k sqft101 Bonnie Lynn Ln, Carrollton, GA 30117ActiveMLS ID #10175789, Kellie Wiggins, Keller Williams Realty Atl. Partners. GAMLS
- $899,0006 bd4 ba5k sqft900 Old Four Notch Rd, Whitesburg, GA 30185ActiveMLS ID #10804134, Yvonne Kidney, Robert Goolsby Real Estate Group. GAMLS
- $599,0004 bd4 ba3.9k sqft275 McDonald Rd, Tallapoosa, GA 30176ActiveMLS ID #10816531, Stacey Wylie, Century 21 Novus Realty. GAMLS
- $750,0006 bd5 ba4.2k sqft133 W Lake Blvd, Carrollton, GA 30116ActiveMLS ID #10534743, Kellie Wiggins, Keller Williams Realty Atl. Partners. GAMLS
- $730,0005 bd6 ba4.8k sqft7473 Elderberry Dr, Douglasville, GA 30135ActiveMLS ID #10831482, Kristin Walker, GA Classic Realty. GAMLS
