SELLER INCENTIVE: UP TO $15,000 TOWARD BUYER'S ALLOWABLE CLOSING COSTS, PREPAIDS, AND/OR INTEREST-RATE BUYDOWN WITH AN ACCEPTABLE OFFER AND A BINDING AGREEMENT DATE ON OR BEFORE OCTOBER 31, 2026, SUBJECT TO LENDER APPROVAL. Nearly four private wooded acres, 3,839 square feet, a full unfinished basement, and convenient interstate access create a rare combination of space, privacy, and accessibility. Built in 2018, this 4-bedroom, 4-bath home features a dedicated office, bonus room, spacious living areas, an oversized kitchen island, walk-in pantry, and plenty of room to grow. Outside, the privacy truly comes to life. The expansive back deck overlooks a secluded backyard featuring a hot tub, fire pit, waterfall feature, and fish pond, creating an inviting setting for entertaining or simply enjoying the peace and quiet. The full unfinished basement spans the footprint of the home with interior and exterior access, offering incredible potential for additional living space, a home gym, workshop, or storage. Additional features include a newer HVAC system, irrigation system, fiber internet, and approximately 3.88 acres bordered by additional land that is not expected to be developed. Clinton Nature Preserve, featuring hiking trails and a dog park, is only five minutes away. Located in the Mason Creek Elementary, Mason Creek Middle, and Alexander High School districts, the home is approximately five miles from interstate access. Enjoy convenient access to restaurants and entertainment in Carrollton, Douglasville, and Villa Rica. Six Flags is approximately 20 minutes away, while downtown Atlanta can be reached in about 35 minutes. Easy interstate access also provides a convenient route to West Metro Atlanta, Marietta, the Hamilton E. Holmes MARTA station, Mercedes-Benz Stadium, and Hartsfield-Jackson International Airport. Privacy without isolation. Space without sacrificing convenience. This is one you'll want to experience in person. NOTE: the home is not in a flood plane and doesn't require flood insurance.
Active
Price cut: $15K (10/6)
$675,000
4475 Liberty Rd, Villa Rica, GA 30180
4beds
3,839sqft
Single Family Residence
Built in 2018
3.88 Acres Lot
$658,800 Zestimate®
$176/sqft
$-- HOA
What's special
Fish pondWaterfall featureHot tubSecluded backyardDedicated officeWalk-in pantryExpansive back deck
- 14 days
- 204
- 15
Likely to sell faster than
Zillow last checked:
Listing updated:
Listed by:
Tyler Duffey 770-328-8639,
Keller Williams Realty Carrollton
Source: GAMLS,MLS#: 10851463
Facts & features
Interior
Bedrooms & bathrooms
- Bedrooms: 4
- Bathrooms: 4
- Full bathrooms: 4
- Main level bathrooms: 1
- Main level bedrooms: 1
Rooms
- Room types: Bonus Room, Family Room, Laundry, Loft, Office
Heating
- Central, Zoned
Cooling
- Ceiling Fan(s), Central Air, Zoned
Appliances
- Included: Dishwasher, Microwave, Oven/Range (Combo), Refrigerator, Stainless Steel Appliance(s)
- Laundry: Laundry Closet, Upper Level
Features
- Double Vanity, High Ceilings, Separate Shower, Soaking Tub, Tile Bath, Tray Ceiling(s), Walk-In Closet(s)
- Flooring: Carpet, Hardwood, Tile
- Basement: Boat Door,Concrete,Exterior Entry,Full,Interior Entry,Unfinished
- Number of fireplaces: 1
Interior area
- Total structure area: 3,839
- Total interior livable area: 3,839 sqft
- Finished area above ground: 3,839
- Finished area below ground: 0
Property
Parking
- Parking features: Garage, Garage Door Opener, Kitchen Level
- Has garage: Yes
Features
- Levels: Two
- Stories: 2
- Exterior features: Other, Sprinkler System, Water Feature
Lot
- Size: 3.88 Acres
- Features: Private
Details
- Parcel number: 00790250008
Construction
Type & style
- Home type: SingleFamily
- Architectural style: Traditional
- Property subtype: Single Family Residence
Materials
- Other, Stone
- Roof: Composition
Condition
- Resale
- New construction: No
- Year built: 2018
Utilities & green energy
- Sewer: Septic Tank
- Water: Public
- Utilities for property: Cable Available, Electricity Available, High Speed Internet, Water Available
Community & HOA
Community
- Features: None
- Subdivision: None
HOA
- Has HOA: No
- Services included: None
Location
- Region: Villa Rica
Financial & listing details
- Price per square foot: $176/sqft
- Tax assessed value: $451,600
- Annual tax amount: $5,683
- Date on market: 9/23/2026
- Cumulative days on market: 14 days
- Listing agreement: Exclusive Right To Sell
- Electric utility on property: Yes
Estimated market value
$658,800
$626,000 - $692,000
$3,463/mo
Price history
| Date | Event | Price |
|---|---|---|
| 10/6/2026 | Price change | $675,000-2.2%$176/sqft |
Source:  GAMLS #10851463 Report a problem GAMLS #10851463 Report a problem | ||
| 9/23/2026 | Listed for sale | $690,000$180/sqft |
Source: GAMLS #10851463 Report a problem | ||
| 9/17/2026 | Listing removed | $690,000$180/sqft |
Source:  FMLS GA #7791733 Report a problem FMLS GA #7791733 Report a problem | ||
| 8/10/2026 | Price change | $690,000-1.4%$180/sqft |
Source: GAMLS #10789411 Report a problem | ||
| 7/6/2026 | Listed for sale | $700,000$182/sqft |
Source: GAMLS #10789411 Report a problem | ||
| 6/28/2026 | Pending sale | $700,000$182/sqft |
Source: GAMLS #10789411 Report a problem | ||
| 6/19/2026 | Listed for sale | $700,000$182/sqft |
Source: GAMLS #10789411 Report a problem | ||
Public tax history
| Year | Property taxes | Tax assessment |
|---|---|---|
| 2025 | $1,744 -68.1% | $180,640 |
| 2024 | $5,469 -0.3% | $180,640 |
| 2023 | $5,485 -6.7% | $180,640 -5.5% |
| 2022 | $5,878 | $191,080 |
Find assessor info on the county website
Monthly payment
Est. payment
Payment breakdown
Explore the cost of this home by adjusting the details. Changes won't be saved.Climate risks
Neighborhood: 30180
Nearby schools
Schools provided by the listing agent
- Elementary: Mason Creek
- Middle: Mason Creek
- High: Alexander
Source: GAMLS. This data may not be complete. We recommend contacting the local school district to confirm school assignments for this home.
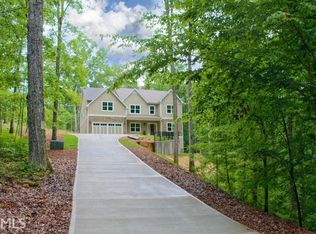
Similar homes
- $699,9006 bd4 ba3.9k sqft971 Cown Rd, Villa Rica, GA 30180Active
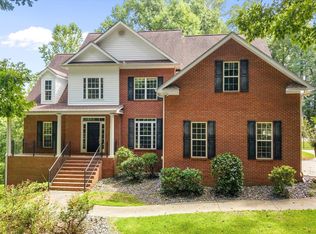
 MLS ID #10828487, Mary C Tritt, T Tritt Realty, LLC. GAMLS
 - $574,5004 bd4 ba2.8k sqft3000 Shade Tree Ct, Villa Rica, GA 30180For Sale By Owner
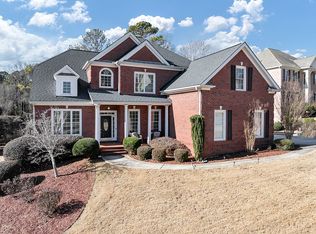
- $569,0005 bd5 ba5k sqft8430 Nolandwood Ln, Villa Rica, GA 30180Active
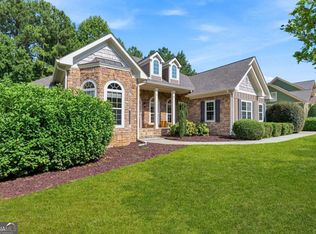 MLS ID #10841554, Christine Harvey, Orchard Brokerage, LLC. GAMLS
 - $598,5005 bd4 ba4.1k sqft3012 Catamaran Cv, Villa Rica, GA 30180Active
 MLS ID #10764740, Ashley Marcos, Atlanta Communities. GAMLS
 - $539,0004 bd4 ba2.6k sqft109 W Lake Blvd, Carrollton, GA 30116ActiveMLS ID #10866747, Courtney McCleskey, Watkins Real Estate Associates. GAMLS
- $669,0005 bd4 ba5.5k sqft7497 Treehouse Ct, Douglasville, GA 30135ActiveMLS ID #10857559, Scott Cosby, BHGRE Metro Brokers. GAMLS
- $685,0006 bd6 ba4.3k sqft7741 Windswept Way, Douglasville, GA 30135ActiveMLS ID #10827364, Community & Council, Keller Williams Realty. GAMLS
- $515,0005 bd4 ba4.2k sqft116 Fountain Oak, Villa Rica, GA 30180ActiveMLS ID #10777278, Gigi Davis, BHGRE Metro Brokers. GAMLS
- $379,9004 bd3 ba2.3k sqft5220 Woodmont Dr, Villa Rica, GA 30180ActiveMLS ID #10816883, Danielle Black, Heritage Oaks Realty Westside. GAMLS
- $520,0005 bd4 ba3.4k sqft66 Snowdon Way, Villa Rica, GA 30180ActiveMLS ID #10847368, Inez McDonald, The Agency - Atlanta Metro. GAMLS
- $409,0006 bd4 ba3.7k sqft10017 Harmon Springs Dr, Villa Rica, GA 30180ActiveMLS ID #10849140, Nikhil Sharma, TOP Brokerage. GAMLS
- $730,0004 bd4 ba3.8k sqft7540 Sunridge Ln, Douglasville, GA 30135ActiveMLS ID #10815714, Ebony Love, Orchard Brokerage, LLC. GAMLS
- $374,9004 bd3 ba2.8k sqft4363 Post Rd, Winston, GA 30187ActiveMLS ID #10824055, Cathye Dowda Cota, Keller Williams Realty Carrollton. GAMLS
- $589,9004 bd4 ba3k sqft5473 Oconee Dr, Douglasville, GA 30135ActiveMLS ID #10733898, Tina Lovvorn, Georgia Life Realty. GAMLS
- $589,9005 bd5 ba3.7k sqft5601 Fox Glove Ct, Douglasville, GA 30135ActiveMLS ID #10820802, Tia Solomon, eXp Realty. GAMLS
- $977,0004 bd5 ba4.2k sqft9058 Woodlake Ln, Villa Rica, GA 30180ActiveMLS ID #10806881, Sherine S Loudermilk, Century 21 Connect Realty. GAMLS
- $699,9005 bd6 ba4.8k sqft7473 Elderberry Dr, Douglasville, GA 30135ActiveMLS ID #10831482, Kristin Walker, GA Classic Realty. GAMLS
- $400,0004 bd4 ba3.3k sqft121 Stafford Ln, Villa Rica, GA 30180ActiveMLS ID #10784330, Niki Faith, Atlanta Communities. GAMLS
- $670,0005 bd5 ba3.8k sqft6065 Belmont Dr, Douglasville, GA 30135ActiveMLS ID #10766856, Charlene Thompson, Coldwell Banker Realty. GAMLS
- $750,0005 bd5 ba4.4k sqft7503 Elderberry Dr, Douglasville, GA 30135ActiveMLS ID #10798967, Rosemarie Norton, Southern Homes & Land Realty. GAMLS
