Welcome to 441 Lyerly Dam Rd in Lyerly, GA! This charming historic home, built in 1891, offers 6 bedrooms and 3 full bathrooms situated on 3.2 unrestricted acres. The main level features 3 bedrooms and 2 bathrooms, while the upstairs includes 3 additional bedrooms, 1 bathroom, a sunroom, and a separate bonus room. With more than 3,200 square feet of living space, the home showcases timeless details. The home features hardwood flooring throughout, with LVP flooring in the kitchen and living area. Outside, the property offers a combination of open grassy areas and mature trees, along with a pear tree. A paved driveway leads to the attached 2-car garage, which is connected to the historic former Telegram building in Lyerly. The building is a unique piece of local history but is not designated as a historic property and the property is residentially zoned. With acreage, ample bedroom space, and historic character, this property offers a unique opportunity in Lyerly. The HVAC system was installed in March 2022 and is currently operating on the upper level only. The roof was replaced around 2019-2020, making it approximately five years old.
Pending
Price cut: $2K (9/23)
$292,000
441 Lyerly Dam Rd, Lyerly, GA 30730
6beds
3,205sqft
Single Family Residence
Built in 1891
3.2 Acres Lot
$277,500 Zestimate®
$91/sqft
$-- HOA
What's special
Pear treeHardwood flooring throughoutOpen grassy areasMature treesPaved drivewayTimeless details
- 317 days
- 639
- 58
Zillow last checked:
Listing updated:
Listed by:
Clara Ansley Wyatt 706-331-3687,
Rick Wyatt Realty, Inc.
Source: GAMLS,MLS#: 10641859
Facts & features
Interior
Bedrooms & bathrooms
- Bedrooms: 6
- Bathrooms: 3
- Full bathrooms: 3
- Main level bathrooms: 2
- Main level bedrooms: 3
Rooms
- Room types: Bonus Room, Den, Great Room, Office, Sun Room
Heating
- Central
Cooling
- Central Air
Appliances
- Included: Dishwasher, Electric Water Heater, Oven/Range (Combo)
- Laundry: Common Area, Other
Features
- Bookcases, High Ceilings, Master On Main Level
- Flooring: Hardwood, Laminate
- Basement: Crawl Space
- Number of fireplaces: 2
Interior area
- Total structure area: 3,205
- Total interior livable area: 3,205 sqft
- Finished area above ground: 3,205
- Finished area below ground: 0
Property
Parking
- Total spaces: 3
- Parking features: Garage, Parking Pad
- Has garage: Yes
- Has uncovered spaces: Yes
Features
- Levels: Two
- Stories: 2
- Patio & porch: Deck
- Exterior features: Balcony
- Fencing: Other
- Has view: Yes
- View description: Mountain(s)
Lot
- Size: 3.2 Acres
- Features: Level, Open Lot
Details
- Additional structures: Outbuilding, Workshop
- Parcel number: 0004100000032
Construction
Type & style
- Home type: SingleFamily
- Architectural style: Colonial
- Property subtype: Single Family Residence
Materials
- Concrete, Stucco, Vinyl Siding
- Foundation: Block
- Roof: Composition
Condition
- Resale
- New construction: No
- Year built: 1891
Utilities & green energy
- Sewer: Public Sewer
- Water: Public
- Utilities for property: Cable Available, Electricity Available, High Speed Internet, Natural Gas Available, Propane, Sewer Connected, Water Available
Community & HOA
Community
- Features: None
- Subdivision: None
HOA
- Has HOA: No
- Services included: None
Location
- Region: Lyerly
Financial & listing details
- Price per square foot: $91/sqft
- Tax assessed value: $368,700
- Annual tax amount: $2,889
- Date on market: 12/11/2025
- Cumulative days on market: 280 days
- Listing agreement: Exclusive Right To Sell
- Electric utility on property: Yes
Estimated market value
$277,500
$264,000 - $291,000
$2,641/mo
Price history
| Date | Event | Price |
|---|---|---|
| 10/1/2026 | Pending sale | $292,000$91/sqft |
Source:  GAMLS #10641859 Report a problem GAMLS #10641859 Report a problem | ||
| 9/23/2026 | Price change | $292,000-0.7%$91/sqft |
Source: GAMLS #10641859 Report a problem | ||
| 8/4/2026 | Price change | $294,000-0.7%$92/sqft |
Source: GAMLS #10641859 Report a problem | ||
| 6/17/2026 | Price change | $296,000-1%$92/sqft |
Source: GAMLS #10641859 Report a problem | ||
| 5/11/2026 | Listed for sale | $299,000$93/sqft |
Source: GAMLS #10641859 Report a problem | ||
| 5/7/2026 | Pending sale | $299,000$93/sqft |
Source: GAMLS #10641859 Report a problem | ||
| 12/11/2025 | Listed for sale | $299,000-14.6%$93/sqft |
Source: GAMLS #10641859 Report a problem | ||
| 8/17/2022 | Sold | $350,000+7.7%$109/sqft |
Source:  FMLS GA #7077572 Report a problem FMLS GA #7077572 Report a problem | ||
| 7/13/2022 | Pending sale | $325,000$101/sqft |
Source: GAMLS #10067957 Report a problem | ||
| 7/13/2022 | Contingent | $325,000$101/sqft |
Source: FMLS GA #7077572 Report a problem | ||
| 7/7/2022 | Listed for sale | $325,000$101/sqft |
Source: GAMLS #10067957 Report a problem | ||
| 6/18/2022 | Listing removed | $325,000$101/sqft |
Source: FMLS GA #7048531 Report a problem | ||
| 6/17/2022 | Listed for sale | $325,000$101/sqft |
Source: FMLS GA #7048531 Report a problem | ||
| 6/14/2022 | Pending sale | $325,000$101/sqft |
Source: GAMLS #10051769 Report a problem | ||
| 6/14/2022 | Contingent | $325,000$101/sqft |
Source: FMLS GA #7048531 Report a problem | ||
| 6/9/2022 | Listed for sale | $325,000$101/sqft |
Source: GAMLS #10051769 Report a problem | ||
| 6/6/2022 | Contingent | $325,000$101/sqft |
Source: FMLS GA #7048531 Report a problem | ||
| 6/6/2022 | Pending sale | $325,000$101/sqft |
Source: GAMLS #10051769 Report a problem | ||
| 6/3/2022 | Listed for sale | $325,000+170.8%$101/sqft |
Source: GAMLS #10051769 Report a problem | ||
| 12/7/2020 | Listing removed | $120,000$37/sqft |
Source: Prime Realty #8895282 Report a problem | ||
| 12/2/2020 | Pending sale | $120,000$37/sqft |
Source: Prime Realty #8895282 Report a problem | ||
| 11/30/2020 | Sold | $120,000$37/sqft |
Source: Public Record Report a problem | ||
| 11/30/2020 | Listed for sale | $120,000+96.7%$37/sqft |
Source: Prime Realty #8895282 Report a problem | ||
| 10/16/2013 | Sold | $61,000$19/sqft |
Source: Agent Provided Report a problem | ||
Public tax history
| Year | Property taxes | Tax assessment |
|---|---|---|
| 2025 | $3,815 -3.4% | $147,480 +5.7% |
| 2024 | $3,950 -3.5% | $139,560 -15.4% |
| 2023 | $4,092 +76.5% | $164,920 +155.3% |
| 2022 | $2,319 +17.1% | $64,591 +36.3% |
| 2021 | $1,981 -12.6% | $47,383 -13.2% |
| 2020 | $2,266 +3.2% | $54,564 |
| 2019 | $2,196 +0.6% | $54,564 +0.6% |
| 2018 | $2,182 +33.7% | $54,239 +1% |
| 2017 | $1,632 | $53,687 |
| 2016 | -- | $53,687 +9.7% |
| 2015 | $1,553 +117.9% | $48,950 0% |
| 2014 | $713 | $48,951 +0% |
| 2013 | $713 | $48,950 |
| 2012 | -- | -- |
| 2011 | -- | -- |
| 2010 | -- | -- |
| 2009 | -- | -- |
Find assessor info on the county website
Monthly payment
Est. payment
Payment breakdown
Explore the cost of this home by adjusting the details. Changes won't be saved.Climate risks
Neighborhood: 30730
Nearby schools
Schools provided by the listing agent
- Elementary: Lyerly
- Middle: Summerville
- High: Chattooga
Source: GAMLS. This data may not be complete. We recommend contacting the local school district to confirm school assignments for this home.
Similar homes
- $320,0005 bd3 ba2.5k sqft183 Barker Rd SW, Rome, GA 30165Active
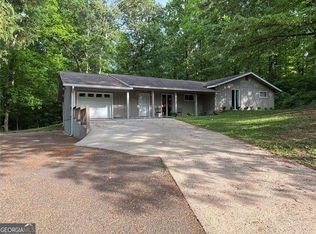
 MLS ID #10696456, Quinton W Schwengel, Keller Williams Northwest. GAMLS
 - $305,0005 bd2 ba1.6k sqft1116 Back Penn Rd, Summerville, GA 30747Active
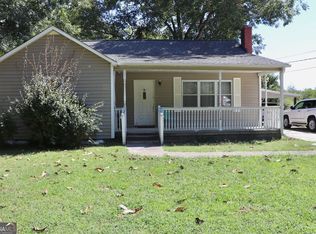 MLS ID #10843585, Clara Ansley Wyatt, Rick Wyatt Realty, Inc.. GAMLS
 - $235,0004 bd1 ba2.6k sqft3063 7th Ave, Menlo, GA 30731For Sale
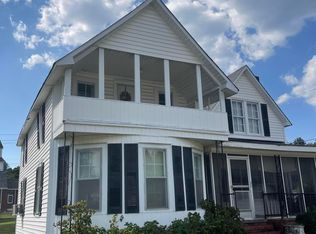 MLS ID #1544892, Teresa G Hogg. Greater Chattanooga Realtors
 - $265,0003 bd2 ba1.7k sqft464 Hair Lake Rd, Summerville, GA 30747For Sale
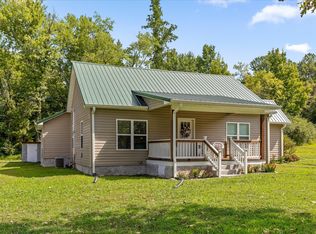 MLS ID #1541962, Grace Edrington. Greater Chattanooga Realtors
 - $300,0005 bd2 ba1.6k sqft797 Mays Bridge Rd SW, Rome, GA 30165ActiveMLS ID #10806384, Jenna Shaw, Integrity Realty Group. GAMLS
- $299,9004 bd3 ba2.7k sqft1960 County Road 102, Cedar Bluff, AL 35959ActiveMLS ID #10802127, Kim Taylor, Armor Realty LLC. GAMLS
- $239,9003 bd2 ba1.8k sqft206 Hammond Dr, Summerville, GA 30747ActiveMLS ID #10866959, Cole Allen, Hardy Realty & Development Company. GAMLS
- $250,0004 bd3 ba2.9k sqft17 Deforest Ave, Trion, GA 30753ActiveMLS ID #10802927, Patrick M Cisco, Norton Commercial Acreage Group. GAMLS
- $269,9005 bd3 ba3k sqft51 Lyons Dr NW, Rome, GA 30165ActiveMLS ID #10782745, Jonathan W Harris, Toles, Temple & Wright, Inc.. GAMLS
- $294,0005 bd3 ba2.7k sqft13 N Blanche Ave SW, Rome, GA 30161ActiveMLS ID #10834283, Sandy Archie, Maximum One Community Realtors. GAMLS
- $379,0003 bd3 ba2k sqft571 Frontier Cir, Summerville, GA 30747ActiveMLS ID #10827135, Lindsay Siniard, Elite Group Georgia. GAMLS
- $409,0003 bd2 ba2.4k sqft422 Ridgewood Cir, Summerville, GA 30747ActiveMLS ID #10798791, David Swift, Keller Williams Northwest. GAMLS
