Nestled within the peaceful Rice Springs Estates subdivision, this 5 bedroom ranch home offers a rare combination of privacy and classic charm on 2.34 wooded acres. A clean home inspection from a past buyer gives new buyers added confidence moving forward. The residence sits on a generous, tree lined corner lot that provides ample space for outdoor activities, gardening, or simply enjoying the quiet surroundings of Floyd County. Inside, the home features an inviting kitchen with bright cabinetry and appliances that opens into the dining area, creating a cohesive heart of the home. The interior offers flexible living with bedrooms, potential craft rooms, office or workout space, all characterized by warm wood paneling and natural light. The living experience extends outdoors to a private deck and patio, perfect for overlooking the vast backyard and mature landscaping. For storage and utility, the property includes a garage and space for potential outbuildings. Located within the Coosa school district and conveniently close to local elementary, middle, and high schools, and shopping, this well maintained home offers significant land in a serene Georgia setting.
Active
Price cut: $9.5K (8/5)
$320,000
183 Barker Rd SW, Rome, GA 30165
5beds
2,523sqft
Single Family Residence
Built in 1972
2.34 Acres Lot
$-- Zestimate®
$127/sqft
$-- HOA
What's special
Private deck and patio
- 233 days
- 388
- 13
Zillow last checked:
Listing updated:
Listed by:
Quinton W Schwengel 706-252-1384,
Keller Williams Northwest
Source: GAMLS,MLS#: 10696456
Facts & features
Interior
Bedrooms & bathrooms
- Bedrooms: 5
- Bathrooms: 3
- Full bathrooms: 2
- 1/2 bathrooms: 1
- Main level bathrooms: 2
- Main level bedrooms: 5
Rooms
- Room types: Family Room, Laundry, Office
Heating
- Forced Air, Natural Gas
Cooling
- Electric
Appliances
- Included: Dishwasher
- Laundry: Other, Mud Room
Features
- Bookcases, Master On Main Level
- Flooring: Carpet, Tile
- Basement: None
- Attic: Pull Down Stairs
- Number of fireplaces: 1
- Fireplace features: Living Room
- Common walls with other units/homes: No Common Walls
Interior area
- Total structure area: 2,523
- Total interior livable area: 2,523 sqft
- Finished area above ground: 2,523
- Finished area below ground: 0
Property
Parking
- Total spaces: 1
- Parking features: Garage, Parking Pad, Garage Door Opener
- Has garage: Yes
- Has uncovered spaces: Yes
Features
- Levels: One
- Stories: 1
- Patio & porch: Patio
- Body of water: None
Lot
- Size: 2.34 Acres
- Features: Steep Slope
Details
- Parcel number: G13Z 234
Construction
Type & style
- Home type: SingleFamily
- Architectural style: Ranch
- Property subtype: Single Family Residence
Materials
- Wood Siding
- Foundation: Slab
- Roof: Composition
Condition
- Resale
- New construction: No
- Year built: 1972
Utilities & green energy
- Sewer: Septic Tank
- Water: Public
- Utilities for property: Cable Available, Electricity Available, Water Available
Community & HOA
Community
- Features: None
- Subdivision: RICE SPRINGS ESTATES
HOA
- Has HOA: No
- Services included: None
Location
- Region: Rome
Financial & listing details
- Price per square foot: $127/sqft
- Tax assessed value: $243,047
- Annual tax amount: $1,837
- Date on market: 2/23/2026
- Cumulative days on market: 226 days
- Listing agreement: Exclusive Agency
- Listing terms: Cash,FHA,VA Loan
- Electric utility on property: Yes
Estimated market value
Not available
Estimated sales range
Not available
$2,398/mo
Price history
| Date | Event | Price |
|---|---|---|
| 8/5/2026 | Price change | $320,000-2.9%$127/sqft |
Source:  GAMLS #10696456 Report a problem GAMLS #10696456 Report a problem | ||
| 3/27/2026 | Listed for sale | $329,500$131/sqft |
Source: GAMLS #10696456 Report a problem | ||
| 3/22/2026 | Pending sale | $329,500$131/sqft |
Source: GAMLS #10696456 Report a problem | ||
| 2/22/2026 | Listed for sale | $329,500$131/sqft |
Source:  FMLS GA #7723251 Report a problem FMLS GA #7723251 Report a problem | ||
Public tax history
| Year | Property taxes | Tax assessment |
|---|---|---|
| 2025 | $1,837 +0.8% | $97,219 +8.4% |
| 2024 | $1,822 -26.2% | $89,664 +4% |
| 2023 | $2,471 +30.2% | $86,186 +34.7% |
| 2022 | $1,898 +5.5% | $63,973 +7.3% |
| 2021 | $1,799 +7.7% | $59,603 +8.6% |
| 2020 | $1,670 +4.9% | $54,885 +3.5% |
| 2019 | $1,593 +3.7% | $53,029 +3.8% |
| 2018 | $1,537 | $51,076 +1.9% |
| 2017 | $1,537 +1.7% | $50,114 +1% |
| 2016 | $1,511 +3.9% | $49,636 -1.4% |
| 2015 | $1,454 | $50,316 -2.6% |
| 2014 | $1,454 | $51,676 |
| 2013 | -- | -- |
| 2012 | -- | -- |
| 2011 | -- | -- |
| 2010 | -- | -- |
| 2009 | -- | -- |
| 2008 | -- | -- |
| 2007 | -- | -- |
| 2006 | -- | -- |
| 2005 | -- | -- |
| 2003 | -- | -- |
Find assessor info on the county website
Monthly payment
Est. payment
Payment breakdown
Explore the cost of this home by adjusting the details. Changes won't be saved.Climate risks
Neighborhood: 30165
Nearby schools
Schools provided by the listing agent
- Elementary: Alto Park
- Middle: Coosa
- High: Coosa
Source: GAMLS. This data may not be complete. We recommend contacting the local school district to confirm school assignments for this home.
Similar homes
- $312,5004 bd3 ba2.6k sqft18 Albion Dr SW, Rome, GA 30165Active
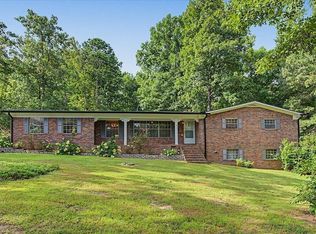
 MLS ID #10821063, Matthew Littlejohn, Maximum One Community Realtors. GAMLS
 - $315,0003 bd2 ba1.6k sqft4 Savannah Pl NW, Rome, GA 30165Active
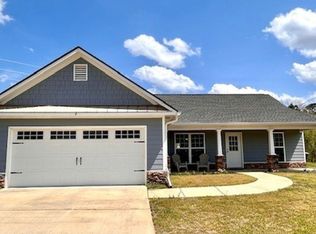 MLS ID #10868084, Christina Parker, Trelora Realty, Inc.. GAMLS
 - $339,9004 bd3 ba1.9k sqft108 E Creekview Dr SW, Rome, GA 30165Active
 MLS ID #10844870, Tammy M Casey, Elite Group Georgia. GAMLS
 - $300,0005 bd2 ba1.6k sqft797 Mays Bridge Rd SW, Rome, GA 30165Active
 MLS ID #10806384, Jenna Shaw, Integrity Realty Group. GAMLS
 - $269,9005 bd3 ba3k sqft51 Lyons Dr NW, Rome, GA 30165ActiveMLS ID #10782745, Jonathan W Harris, Toles, Temple & Wright, Inc.. GAMLS
- $259,9004 bd3 ba1.6k sqft8 Cameo Dr, Rome, GA 30165ActiveMLS ID #10830002, Sofia Cardenas, Keller Williams Heritage. GAMLS
- $375,0004 bd2 ba2.1k sqft4 Sherwood Rd SW, Rome, GA 30165ActiveMLS ID #10805329, Jacob Calvert, Ansley RE | Christie's Int'l RE. GAMLS
- $289,0003 bd3 ba1.7k sqft16 Jefferson Dr SW, Rome, GA 30165ActiveMLS ID #10619113, Mary Holcomb, Reese and Smallwood, Inc.. GAMLS
- $329,9005 bd3 ba2.6k sqft15 Amberwood Trl NW, Rome, GA 30165ActiveMLS ID #10796844, Brooke Brinson, Hardy Realty & Development Company. GAMLS
- $329,9004 bd2 ba2k sqft34 Cumberland Dr SE, Rome, GA 30161ActiveMLS ID #10832708, Jacob Calvert, Ansley RE | Christie's Int'l RE. GAMLS
- $349,0004 bd2 ba1.9k sqft208 Dodd St NW, Rome, GA 30165ActiveMLS ID #10799335, Keith Beauchamp, Hardy Realty & Development Company. GAMLS
- $339,0005 bd3 ba2.8k sqft8 Lakemoore Dr NE, Rome, GA 30161ActiveMLS ID #10674235, Heath Rogers, Hardy Realty & Development Company. GAMLS
- $264,9003 bd2 ba1.6k sqft101 Beech Creek Dr NW, Rome, GA 30165ActiveMLS ID #10817427, Brad Cargle, Toles, Temple & Wright, Inc.. GAMLS
- $299,9003 bd2 ba1.3k sqft1634 Little Texas Valley Rd NW, Rome, GA 30165ActiveMLS ID #10847030, Cole Allen, Hardy Realty & Development Company. GAMLS
- $340,0004 bd2 ba2.1k sqft150 Beard Lake Rd SE, Rome, GA 30161ActiveMLS ID #10818433, Erica Watson, Atlanta Communities. GAMLS
- $325,0002 bd2 ba1.3k sqft552 Old Bells Ferry Rd NE, Rome, GA 30161ActiveMLS ID #10871696, Christie Welch Carroll, Prestige Home Brokers. GAMLS
- $289,9005 bd3 ba1.7k sqft13 Walton Creek Dr SW, Rome, GA 30165ActiveMLS ID #10812949, Mary Holcomb, Reese and Smallwood, Inc.. GAMLS
- $210,0004 bd2 ba1.6k sqft17 Rockwood Pl NW, Rome, GA 30165ActiveMLS ID #10867395, Tianna Cardo, Key To Your Home Realty. GAMLS
- $310,0005 bd3 ba3k sqft8 Wellington Way SE, Rome, GA 30161ActiveMLS ID #10730299, Kimberly Smith, eXp Realty. GAMLS
- $425,0004 bd3 ba2.6k sqft76 Shadow Ln SW, Rome, GA 30165ActiveMLS ID #10768108, Molly Steeves, Hardy Realty & Development Company. GAMLS
