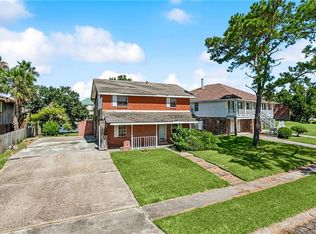
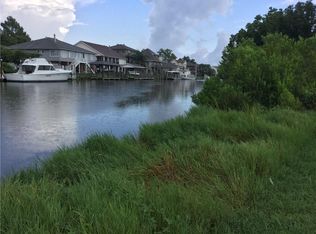
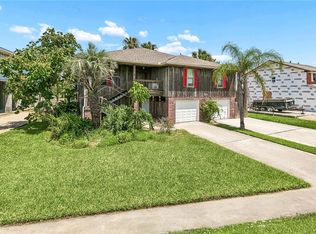

Waterfront living with loads of potential! Located in Venetian Isles, this canal-front property offers convenient access to nearby waterways and the lake. This well-maintained and exceptionally clean home has been lovingly preserved over the years and is ready for its next owner. Downstairs is built for the Louisiana lifestyle, featuring a spacious entertaining and fish-cleaning area perfect for cooking, gatherings, storage, and enjoying time outdoors, plus a convenient bathroom below. The property also includes a boat lift, elevator access, and a concrete koi/goldfish pond, adding even more possibilities for waterfront enjoyment.
Upstairs, you'll find the main living area along with a convenient office/laundry room. The expansive garage and storage area provides plenty of room for vehicles, boats, fishing gear, tools, and all your waterfront essentials.
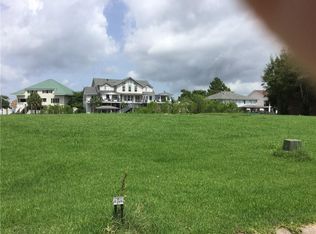
While the home offers an excellent opportunity for cosmetic updates, it has been very well cared for and preserved, providing a solid foundation for your vision. Be sure to view the virtually staged photos to see just how incredible this property's potential can be. With a nearby public boat launch and quick access to surrounding waterways and the lake, boating and fishing adventures are always within reach. Whether you're looking for a primary residence, weekend retreat, fishing camp, or investment opportunity, this waterfront property is ready for its next chapter.
Active
$234,900
4410 Alba Rd, New Orleans, LA 70129
3beds
2,280sqft
Single Family Residence
Built in 1985
0.29 Acres Lot
$-- Zestimate®
$103/sqft
$-- HOA
What's special
Canal-front propertyElevator accessBoat lift
- 122 days
- 512
- 53
Zillow last checked:
Listing updated:
Listed by:
Breanna Adams 228-861-7442,
NOLA Living Realty 504-301-9757
Source: GSREIN,MLS#: 2560973
Facts & features
Interior
Bedrooms & bathrooms
- Bedrooms: 3
- Bathrooms: 3
- Full bathrooms: 2
- 1/2 bathrooms: 1
Primary bedroom
- Level: Lower
- Dimensions: 16.5' X 14.9'
Bedroom
- Level: Lower
- Dimensions: 11.3' X 11.3'
Bedroom
- Level: Lower
- Dimensions: 14.3' X 11.9'
Primary bathroom
- Level: Lower
- Dimensions: 13.3' X 9.7'
Bathroom
- Level: Lower
- Dimensions: 4.9' X 8.0'
Dining room
- Level: Lower
- Dimensions: 21.5' X 11.6'
Foyer
- Level: Lower
- Dimensions: 10.2' X11.9'
Kitchen
- Level: Lower
- Dimensions: 11.3" X 19.4'
Laundry
- Level: Lower
- Dimensions: 3.3' X 6.0'
Living room
- Level: Lower
- Dimensions: 16.3 X 14.8'
Office
- Level: Lower
- Dimensions: 14.8' X 8.7'
Sitting room
- Level: Lower
- Dimensions: 13.7' X 10.3'
Heating
- Has Heating (Unspecified Type)
Cooling
- 1 Unit
Appliances
- Included: Cooktop, Dryer, Dishwasher, Microwave, Oven, Range, Refrigerator, Washer
- Laundry: Washer Hookup, Dryer Hookup
Features
- Ceiling Fan(s), Elevator, Pantry
- Has fireplace: Yes
- Fireplace features: Other
Interior area
- Total structure area: 4,686
- Total interior livable area: 2,280 sqft
Property
Parking
- Total spaces: 3
- Parking features: Garage, Three or more Spaces
- Has garage: Yes
Features
- Levels: One
- Stories: 1
- Patio & porch: Balcony, Porch
- Exterior features: Balcony, Fence, Porch
- Pool features: None
- On waterfront: Yes
- Waterfront features: Waterfront
Lot
- Size: 0.29 Acres
- Dimensions: 60 x 187
- Features: Outside City Limits, Rectangular Lot
Details
- Parcel number: 39W960705
- Special conditions: None
Construction
Type & style
- Home type: SingleFamily
- Architectural style: Acadian
- Property subtype: Single Family Residence
Materials
- Brick
- Foundation: Raised
- Roof: Shingle
Condition
- Average Condition
- Year built: 1985
Utilities & green energy
- Sewer: Public Sewer
- Water: Public
Community & HOA
Community
- Subdivision: Venetian Isles
HOA
- Has HOA: No
Location
- Region: New Orleans
Financial & listing details
- Price per square foot: $103/sqft
- Tax assessed value: $205,700
- Annual tax amount: $2,715
- Date on market: 6/9/2026
Estimated market value
Not available
Estimated sales range
Not available
$2,428/mo
Price history
| Date | Event | Price |
|---|---|---|
| 6/10/2026 | Listed for sale | $234,900$103/sqft |
Source:  GSREIN #2560973 Report a problem GSREIN #2560973 Report a problem | ||
| 9/6/2022 | Sold | -- |
Source: Public Record Report a problem | ||
| 2/24/2006 | Sold | -- |
Source: Public Record Report a problem | ||
Public tax history
| Year | Property taxes | Tax assessment |
|---|---|---|
| 2026 | $2,715 | $20,570 |
| 2025 | $2,715 -1.5% | $20,570 |
| 2024 | $2,756 -8% | $20,570 |
| 2023 | $2,997 +39.5% | $20,570 +34.7% |
| 2022 | $2,149 -5.2% | $15,270 -3% |
| 2021 | $2,266 | $15,740 |
| 2020 | -- | $15,740 |
| 2019 | $2,378 +77.2% | $15,740 |
| 2018 | $1,342 | $15,740 |
| 2017 | $1,342 -1.8% | $15,740 |
| 2016 | $1,367 +2.8% | $15,740 |
| 2015 | $1,329 | $15,740 |
| 2014 | $1,329 +2% | $15,740 |
| 2013 | $1,304 | $15,740 |
| 2012 | -- | $15,740 |
| 2011 | -- | $15,740 |
| 2010 | -- | $15,740 |
| 2009 | -- | $15,740 |
| 2007 | -- | $15,740 -7.4% |
| 2006 | -- | $17,000 |
| 2004 | -- | $17,000 |
| 2001 | -- | $17,000 |
| 2000 | -- | $17,000 |
Find assessor info on the county website
Monthly payment
Est. payment
Payment breakdown
Explore the cost of this home by adjusting the details. Changes won't be saved.Climate risks
Neighborhood: Lake Catherine
Similar homes
- $259,9993 bd3 ba2.5k sqft12001 E Barrington Dr, New Orleans, LA 70128For Sale

 MLS ID #2559021, Nicole Pellerin, The Pellerin Group NOLA LLC. GSREIN
 - $189,0003 bd3 ba2.4k sqft4834 Michoud Blvd, New Orleans, LA 70129For Sale
 MLS ID #2568223, Maya Madison, KELLER WILLIAMS REALTY 455-0100. GSREIN
 - $250,0003 bd2 ba1.6k sqft401 Wallace Dr, New Orleans, LA 70122For Sale
 MLS ID #2558928, Lindsi Nihart Godfrey, Coastal Realty and Appraisals of River Ridge LLC. GSREIN
 - $269,0004 bd2 ba2.7k sqft7631 Springlake Dr, New Orleans, LA 70126For Sale
 MLS ID #2574073, Dalyz Melgarejo, Paul Gilmore & Associates, Inc.. GSREIN
 - $235,0003 bd3 ba2k sqft202 Oakmont Dr, Slidell, LA 70460For SaleMLS ID #2561010, Peggy Newcomb, Compass Slidell. GSREIN
- $255,0003 bd4 ba2.5k sqft141 Eden Isles Blvd, Slidell, LA 70458For SaleMLS ID #2496270, Gwen Michon, Century 21 Investment Realty. GSREIN
- $215,0003 bd2 ba1.7k sqft7918 Sheephead St, New Orleans, LA 70126For SaleMLS ID #2575829, Tamera Coney, Keller Williams Realty New Orleans. GSREIN
- $235,0003 bd2 ba1.5k sqft1361 Sunset Dr, Slidell, LA 70460For SaleMLS ID #2572118, Jessica Huguet, Crescent Sotheby's International Realty. GSREIN
- $239,0003 bd2 ba1.9k sqft1601 Rue Lemans, Slidell, LA 70458For SaleMLS ID #2570911, Gwen Michon, Century 21 Investment Realty. GSREIN
- $290,0004 bd3 ba2.1k sqft7231 Bullard Ave, New Orleans, LA 70128For SaleMLS ID #2575732, Josline Frank, Russell Frank Realty Group, L.L.C.. GSREIN
- $299,0004 bd4 ba2.5k sqft140 Pinehurst Ct, New Orleans, LA 70128For SaleMLS ID #2576106, T Jones, TJones & Co, LLC. GSREIN
- $299,0003 bd2 ba2.2k sqft387 Cross Gates Blvd, Slidell, LA 70461For SaleMLS ID #2580010, Leila Perez, Leila Perez Realty. GSREIN
- $269,0004 bd3 ba2.1k sqft5700 Albany Ct, New Orleans, LA 70131For SaleMLS ID #2580198, Arnold Yoo, Engel & Völkers New Orleans. GSREIN
- $239,0004 bd2 ba1.9k sqft3221 Riverland Dr, Chalmette, LA 70043For SaleMLS ID #2534099, Amanda Campo, Southern Real Estate Professionals, LLC. GSREIN
- $245,0003 bd2 ba1.6k sqft408 W Lake Catahoula Ct, Slidell, LA 70461For SaleMLS ID #2574851, James Kelley, Magnolia Lane Realty. GSREIN
- $274,9003 bd2 ba2k sqft1115 Florissant Hwy, Saint Bernard, LA 70085For SaleMLS ID #2575347, Jacques Alfonso, REVE, REALTORS. GSREIN
- $274,0003 bd2 ba2k sqft5511 Press Dr, New Orleans, LA 70126For SaleMLS ID #2566875, Coniece Allen-Brown, Homesmart Realty South. GSREIN
- $245,0003 bd2 ba2.1k sqft564 Manchester Dr, Slidell, LA 70461For SaleMLS ID #2545575, Ashley Nash, ABEK Real Estate. GSREIN
- $285,0003 bd2 ba2k sqft393 Moonraker Dr, Slidell, LA 70458For SaleMLS ID #2553453, Trinity Keller, NOLA Living Realty. GSREIN
