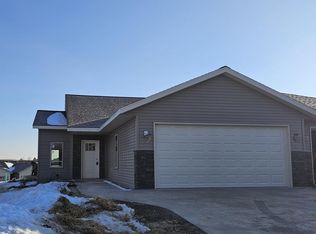
SHOWINGS START: 11/13 // NEW! NEW! NEW! Step seamlessly into this newly built single-level condo, offering 2 spacious bedrooms, 2 full baths, and absolutely zero steps into the home. You’ll love the large kitchen featuring quartz counters, a convenient overhang eating area, a pantry, soft-close cabinets, and brilliant under- and over-cabinet lighting. Your kitchen, generous dining area, and bright living room all flow together beautifully under soaring vaulted ceilings and big windows! Relax by your cozy built-in electric fireplace, or step directly out to your private deck to take in great views of your backyard space. Retreat to your primary bedroom, featuring a walk-in closet and a private bath with a sleek tiled shower and glass door. The second spacious bedroom, another full bath, and your convenient laundry are all on the main floor! Need more space? You have a FULL basement with an egress window, stubbed for a bath...ready for your finishing touches or endless storage! Complete with an attached finished garage with a floor drain, and tucked away on a quiet private drive away from the street, this pristine property is ready for you to make it yours today! Condo Fee $250 includes snow, lawn, road maintenance // 48-hr binding acceptance (exc. wknds/holi)
Active-no offer
$314,000
4411 Tannery Rd, Two Rivers, WI 54241
2beds
1,325sqft
Condominium
Built in 2026
-- sqft lot
$-- Zestimate®
$237/sqft
$250/mo HOA
What's special
Second spacious bedroomGenerous dining areaBig windowsSoaring vaulted ceilingsCozy built-in electric fireplacePrivate deckSoft-close cabinets
- 11 hours
- 37
- 1
Zillow last checked:
Listing updated:
Listed by:
Keith A Krepline 920-993-7355,
Coldwell Banker Real Estate Group,
Brandon Salveson-Krepline 920-450-4909,
Coldwell Banker Real Estate Group
Source: RANW as distributed by MLS GRID,MLS#: 50335652
Facts & features
Interior
Bedrooms & bathrooms
- Bedrooms: 2
- Bathrooms: 2
- Full bathrooms: 2
Bedroom 1
- Level: Main
- Dimensions: 14x14
Bedroom 2
- Level: Main
- Dimensions: 14x11
Dining room
- Level: Main
- Dimensions: 11x10
Kitchen
- Level: Main
- Dimensions: 13x11
Living room
- Level: Main
- Dimensions: 19x15
Heating
- Forced Air
Cooling
- Forced Air, Central Air
Features
- Vaulted Ceiling(s)
- Flooring: Wood/Simulated Wood Fl
- Number of fireplaces: 1
- Fireplace features: Gas, One
Interior area
- Total interior livable area: 1,325 sqft
- Finished area above ground: 1,325
- Finished area below ground: 0
Property
Parking
- Parking features: Garage, Parking Pad, Attached
- Has attached garage: Yes
Accessibility
- Accessibility features: 1st Floor Bedroom, 1st Floor Full Bath, Laundry 1st Floor, Open Floor Plan, Ramped or Level Entrance, Ramped or Lvl Garage, Stall Shower
Details
- Parcel number: 2253020013
- Zoning: Condo
Construction
Type & style
- Home type: Condo
- Property subtype: Condominium
Materials
- Vinyl Siding
Condition
- New construction: Yes
- Year built: 2026
Details
- Builder name: Oak Park Developers LLC
Utilities & green energy
- Sewer: Public Sewer
- Water: Public
Community & HOA
HOA
- Has HOA: Yes
- Amenities included: Deck/Patio, Rental Allowed
- HOA fee: $250 monthly
- HOA name: Unknown
Location
- Region: Two Rivers
Financial & listing details
- Price per square foot: $237/sqft
- Annual tax amount: $815
- Date on market: 11/11/2026
- Inclusions: stove, refrigerator, dishwasher, microwave
Estimated market value
Not available
Estimated sales range
Not available
Not available
Price history
| Date | Event | Price |
|---|---|---|
| 11/11/2026 | Listed for sale | $314,000$237/sqft |
Source:  WIREX MLS #50335652 Report a problem | ||
Public tax history
Tax history is unavailable.
Monthly payment
Est. payment
Payment breakdown
Explore the cost of this home by adjusting the details. Changes won't be saved.Climate risks
Neighborhood: 54241
Similar homes
- $240,0003 bd3 ba1.9k sqft2139 32nd STREET, Two Rivers, WI 54241Active
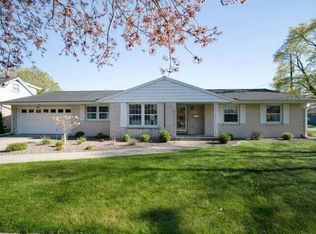 MLS ID #1987288, Travis Stevens. WIREX MLS
- $249,9003 bd2 ba1.8k sqft2529 38th St, Two Rivers, WI 54241For Sale
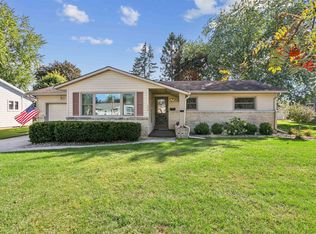 MLS ID #50332964, Keith A Krepline. RANW as distributed by MLS GRID
- $225,0002 bd1 ba1.5k sqft2537 39th St, Two Rivers, WI 54241For Sale
 MLS ID #50335096, Ryan M Champeau. RANW as distributed by MLS GRID
- $199,9004 bd2 ba1.2k sqft2520 12th STREET, Two Rivers, WI 54241Active
 MLS ID #1986115, Donna Parker. WIREX MLS
