Come see this recently refreshed ranch-style home! Newly painted with brand new carpets and floors, there's nothing to do but move right in! You'll love the modern kitchen, extra family room, and screened in back porch over-looking the back yard. This home sits in a convenient location, with a quiet country feel. It sits across the street from a bird sanctuary! 4414 Frederick consists of .6 acres, and the sellers are including the lot behind (013089 49.00-1-9), with another 4 acres and a barn with it's own well and road access. The possibilities for this parcel are endless! Truly a must-see. Chimney condition is unknown and sold as-is.
Active
$349,000
4414 Frederick Road, Altamont, NY 12009
3beds
1,460sqft
Single Family Residence, Residential
Built in 1971
4.6 Acres Lot
$356,200 Zestimate®
$239/sqft
$-- HOA
What's special
Recently refreshed ranch-style homeNewly paintedModern kitchenExtra family room
- 2 days
- 578
- 64
Zillow last checked:
Listing updated:
Listed by:
Miranda Real Estate Group Inc 518-356-1701,
Victoria C Shave 518-915-8519
Source: Global MLS,MLS#: 202627287
Facts & features
Interior
Bedrooms & bathrooms
- Bedrooms: 3
- Bathrooms: 1
- Full bathrooms: 1
Bedroom
- Level: First
Bedroom
- Level: First
Bedroom
- Level: First
Family room
- Level: First
Kitchen
- Level: First
Laundry
- Level: First
Living room
- Level: First
Mud room
- Level: First
Heating
- Forced Air, Oil, Propane Tank Leased
Cooling
- Central Air
Appliances
- Included: Dishwasher, Dryer, Electric Water Heater, ENERGY STAR Qualified Appliances, Gas Oven, Range Hood, Refrigerator
- Laundry: Gas Dryer Hookup, Laundry Room, Main Level, Washer Hookup
Features
- Solid Surface Counters, Ceramic Tile Bath, Chair Rail, Eat-in Kitchen
- Flooring: Carpet, Hardwood, Laminate
- Doors: Storm Door(s)
- Windows: Screens, Wood Frames, Aluminum Frames, Bay Window(s), Double Pane Windows
- Basement: Other,Bilco Doors,Exterior Entry,Full,Unfinished
Interior area
- Total structure area: 1,460
- Total interior livable area: 1,460 sqft
- Finished area above ground: 1,460
- Finished area below ground: 0
Video & virtual tour
Property
Parking
- Total spaces: 3
- Parking features: Off Street, Paved, Driveway
- Has uncovered spaces: Yes
Features
- Patio & porch: Pressure Treated Deck, Rear Porch, Screened, Covered, Deck, Porch
- Exterior features: Lighting
- Has view: Yes
- View description: Forest
Lot
- Size: 4.6 Acres
- Features: Level, Meadow, Road Frontage, Wooded, Cleared
Details
- Additional structures: Shed(s), Barn(s)
- Parcel number: 013089 49.00110
- Special conditions: Standard
Construction
Type & style
- Home type: SingleFamily
- Architectural style: Ranch
- Property subtype: Single Family Residence, Residential
Materials
- Aluminum Siding, Block, Brick
- Foundation: Block
- Roof: Shingle,Asphalt
Condition
- Updated/Remodeled
- New construction: No
- Year built: 1971
Utilities & green energy
- Electric: Circuit Breakers
- Sewer: Septic Tank
- Utilities for property: Cable Available
Community & HOA
Community
- Security: Smoke Detector(s), Carbon Monoxide Detector(s)
HOA
- Has HOA: No
Location
- Region: Altamont
Financial & listing details
- Price per square foot: $239/sqft
- Tax assessed value: $226,667
- Annual tax amount: $6,495
- Date on market: 10/16/2026
Estimated market value
$356,200
$338,000 - $374,000
$2,349/mo
Price history
| Date | Event | Price |
|---|---|---|
| 10/16/2026 | Listed for sale | $349,000$239/sqft |
Source:  Global MLS #202627287 Report a problem | ||
| 10/8/2026 | Contingent | $349,000$239/sqft |
Source: NY State MLS #12011125 Report a problem | ||
| 10/7/2026 | Pending sale | $349,000$239/sqft |
Source: Global MLS #202627287 Report a problem | ||
| 10/1/2026 | Listed for sale | $349,000+55.1%$239/sqft |
Source: Global MLS #202627287 Report a problem | ||
| 11/17/2003 | Sold | $225,000$154/sqft |
Source: Agent Provided Report a problem | ||
Public tax history
| Year | Property taxes | Tax assessment |
|---|---|---|
| 2025 | -- | $170,000 |
| 2024 | -- | $170,000 |
| 2023 | -- | $170,000 |
| 2022 | -- | $170,000 |
| 2021 | -- | $170,000 |
| 2020 | -- | $170,000 |
| 2019 | -- | $170,000 +36.8% |
| 2018 | -- | $124,300 |
| 2017 | -- | $124,300 |
| 2016 | -- | $124,300 |
| 2015 | -- | $124,300 |
| 2014 | -- | $124,300 |
| 2013 | -- | $124,300 |
| 2012 | -- | $124,300 |
| 2011 | -- | $124,300 |
| 2010 | -- | $124,300 |
| 2009 | -- | $124,300 |
| 2008 | -- | $124,300 |
| 2007 | -- | $124,300 |
| 2006 | -- | $124,300 |
| 2005 | -- | $124,300 +35.4% |
| 2004 | -- | $91,800 |
| 2003 | -- | $91,800 |
| 2002 | -- | $91,800 |
| 2001 | -- | $91,800 |
| 2000 | -- | $91,800 |
Find assessor info on the county website
Monthly payment
Climate risks
Neighborhood: 12009
Nearby schools
Schools provided by the listing agent
- Elementary: Voorheesville
- High: Voorheesville
Source: Global MLS. This data may not be complete. We recommend contacting the local school district to confirm school assignments for this home.

Similar homes
- $325,0004 bd2 ba1.6k sqft128 Grand Street, Altamont, NY 12009Active
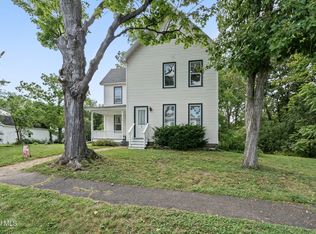 MLS ID #202628472, Tracy Mance, Listing by: 518 Realty.Com Inc. Global MLS
- $350,0003 bd2 ba1.6k sqft206 Main Street, Altamont, NY 12009Active
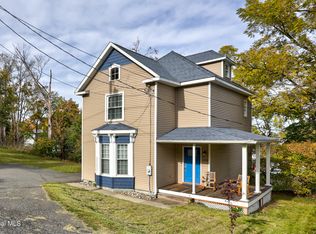 MLS ID #202628259, Donald Smith, Listing by: KW Platform. Global MLS
- $369,0003 bd1 ba1.5k sqft6311 Frenchs Hollow Road, Altamont, NY 12009Active
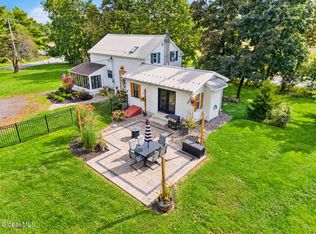 MLS ID #202627805, Shelby Jewell, Listing by: Crystal Coleman Realty LLC. Global MLS
- $425,0003 bd4 ba1.9k sqft1912 Thompsons Lake Road, Altamont, NY 12009Active
 MLS ID #202622616, Hassan Khan, Listing by: The Peoples Real Estate Group. Global MLS
