Welcome to the Village at Beekman Place, a maintenance-free community in Sarasota! This home features 2 bedrooms PLUS a den, 2 baths, and a Florida Room—perfect for versatile living, guests, or a home office. This lovely, updated freestanding home also boasts a BRAND NEW 2025 roof. Step into a welcoming foyer with a clerestory window, elegant French door entry, ceramic tile flooring, and designer fixtures. The open-concept great room features vaulted ceilings, clerestory windows, a picture window overlooking the private, fully fenced backyard, and room for both living and dining. The renovated eat-in kitchen delights with white raised-panel cabinetry, granite countertops, a tiled backsplash, stainless steel appliances, vinyl plank floors, a built-in pantry, an above-cabinet display, chair railing, and an arched opening and pass-through to the great room for easy entertaining. Relax year-round in the enclosed Florida room with skylights and serene backyard views. The flexible den, with privacy, is perfect for a home office, study, or guest room. The expansive primary suite offers vaulted ceilings, clerestory windows, a tranquil sitting area, vinyl plank flooring, a large closet, plus a spacious walk-in closet with custom built-ins. The remodeled primary bath is a retreat with a tiled floor, granite vanity, modern cabinetry, luxurious walk-in shower with glass enclosure, pebble floor, built-in seat, dual shower heads, recessed lighting, and clerestory windows. Bedroom 2 features vinyl plank floors and a skylight. The second upgraded bathroom provides vinyl plank flooring, a granite vanity, white raised-panel cabinetry, and a walk-in shower. Enjoy your private paver patio, perfect for outdoor dining or unwinding in a peaceful setting. Bonus features include a paver driveway, lush landscaping, a 2-car garage, and hurricane shutters. Community amenities include two resort-style pools, pickleball courts, meticulously maintained landscaping, a gated entrance, and scenic paths around preserves and ponds. Near University Park, enjoy easy access to world-famous beaches, downtown Sarasota, the airport, I-75, shopping, dining, and local attractions such as Bobby Jones Golf Club and Village Green Golf Course. Experience the best of Sarasota living in this inviting neighborhood—an exceptional opportunity to own in the vibrant Village at Beekman Place!
For sale
$420,000
4322 EDENROSE WAY #86, SARASOTA, FL 34235
2beds
1,708sqft
Single Family Residence
Built in 1992
5,666 Square Feet Lot
$402,000 Zestimate®
$246/sqft
$262/mo HOA
What's special
Built-in pantryGranite countertopsClerestory windowsChair railingElegant french door entryVaulted ceilingsOpen-concept great room
- 2 days |
- 198 |
- 10 |
Likely to sell faster than
Zillow last checked:
Listing updated:
Listed by:
Candy Swick 941-376-9000,
CANDY SWICK & COMPANY 941-954-9000
Source: Stellar MLS,MLS#: A4702127 Originating MLS: Sarasota - Manatee
Originating MLS: Sarasota - Manatee
Facts & features
Interior
Bedrooms & bathrooms
- Bedrooms: 2
- Bathrooms: 2
- Full bathrooms: 2
Rooms
- Room types: Den/Library/Office, Florida Room, Great Room
Primary bedroom
- Features: Built-In Shower Bench, Ceiling Fan(s), En Suite Bathroom, Granite Counters, Multiple Shower Heads, Other, Rain Shower Head, Shower No Tub, Single Vanity, Walk-In Closet(s)
- Level: First
- Area: 300 Square Feet
- Dimensions: 12x25
Bedroom 2
- Features: Ceiling Fan(s), Other, Built-in Closet
- Level: First
- Area: 154 Square Feet
- Dimensions: 11x14
Den
- Features: Ceiling Fan(s), Other
- Level: First
- Area: 154 Square Feet
- Dimensions: 14x11
Florida room
- Features: Ceiling Fan(s), Other
- Level: First
- Area: 286 Square Feet
- Dimensions: 13x22
Great room
- Features: Ceiling Fan(s), Other
- Level: First
- Area: 532 Square Feet
- Dimensions: 28x19
Kitchen
- Features: Granite Counters, Other, Pantry
- Level: First
- Area: 198 Square Feet
- Dimensions: 22x9
Heating
- Central, Electric
Cooling
- Central Air
Appliances
- Included: Dishwasher, Disposal, Dryer, Electric Water Heater, Microwave, Range, Refrigerator, Washer
- Laundry: Inside, Laundry Closet
Features
- Ceiling Fan(s), Chair Rail, Eating Space In Kitchen, High Ceilings, Living Room/Dining Room Combo, Open Floorplan, Solid Surface Counters, Split Bedroom, Stone Counters, Vaulted Ceiling(s), Walk-In Closet(s)
- Flooring: Carpet, Luxury Vinyl
- Windows: Skylight(s), Hurricane Shutters
- Has fireplace: No
Interior area
- Total structure area: 2,429
- Total interior livable area: 1,708 sqft
Property
Parking
- Total spaces: 2
- Parking features: Driveway
- Attached garage spaces: 2
- Has uncovered spaces: Yes
- Details: Garage Dimensions: 20x20
Features
- Levels: One
- Stories: 1
- Exterior features: Lighting, Rain Gutters
- Fencing: Fenced
Lot
- Size: 5,666 Square Feet
- Features: Cleared, In County, Landscaped, Near Golf Course, Near Public Transit, Private
Details
- Parcel number: 0029083086
- Zoning: RSF2
- Special conditions: None
Construction
Type & style
- Home type: SingleFamily
- Architectural style: Custom
- Property subtype: Single Family Residence
Materials
- Block, Stucco
- Foundation: Slab
- Roof: Shingle
Condition
- Completed
- New construction: No
- Year built: 1992
Utilities & green energy
- Sewer: Public Sewer
- Water: Public
- Utilities for property: Public
Community & HOA
Community
- Features: Association Recreation - Owned, Deed Restrictions, Gated Community - No Guard, Pool
- Pet fee: $0 monthly
- Subdivision: VILLAGE AT BEEKMAN PLACE
HOA
- Has HOA: Yes
- Amenities included: Cable TV, Fence Restrictions, Maintenance, Pickleball Court(s), Pool, Recreation Facilities, Vehicle Restrictions
- Services included: Cable TV, Community Pool, Reserve Fund, Internet, Maintenance Grounds, Manager, Pool Maintenance, Recreational Facilities
- HOA fee: $262 monthly
- HOA name: Betsy Davis; C&S CMS x125
- HOA phone: 941-758-9454
Location
- Region: Sarasota
Financial & listing details
- Price per square foot: $246/sqft
- Tax assessed value: $346,000
- Annual tax amount: $3,816
- Date on market: 8/13/2026
- Cumulative days on market: 3 days
- Ownership: Condominium
- Total actual rent: 0
- Road surface type: Paved
Estimated market value
$402,000
$382,000 - $422,000
$2,493/mo
Price history
| Date | Event | Price |
|---|---|---|
| 8/13/2026 | Listed for sale | $420,000+127%$246/sqft |
Source:  Stellar MLS #A4702127 Report a problem Stellar MLS #A4702127 Report a problem | ||
| 12/31/2012 | Sold | $185,000-17.7%$108/sqft |
Source: Public Record Report a problem | ||
| 10/27/2004 | Sold | $224,900$132/sqft |
Source: Public Record Report a problem | ||
Public tax history
| Year | Property taxes | Tax assessment |
|---|---|---|
| 2025 | $3,816 +3.7% | $316,334 +2.9% |
| 2024 | $3,680 +5.4% | $307,419 +3% |
| 2023 | $3,493 +44.2% | $298,465 +47.6% |
| 2022 | $2,421 +2.6% | $202,199 +3% |
| 2021 | $2,360 +0.1% | $196,310 +1.4% |
| 2020 | $2,357 +0.8% | $193,600 -0.7% |
| 2019 | $2,338 | $195,040 +8.1% |
| 2018 | $2,338 +9.1% | $180,412 +2.1% |
| 2017 | $2,144 +0.6% | $176,701 -10.1% |
| 2016 | $2,131 -0.9% | $196,500 +13.8% |
| 2015 | $2,150 +0.5% | $172,700 +14.5% |
| 2014 | $2,140 -10.1% | $150,800 |
| 2013 | $2,381 +31.3% | $150,800 +3.7% |
| 2012 | $1,813 +4.8% | $145,436 +3% |
| 2011 | $1,731 -14.2% | $141,200 -11% |
| 2010 | $2,018 -17.1% | $158,600 -1.3% |
| 2009 | $2,436 | $160,700 -20% |
| 2008 | $2,436 -10.8% | $200,800 -5.3% |
| 2007 | $2,731 | $212,097 +2.5% |
| 2006 | -- | $206,924 +3% |
| 2005 | -- | $200,897 +92.9% |
| 2004 | $1,514 -0.6% | $104,140 +1.9% |
| 2003 | $1,523 -0.4% | $102,198 +2.4% |
| 2002 | $1,530 +9.5% | $99,803 +1.6% |
| 2001 | $1,397 +3.2% | $98,231 +3% |
| 2000 | $1,353 | $95,370 |
Find assessor info on the county website
Monthly payment
Est. payment
Payment breakdown
Explore the cost of this home by adjusting the details. Changes won't be saved.Climate risks
Neighborhood: Desoto Lakes
Nearby schools
GreatSchools rating
- 2/10Gocio Elementary SchoolGrades: PK-5Distance: 0.6 mi
- 5/10Booker Middle SchoolGrades: 6-8Distance: 1.6 mi
- 3/10Booker High SchoolGrades: 9-12Distance: 2.4 mi
Schools provided by the listing agent
- Elementary: Gocio Elementary
- Middle: Booker Middle
- High: Booker High
Source: Stellar MLS. This data may not be complete. We recommend contacting the local school district to confirm school assignments for this home.
- $352,2002 bd2 ba1.7k sqft4322 Edenrose Way, Sarasota, FL 34235Off Market
- $312,2003 bd2 ba1.8k sqft4318 Edenrose Way, Sarasota, FL 34235Off Market
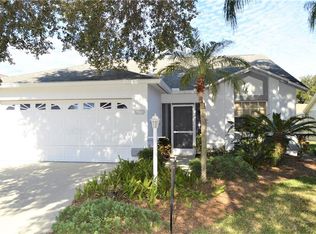
- $300,6003 bd2 ba1.4k sqft4318 Edenrose Way #85, Sarasota, FL 34235Off Market
- $379,7003 bd2 ba1.6k sqft4326 Edenrose Way, Sarasota, FL 34235Off Market

- $301,8002 bd2 ba1.4k sqft3450 Yonge Ave #78, Sarasota, FL 34235Off Market
- $300,3003 bd2 ba1.6k sqft4314 Edenrose Way #84, Sarasota, FL 34235Off Market
- $368,0003 bd2 ba1.4k sqft4330 Edenrose Way, Sarasota, FL 34235Off Market
- $309,1003 bd2 ba1.4k sqft4330 Edenrose Way #88, Sarasota, FL 34235Off Market
A local agent can set up tours, give advice and negotiate with sellers.
Similar homes
- $409,0003 bd2 ba1.5k sqft5031 BRANDEIS CIRCLE S, SARASOTA, FL 34243For Sale
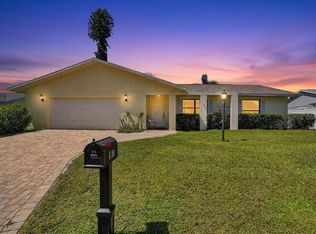
 MLS ID #A4703007, Mike Sorensen, STRINGER MANAGEMENT INC. Stellar MLS
 - $359,0003 bd2 ba1.2k sqft2722 INGOT PLACE, SARASOTA, FL 34235For Sale
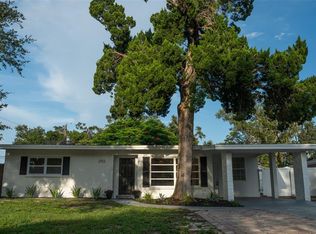 MLS ID #R4911822, Dawn Cohen, PREMIER PLUS REALTY. Stellar MLS
 - $439,9003 bd2 ba1.8k sqft4851 HAMLETS GROVE DRIVE, SARASOTA, FL 34235For Sale
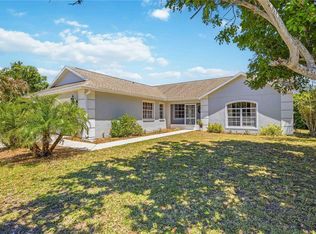 MLS ID #A4690584, Kendall Rodesiler, KELLER WILLIAMS ISLAND LIFE REAL ESTATE. Stellar MLS
 - $360,0003 bd2 ba1.2k sqft3246 EAGLE STREET, SARASOTA, FL 34235For Sale
 MLS ID #A4702459, Mayelin Salazar, EXP REALTY LLC. Stellar MLS
 - $399,5003 bd2 ba1.3k sqft5000 MINK ROAD, SARASOTA, FL 34235For SaleMLS ID #A4699721, Daniel Matusiak, COMPASS FLORIDA LLC. Stellar MLS
- $425,0003 bd2 ba1.8k sqft3331 HADFIELD GREENE #49, SARASOTA, FL 34235For SaleMLS ID #A4701265, Fernando Viteri, PA, PREMIER SOTHEBY'S INTERNATIONAL REALTY. Stellar MLS
- $409,9004 bd2 ba1.3k sqft3988 SAN LUIS DRIVE, SARASOTA, FL 34235For SaleMLS ID #A4698438, Paula Orjuela, WORLD CAPITAL REALTY LLC. Stellar MLS
- $429,0004 bd2 ba1.8k sqft4018 PRADO DRIVE, SARASOTA, FL 34235For SaleMLS ID #A4688500, Lynda Ellinger, PA, BETTER HOMES AND GARDENS REAL ESTATE ATCHLEY PROPE. Stellar MLS
- $425,0003 bd2 ba1.6k sqft3115 LOCKWOOD MEADOWS BOULEVARD, SARASOTA, FL 34234For SaleMLS ID #A4700309, Rachel Speight, PURSUE OVERTAKE & RECOVER REALTY INC. Stellar MLS
- $512,9003 bd2 ba1.4k sqft3304 SWAAN LANE, SARASOTA, FL 34235For SaleMLS ID #A4696227, Mathew Ladwig, EXP REALTY LLC. Stellar MLS
- $499,0005 bd4 ba2.3k sqft4734 DELMONTE AVENUE, SARASOTA, FL 34235For SaleMLS ID #A4701340, Johnny Hopper, PA, PREFERRED SHORE LLC. Stellar MLS
- $399,9003 bd2 ba1.3k sqft2757 FEIFFER CIRCLE, SARASOTA, FL 34235For SaleMLS ID #A4691052, Vladislav Misyankin, DALTON WADE INC. Stellar MLS
- $460,0003 bd2 ba1.2k sqft4821 ELFRIDA AVENUE, SARASOTA, FL 34235For SaleMLS ID #A4684754, Jennifer Kenna, EXP REALTY, LLC. Stellar MLS
- $495,0004 bd2 ba1.7k sqft1921 FERN AVENUE, SARASOTA, FL 34235For SaleMLS ID #A4702132, David Krotenko, STAR BAY REALTY CORP.. Stellar MLS
- $480,0003 bd2 ba1.4k sqft4760 SEVILLE DRIVE, SARASOTA, FL 34235For SaleMLS ID #A4693968, Lance Bache, FLORIDA REALTY INVESTMENTS. Stellar MLS
- $449,0003 bd2 ba1.9k sqft4750 TIVOLI AVENUE, SARASOTA, FL 34235For SaleMLS ID #A4687861, Heather Gehan, COLDWELL BANKER REALTY. Stellar MLS
- $434,0003 bd2 ba1.6k sqft5325 GARDENS DR, SARASOTA, FL 34243For SaleMLS ID #TB8529419, Selina Woodbury, ORCHARD BROKERAGE, LLC. Stellar MLS
- $375,0003 bd2 ba1.9k sqft3864 CHATSWORTH GREENE COURT #10, SARASOTA, FL 34235For SaleMLS ID #A4687597, Fernando Viteri, PA, PREMIER SOTHEBY'S INTERNATIONAL REALTY. Stellar MLS
- $449,0002 bd2 ba1.9k sqft4316 CALLISTA LANE, SARASOTA, FL 34243For SaleMLS ID #A4696912, Brenda Wilson, FINE PROPERTIES. Stellar MLS
- $250,0002 bd2 ba1.2k sqft3305 JOE LOUIS DRIVE, SARASOTA, FL 34234For SaleMLS ID #A4702839, Joey Lamielle, RE/MAX ALLIANCE GROUP. Stellar MLS
