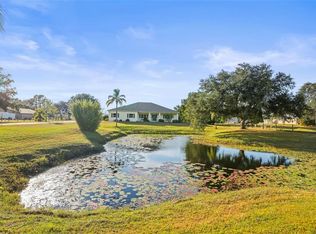
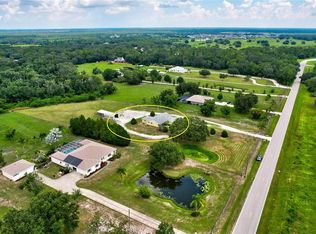
Rare opportunity to own a private 5+ acre estate in Parrish with endless possibilities! This unique property features a spacious 3-bedroom, 3-bath, plus bonus room main residence with a 2-car garage, offering comfortable living and plenty of room to spread out. Inside, you'll find a wood-burning fireplace that beautifully separates the family room from the study/den, creating warmth and character throughout the home. Enjoy Florida living at its finest with a large screened lanai overlooking the private pool and peaceful acreage. The property also includes a separate 2-bedroom, 2-bath guest home with approximately 900 square feet of living space plus a 400-square-foot enclosed, air-conditioned lanai—ideal for multi-generational living, guests, a home office, or rental potential. Bring your hobbies, business, and recreational vehicles! Additional improvements include a detached 30x15 garage and an impressive 3,000-square-foot workshop offering exceptional space for equipment, storage, projects, or a home-based business. Two picturesque ponds enhance the beauty of the property, while a private shooting range at the rear of the acreage provides added recreational enjoyment. With ample room for boats, RVs, trailers, and all your outdoor toys, this one-of-a-kind property combines privacy, functionality, and country living without sacrificing convenience.
For sale
Price cut: $100K (8/16)
$1,495,000
4415 N RYE ROAD, PARRISH, FL 34219
3beds
1,990sqft
Single Family Residence
Built in 1998
5.05 Acres Lot
$1,399,900 Zestimate®
$751/sqft
$-- HOA
What's special
Wood-burning fireplaceTwo picturesque ponds
- 106 days
- 365
- 14
Zillow last checked:
Listing updated:
Listed by:
Julie Franklin 941-752-0887,
FINE PROPERTIES 941-782-0000
Source: Stellar MLS,MLS#: A4699111 Originating MLS: Sarasota - Manatee
Originating MLS: Sarasota - Manatee
Facts & features
Interior
Bedrooms & bathrooms
- Bedrooms: 3
- Bathrooms: 3
- Full bathrooms: 3
Primary bedroom
- Features: Walk-In Closet(s)
- Level: First
- Area: 192 Square Feet
- Dimensions: 12x16
Bedroom 2
- Features: Built-in Closet
- Level: First
- Area: 100 Square Feet
- Dimensions: 10x10
Bedroom 3
- Features: Built-in Closet
- Level: First
- Area: 110 Square Feet
- Dimensions: 10x11
Den
- Level: First
- Area: 132 Square Feet
- Dimensions: 11x12
Dining room
- Level: First
- Area: 120 Square Feet
- Dimensions: 12x10
Kitchen
- Level: First
- Area: 120 Square Feet
- Dimensions: 10x12
Living room
- Level: First
- Area: 208 Square Feet
- Dimensions: 13x16
Heating
- Central
Cooling
- Central Air
Appliances
- Included: Cooktop, Dishwasher, Disposal, Microwave, Refrigerator, Washer
- Laundry: Laundry Room
Features
- Cathedral Ceiling(s), Ceiling Fan(s), Eating Space In Kitchen, Kitchen/Family Room Combo, Split Bedroom, Walk-In Closet(s)
- Flooring: Luxury Vinyl
- Doors: Sliding Doors
- Has fireplace: Yes
- Fireplace features: Wood Burning
Interior area
- Total structure area: 2,608
- Total interior livable area: 1,990 sqft
Video & virtual tour
Property
Parking
- Total spaces: 2
- Parking features: Garage - Attached
- Attached garage spaces: 2
- Details: Garage Dimensions: 19x19
Features
- Levels: One
- Stories: 1
- Exterior features: Private Mailbox
- Has private pool: Yes
- Pool features: In Ground
- Has view: Yes
- View description: Pond
- Has water view: Yes
- Water view: Pond
Lot
- Size: 5.05 Acres
Details
- Additional structures: Guest House, Workshop
- Parcel number: 494961006
- Zoning: A
- Special conditions: None
Construction
Type & style
- Home type: SingleFamily
- Property subtype: Single Family Residence
Materials
- Block
- Foundation: Slab
- Roof: Shingle
Condition
- New construction: No
- Year built: 1998
Utilities & green energy
- Sewer: Septic Tank
- Water: Public
- Utilities for property: Public
Community & HOA
Community
- Pet fee: $0 monthly
- Subdivision: ACREAGE
HOA
- Has HOA: No
Location
- Region: Parrish
Financial & listing details
- Price per square foot: $751/sqft
- Tax assessed value: $788,152
- Annual tax amount: $4,998
- Date on market: 7/6/2026
- Cumulative days on market: 107 days
- Listing terms: Cash,Conventional
- Ownership: Fee Simple
- Total actual rent: 0
- Road surface type: Paved
Estimated market value
$1,399,900
$1.33M - $1.47M
$3,647/mo
Price history
| Date | Event | Price |
|---|---|---|
| 8/16/2026 | Price change | $1,495,000-6.3%$751/sqft |
Source:  Stellar MLS #A4699111 Report a problem Stellar MLS #A4699111 Report a problem | ||
| 7/6/2026 | Listed for sale | $1,595,000+253.3%$802/sqft |
Source: Stellar MLS #A4699111 Report a problem | ||
| 10/25/2017 | Sold | $451,500-3.9%$227/sqft |
Source: Stellar MLS #A4194346 Report a problem | ||
| 9/22/2017 | Pending sale | $469,900$236/sqft |
Source: Michael Saunders & Company - Licensed Real Estate Broker Report a problem | ||
| 8/17/2017 | Listed for sale | $469,900+11.9%$236/sqft |
Source: Michael Saunders & Company - Licensed Real Estate Broker Report a problem | ||
| 4/16/2015 | Listing removed | $419,900$211/sqft |
Source: Michael Saunders & Company - Licensed Real Estate Broker Report a problem | ||
| 3/4/2015 | Price change | $419,900-12.1%$211/sqft |
Source: Michael Saunders & Company - Licensed Real Estate Broker Report a problem | ||
| 2/12/2015 | Price change | $477,500-4.5%$240/sqft |
Source: Michael Saunders & Company - Licensed Real Estate Broker Report a problem | ||
| 12/10/2014 | Price change | $499,900-12.3%$251/sqft |
Source: Michael Saunders & Company - Licensed Real Estate Broker Report a problem | ||
| 11/14/2014 | Price change | $569,777-5%$286/sqft |
Source: Michael Saunders & Company - Licensed Real Estate Broker Report a problem | ||
| 10/9/2014 | Price change | $599,900+26.3%$301/sqft |
Source: Michael Saunders & Company - Licensed Real Estate Broker Report a problem | ||
| 9/18/2014 | Listed for sale | -- |
Source: Auction.com Report a problem | ||
| 4/27/2014 | Listing removed | $474,900$239/sqft |
Source: KELLER WILLIAMS ON THE WATER #A3993626 Report a problem | ||
| 2/28/2014 | Listed for sale | $474,900-3.1%$239/sqft |
Source: Win Win Or No Deal LLC #A3993626 Report a problem | ||
| 1/14/2014 | Listing removed | $489,900$246/sqft |
Source: KELLER WILLIAMS ON THE WATER #A3972458 Report a problem | ||
| 12/3/2013 | Price change | $489,900+8.9%$246/sqft |
Source: Win Win Or No Deal LLC #A3972458 Report a problem | ||
| 10/8/2013 | Price change | $449,900-8.2%$226/sqft |
Source: Win Win Or No Deal LLC #A3972458 Report a problem | ||
| 5/7/2013 | Price change | $489,900-1%$246/sqft |
Source: Win Win Or No Deal LLC #A3972458 Report a problem | ||
| 2/12/2013 | Price change | $495,000-17.5%$249/sqft |
Source: Win Win Or No Deal LLC #A3972458 Report a problem | ||
| 1/29/2013 | Price change | $599,900+0.2%$301/sqft |
Source: Win Win Or No Deal LLC #A3972458 Report a problem | ||
| 9/20/2012 | Price change | $599,000-5.7%$301/sqft |
Source: Win Win Or No Deal LLC #M5830389 Report a problem | ||
| 8/22/2012 | Price change | $635,000-2.2%$319/sqft |
Source: Win Win Or No Deal LLC #M5830389 Report a problem | ||
| 7/12/2012 | Listed for sale | $649,000+82.8%$326/sqft |
Source: Win Win Or No Deal LLC #M5830389 Report a problem | ||
| 5/17/2004 | Sold | $355,000+688.9%$178/sqft |
Source: Public Record Report a problem | ||
| 3/2/1998 | Sold | $45,000$23/sqft |
Source: Public Record Report a problem | ||
Public tax history
| Year | Property taxes | Tax assessment |
|---|---|---|
| 2025 | $4,998 +3% | $384,056 +2.9% |
| 2024 | $4,851 +1.3% | $373,232 +3% |
| 2023 | $4,788 +2.7% | $362,361 +3% |
| 2022 | $4,661 -0.1% | $351,807 +3% |
| 2021 | $4,666 +2.3% | $341,560 +1.4% |
| 2020 | $4,560 +1.5% | $336,844 +2.3% |
| 2019 | $4,492 | $329,271 +1.5% |
| 2018 | $4,492 +0.4% | $324,558 +46.2% |
| 2017 | $4,474 +58% | $222,055 +2.1% |
| 2016 | $2,831 | $217,488 +0.7% |
| 2015 | $2,831 | $215,976 +0.8% |
| 2014 | $2,831 +0.3% | $214,262 +1.5% |
| 2013 | $2,824 +282324% | $211,096 0% |
| 2012 | $1 | $211,139 +3% |
| 2011 | $1 | $204,989 -11.6% |
| 2010 | -- | $231,903 -14.9% |
| 2009 | $3,772 -18.8% | $272,399 -18.7% |
| 2008 | $4,642 -11.5% | $335,144 -8.6% |
| 2007 | $5,244 +13.6% | $366,811 +20.9% |
| 2006 | $4,618 +0% | $303,425 +3% |
| 2005 | $4,616 +73.3% | $294,587 +65.2% |
| 2004 | $2,664 +0.4% | $178,306 +1.9% |
| 2003 | $2,653 +2.3% | $174,981 +2.4% |
| 2002 | $2,592 +3.4% | $170,880 +1.6% |
| 2001 | $2,508 +1.5% | $168,189 +3% |
| 2000 | $2,472 | $163,290 |
Find assessor info on the county website
Monthly payment
Est. payment
Payment breakdown
Explore the cost of this home by adjusting the details. Changes won't be saved.Climate risks
Neighborhood: 34219
Nearby schools
Schools provided by the listing agent
- Middle: Buffalo Creek Middle
- High: Parrish Community High
Source: Stellar MLS. This data may not be complete. We recommend contacting the local school district to confirm school assignments for this home.
Similar homes
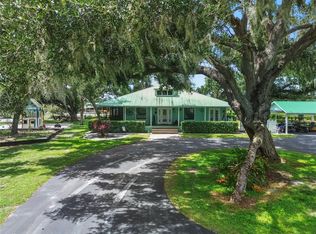
- $1,595,0003 bd2 ba1.4k sqft5925 SPENCER PARRISH ROAD, PARRISH, FL 34219For Sale
 MLS ID #A4691994, Joseph Patoray, LLC, FINE PROPERTIES. Stellar MLS
 - $805,0004 bd3 ba2.4k sqft15502 31ST STREET E, PARRISH, FL 34219For Sale
 MLS ID #A4707506, Dana Pangelinan, INNOVATE REAL ESTATE. Stellar MLS
 - $770,0003 bd4 ba2.5k sqft16324 26TH STREET E, PARRISH, FL 34219For Sale
 MLS ID #A4708956, Tara Augustine, KW SUNCOAST. Stellar MLS
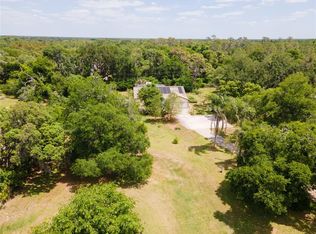
 - $899,0003 bd2 ba1.4k sqft5910 BELLA ROAD, PARRISH, FL 34219For Sale
 MLS ID #A4689211, Wendy Marriner, NAVIGATION 4 REALTY. Stellar MLS
 - $825,0003 bd3 ba2.9k sqft2362 LITTLE COUNTRY ROAD, PARRISH, FL 34219For SaleMLS ID #A4698936, Matt Berg, BERG REALTY LLC. Stellar MLS
- $795,0004 bd3 ba2.4k sqft3015 160TH TERRACE E, PARRISH, FL 34219For SaleMLS ID #A4699383, Moe Mossa, SAVVY AVENUE, LLC. Stellar MLS
- $784,9004 bd3 ba2.6k sqft15809 31ST STREET E, PARRISH, FL 34219For SaleMLS ID #TB8525504, Nicole Torres, AZURE REAL ESTATE & PROPERTY MANAGEMENT GROUP LLC. Stellar MLS
- $980,0004 bd4 ba2.7k sqft14805 US-301 N, PARRISH, FL 34219For SaleMLS ID #A4689842, Joseph Patoray, LLC, FINE PROPERTIES. Stellar MLS
- $800,0003 bd3 ba2.9k sqft2941 WILDERNESS BOULEVARD E, PARRISH, FL 34219For SaleMLS ID #TB8532123, James Wible, OFFERPAD BROKERAGE FL, LLC. Stellar MLS
- $1,500,0003 bd3 ba1.9k sqft16031 WINBURN DRIVE S, SARASOTA, FL 34240For SaleMLS ID #A4685972, Mitchell Helmuth, HARRY ROBBINS ASSOC INC. Stellar MLS
- $749,0004 bd3 ba2.8k sqft12619 50TH COURT E, PARRISH, FL 34219For SaleMLS ID #TB8538371, Steven Marshall, PREFERRED SHORE REAL ESTATE. Stellar MLS
- $750,0004 bd3 ba2.4k sqft2607 162ND PLACE E, PARRISH, FL 34219For SaleMLS ID #A4684931, Dawn Bear, WILLIAM RAVEIS - FLORIDA LLC. Stellar MLS
- $1,495,0003 bd3 ba2.5k sqft7825 WILTON CRESCENT CIRCLE, BRADENTON, FL 34201For SaleMLS ID #A4702546, Renee Preininger, SARASOTA TRUST REALTY COMPANY. Stellar MLS
- $770,0004 bd4 ba2.6k sqft3407 FLAGSTAFF CIRCLE, WIMAUMA, FL 33598For SaleMLS ID #TB8540979, Tim Terpening, REAL BROKER, LLC. Stellar MLS
- $799,0003 bd4 ba2.6k sqft17111 2ND AVENUE E, BRADENTON, FL 34212For SaleMLS ID #A4705518, Argelia Vidal, COLDWELL BANKER REALTY. Stellar MLS
- $759,0004 bd4 ba2.6k sqft519 165TH STREET E, BRADENTON, FL 34212For SaleMLS ID #A4708772, Pamela Williams, PLLC, FINE PROPERTIES. Stellar MLS
- $997,0003 bd3 ba2.1k sqft7325 HOLLY ROAD, TERRA CEIA, FL 34250For SaleMLS ID #A4688524, Carly Heiser, PLLC, LESLIE WELLS REALTY, INC.. Stellar MLS
- $925,0003 bd2 ba2.4k sqft1740 BAYSHORE DRIVE, TERRA CEIA, FL 34250For SaleMLS ID #TB8494733, Dee Koulias, MARK SPAIN REAL ESTATE. Stellar MLS
- $825,0004 bd4 ba2.8k sqft15410 21ST AVENUE E, BRADENTON, FL 34212For SaleMLS ID #A4700127, Jim Schatz, CENTURY 21 INTEGRA. Stellar MLS
- $755,0003 bd4 ba2.5k sqft6519 28TH AVENUE E, BRADENTON, FL 34208For SaleMLS ID #A4701207, Stacy Metz, DALTON WADE INC. Stellar MLS
