Introducing this stunning home in the sought-after Villages At Woodholme, a premier active-adult 55+ gated community that offers resort-style living and endless amenities. This end-of-group home features three levels of exquisite living with three bedrooms and three-and-one-half bathrooms. Inside, soaring ceilings and sun-filled windows create a bright, inviting atmosphere with rich hardwood floors throughout the main level. The front living room boasts a two-story vaulted ceiling with skylights, and the dining room is graced with elegant chair railing and an artwork lighting system. Prepare your favorite meals in the spacious eat-in kitchen that is equipped with stainless steel appliances, including a double wall oven and separate cooktop, granite counters, a backsplash, 42-inch cabinets, a center island with seating, and a pantry. Just beyond the kitchen, the sunroom with a vaulted ceiling provides a cozy spot to relax and has access to the deck, complete with a retractable awning for outdoor enjoyment. Located on the main level, the primary bedroom suite features a tray ceiling and a walk-in closet with organizers. The luxurious en-suite bathroom has a dual-sink vanity, a glass-enclosed walk-in shower with a bench, and a jetted whirlpool walk-in tub. Completing the main level are a half bathroom and a laundry room with storage cabinets, a wall-mounted ironing board, and access to the attached one-car garage. Upstairs, a versatile loft is ideal for an office, lounge, or reading nook, along with two additional bedrooms and a shared hallway full bathroom. The fully-finished lower level offers a massive recreation room with space for everyone to gather and a wet bar with a mini fridge and extra dishwasher. A versatile office could also serve as an additional bedroom with another full bathroom around the corner. The utility room and two storage rooms ensure you always stay organized. The gated community of the Villages At Woodholme offers a wide variety of amenities, including a community center with social events, library, meeting and media rooms, fitness center, and exercise room. Outdoors you can enjoy the pool, tennis and pickleball courts, putting green, patios, and gathering spaces. Recent updates include a new roof in November 2025 and new HVAC in June 2025.
Pending
$500,000
4415 Summer Grape Rd #4415, Baltimore, MD 21208
3beds
4,378sqft
Townhouse
Built in 2003
2,052 Square Feet Lot
$495,300 Zestimate®
$114/sqft
$730/mo HOA
What's special
Attached one-car garageSoaring ceilingsSun-filled windowsCenter island with seatingGranite countersThree-and-one-half bathroomsThree bedrooms
- 72 days
- 27
- 1
Zillow last checked:
Listing updated:
Listed by:
Marni Sacks 410-375-9700,
Northrop Realty 4106537700,
Listing Team: The Group.
Source: Bright MLS,MLS#: MDBC2168480
Facts & features
Interior
Bedrooms & bathrooms
- Bedrooms: 3
- Bathrooms: 4
- Full bathrooms: 3
- 1/2 bathrooms: 1
- Main level bathrooms: 2
- Main level bedrooms: 1
Rooms
- Room types: Living Room, Dining Room, Primary Bedroom, Bedroom 2, Bedroom 3, Kitchen, Sun/Florida Room, Laundry, Loft, Office, Recreation Room, Storage Room, Utility Room, Bathroom 2, Bathroom 3, Primary Bathroom, Half Bath
Primary bedroom
- Features: Attached Bathroom, Built-in Features, Ceiling Fan(s), Crown Molding, Flooring - Carpet, Recessed Lighting, Walk-In Closet(s)
- Level: Main
- Area: 390 Square Feet
- Dimensions: 26 X 15
Bedroom 2
- Features: Ceiling Fan(s), Flooring - Carpet
- Level: Upper
- Area: 240 Square Feet
- Dimensions: 16 X 15
Bedroom 3
- Features: Ceiling Fan(s), Flooring - Carpet
- Level: Upper
- Area: 256 Square Feet
- Dimensions: 16 X 16
Primary bathroom
- Features: Bathroom - Jetted Tub, Bathroom - Walk-In Shower, Flooring - Ceramic Tile, Recessed Lighting
- Level: Main
- Area: 143 Square Feet
- Dimensions: 13 X 11
Bathroom 2
- Features: Bathroom - Tub Shower, Flooring - Ceramic Tile
- Level: Upper
- Area: 45 Square Feet
- Dimensions: 5 X 9
Bathroom 3
- Features: Bathroom - Tub Shower, Flooring - Vinyl
- Level: Lower
- Area: 63 Square Feet
- Dimensions: 7 X 9
Dining room
- Features: Chair Rail, Flooring - HardWood
- Level: Main
- Area: 224 Square Feet
- Dimensions: 16 X 14
Half bath
- Features: Flooring - HardWood
- Level: Main
- Area: 30 Square Feet
- Dimensions: 5 X 6
Kitchen
- Features: Granite Counters, Dining Area, Flooring - HardWood, Kitchen Island, Eat-in Kitchen, Kitchen - Electric Cooking, Recessed Lighting, Pantry
- Level: Main
- Area: 266 Square Feet
- Dimensions: 19 X 14
Laundry
- Features: Built-in Features, Flooring - Vinyl
- Level: Main
- Area: 63 Square Feet
- Dimensions: 7 X 9
Living room
- Features: Cathedral/Vaulted Ceiling, Flooring - HardWood, Skylight(s)
- Level: Main
- Area: 360 Square Feet
- Dimensions: 18 X 20
Loft
- Features: Built-in Features, Ceiling Fan(s), Flooring - Carpet
- Level: Upper
- Area: 176 Square Feet
- Dimensions: 16 X 11
Office
- Features: Built-in Features, Flooring - Carpet, Recessed Lighting
- Level: Lower
- Area: 135 Square Feet
- Dimensions: 15 X 9
Recreation room
- Features: Built-in Features, Flooring - Carpet, Recessed Lighting, Wet Bar
- Level: Lower
- Area: 870 Square Feet
- Dimensions: 30 X 29
Storage room
- Features: Basement - Unfinished
- Level: Lower
- Area: 99 Square Feet
- Dimensions: 9 X 11
Storage room
- Features: Basement - Unfinished
- Level: Lower
- Area: 52 Square Feet
- Dimensions: 4 X 13
Other
- Features: Cathedral/Vaulted Ceiling, Ceiling Fan(s), Flooring - HardWood, Recessed Lighting
- Level: Main
- Area: 154 Square Feet
- Dimensions: 11 X 14
Utility room
- Features: Basement - Unfinished
- Level: Lower
- Area: 330 Square Feet
- Dimensions: 30 X 11
Heating
- Forced Air, Programmable Thermostat, Natural Gas
Cooling
- Central Air, Ceiling Fan(s), Programmable Thermostat, Electric
Appliances
- Included: Microwave, Cooktop, Dishwasher, Disposal, Dryer, Energy Efficient Appliances, Exhaust Fan, Extra Refrigerator/Freezer, Ice Maker, Double Oven, Oven, Refrigerator, Stainless Steel Appliance(s), Washer, Water Dispenser, Water Heater, Gas Water Heater
- Laundry: Has Laundry, Main Level, Laundry Room
Features
- Bar, Bathroom - Tub Shower, Bathroom - Walk-In Shower, Breakfast Area, Built-in Features, Ceiling Fan(s), Chair Railings, Crown Molding, Dining Area, Entry Level Bedroom, Formal/Separate Dining Room, Eat-in Kitchen, Kitchen Island, Kitchen - Table Space, Pantry, Primary Bath(s), Recessed Lighting, Upgraded Countertops, Walk-In Closet(s), 2 Story Ceilings, 9'+ Ceilings, Dry Wall, High Ceilings, Tray Ceiling(s), Vaulted Ceiling(s)
- Flooring: Carpet, Ceramic Tile, Hardwood, Vinyl, Wood
- Doors: Double Entry, Insulated, Six Panel, Storm Door(s)
- Windows: Double Pane Windows, Energy Efficient, Insulated Windows, Palladian, Screens, Skylight(s), Transom, Window Treatments
- Basement: Connecting Stairway,Full,Finished,Heated,Improved,Interior Entry,Sump Pump
- Has fireplace: No
Interior area
- Total structure area: 4,808
- Total interior livable area: 4,378 sqft
- Finished area above ground: 3,090
- Finished area below ground: 1,288
Video & virtual tour
Property
Parking
- Total spaces: 3
- Parking features: Garage Faces Front, Garage Door Opener, Inside Entrance, Concrete, Attached, Driveway
- Attached garage spaces: 1
- Uncovered spaces: 2
Accessibility
- Accessibility features: 2+ Access Exits, Doors - Lever Handle(s), Other Bath Mod
Features
- Levels: Three
- Stories: 3
- Patio & porch: Deck
- Exterior features: Awning(s), Lighting, Rain Gutters, Sidewalks
- Pool features: Community
- Has spa: Yes
- Spa features: Bath
Lot
- Size: 2,052 Square Feet
- Features: Backs - Open Common Area, Landscaped, Rear Yard, SideYard(s)
Details
- Additional structures: Above Grade, Below Grade
- Parcel number: 04022400003012
- Zoning: R
- Special conditions: Standard
Construction
Type & style
- Home type: Townhouse
- Architectural style: Traditional
- Property subtype: Townhouse
Materials
- Brick Front, Vinyl Siding
- Foundation: Concrete Perimeter
- Roof: Asphalt
Condition
- New construction: No
- Year built: 2003
Utilities & green energy
- Sewer: Public Sewer
- Water: Public
Community & HOA
Community
- Security: Fire Alarm, Main Entrance Lock, Security Gate, Smoke Detector(s), Fire Sprinkler System
- Condo and coop fee: $730 monthly
- Senior community: Yes
- Subdivision: Villages At Woodholme
HOA
- Has HOA: No
- Amenities included: Clubhouse, Common Grounds, Community Center, Fitness Center, Game Room, Gated, Jogging Path, Library, Meeting Room, Party Room, Picnic Area, Pool, Putting Green, Recreation Facilities, Retirement Community, Tennis Court(s)
- Services included: Common Area Maintenance, Maintenance Grounds, Management, Pool(s), Reserve Funds, Security, Snow Removal, Trash, Water, Recreation Facility
Location
- Region: Baltimore
Financial & listing details
- Price per square foot: $114/sqft
- Tax assessed value: $488,067
- Annual tax amount: $5,460
- Date on market: 7/9/2026
- Listing agreement: Exclusive Right To Sell
- Ownership: Fee Simple
Estimated market value
$495,300
$471,000 - $520,000
$3,723/mo
Price history
| Date | Event | Price |
|---|---|---|
| 8/10/2026 | Pending sale | $500,000$114/sqft |
Source:  Bright MLS #MDBC2168480 Report a problem Bright MLS #MDBC2168480 Report a problem | ||
| 7/9/2026 | Listed for sale | $500,000-2.9%$114/sqft |
Source: Bright MLS #MDBC2168480 Report a problem | ||
| 6/18/2025 | Sold | $515,000-1%$118/sqft |
Source: Bright MLS #MDBC2125734 Report a problem | ||
| 5/13/2025 | Pending sale | $520,000$119/sqft |
Source: Bright MLS #MDBC2125734 Report a problem | ||
| 5/2/2025 | Listed for sale | $520,000+32.8%$119/sqft |
Source: Bright MLS #MDBC2125734 Report a problem | ||
| 4/21/2004 | Sold | $391,576$89/sqft |
Source: Public Record Report a problem | ||
| 7/16/2003 | Sold | $391,576$89/sqft |
Source: Public Record Report a problem | ||
Public tax history
| Year | Property taxes | Tax assessment |
|---|---|---|
| 2025 | $6,470 +29.3% | $450,533 +9.1% |
| 2024 | $5,006 +2.3% | $413,000 +2.3% |
| 2023 | $4,892 +2.4% | $403,633 -2.3% |
| 2022 | $4,779 +2.4% | $413,000 +7.3% |
| 2021 | $4,665 +4.3% | $384,900 +4.3% |
| 2020 | $4,473 +4.5% | $369,033 -4.1% |
| 2019 | $4,280 +4.7% | $384,900 +14.1% |
| 2018 | $4,088 +1.8% | $337,300 +1.8% |
| 2017 | $4,017 -22.1% | $331,433 +1.8% |
| 2016 | $5,155 | $325,567 +1.8% |
| 2015 | $5,155 | $319,700 |
| 2014 | $5,155 | $319,700 |
| 2013 | -- | $319,700 -15.6% |
| 2012 | -- | $378,700 |
| 2011 | -- | $378,700 |
| 2010 | -- | $378,700 -19.5% |
| 2009 | -- | $470,450 +8.7% |
| 2008 | -- | $432,740 +9.5% |
| 2007 | -- | $395,030 +10.6% |
| 2006 | -- | $357,320 |
| 2005 | -- | $357,320 |
| 2004 | -- | $357,320 -0.2% |
| 2003 | -- | $358,140 |
Find assessor info on the county website
Monthly payment
Est. payment
Payment breakdown
Explore the cost of this home by adjusting the details. Changes won't be saved.Climate risks
Neighborhood: 21208
Nearby schools
Schools provided by the listing agent
- District: Baltimore County Public Schools
Source: Bright MLS. This data may not be complete. We recommend contacting the local school district to confirm school assignments for this home.
- $497,5003 bd3 ba3k sqft4413 Summer Grape Rd #4413, Baltimore, MD 21208Off Market
- $518,9004 bd5 ba3.8k sqft4417 Summer Grape Rd #4417, Baltimore, MD 21208Off Market
- $507,000-- bd3 ba3k sqft4411 Summer Grape Rd #4411, Baltimore, MD 21208Off Market
- $478,400-- bd3 ba3k sqft4419 Summer Grape Rd #4419, Baltimore, MD 21208Off Market
Similar homes
- $499,9003 bd3 ba2.3k sqftSuburban Green, Baltimore, MD 21208For Sale
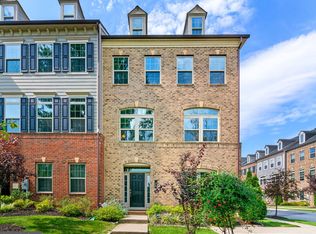
 MLS ID #MDBC2174862, Shevy Ashman, Pickwick Realty. Bright MLS
 - $439,9004 bd4 ba3.6k sqft8804 Joshua Ct #8804, Pikesville, MD 21208For Sale
 MLS ID #MDBC2174146, Carole Glick, Long & Foster Real Estate, Inc.. Bright MLS
 - $519,5004 bd4 ba2.8k sqft15 Austringer Ct #15, Baltimore, MD 21208For Sale
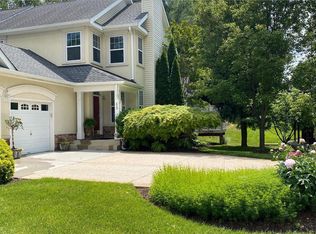 MLS ID #MDBC2161738, Lynsey Bennett, Berkshire Hathaway HomeServices Homesale Realty. Bright MLS
 - $500,0005 bd6 ba4.6k sqft8009 Melody Ln #8009, Baltimore, MD 21208Auction
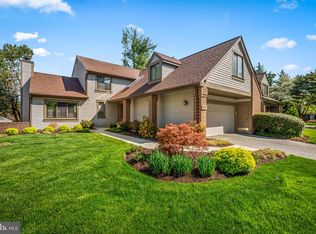 MLS ID #MDBC2160032, Patti Spigel, Compass. Bright MLS
 - $625,0003 bd4 ba4.4k sqftNone Available, Baltimore, MD 21208For SaleMLS ID #MDBC2168080, James Weiskerger, Next Step Realty. Bright MLS
- $504,9004 bd4 ba2.3k sqft39 Stridesham Ct, Baltimore, MD 21209For SaleMLS ID #MDBC2152694, Juan Reyes, Aragon Real Estate LLC. Bright MLS
- $499,0004 bd4 ba2.6k sqft34 Lacosta Ct, Baltimore, MD 21204For SaleMLS ID #MDBC2173464, Caroline Evans, Monument Sotheby's International Realty. Bright MLS
- $600,0004 bd4 ba3k sqft3 Dinaden Cir #3, Baltimore, MD 21208For SaleMLS ID #MDBC2171816, Marni Sacks, Northrop Realty. Bright MLS
- $499,9992 bd3 ba2.4k sqft11 Coldwater Ct, Towson, MD 21204For SaleMLS ID #MDBC2174656, Nona Biser, Monument Sotheby's International Realty. Bright MLS
- $585,0004 bd4 ba3.5k sqft17 Strawhill Ct, Owings Mills, MD 21117For SaleMLS ID #MDBC2175276, Angela Evans, Long & Foster Real Estate, Inc.. Bright MLS
- $499,9005 bd3 ba2.5k sqft5728 Clover Rd, Baltimore, MD 21215For SaleMLS ID #MDBA2222714, Jamie Koehler, Cummings & Co. Realtors. Bright MLS
- $614,9993 bd5 ba2.7k sqft207 Birdie Ct, Pikesville, MD 21208For SaleMLS ID #MDBC2153798, Sherrell Haynie, Long & Foster Real Estate, Inc.. Bright MLS
- $500,0004 bd3 ba2.5k sqft14213 Longnecker Rd, Glyndon, MD 21136For SaleMLS ID #MDBC2160174, Chris James, Northrop Realty. Bright MLS
- $469,9003 bd5 ba2.5k sqft4341 Laplata Ave, Baltimore, MD 21211For SaleMLS ID #MDBA2216268, Pamela Debnam, Houwzer, LLC. Bright MLS
- $575,0003 bd4 ba2.6k sqft6103 Buckingham Manor Dr, Baltimore, MD 21210For SaleMLS ID #MDBC2168400, Jeffrey Gaines, Berkshire Hathaway HomeServices Homesale Realty. Bright MLS
- $485,9003 bd3 ba2.6k sqft4522 Necker Ave, Baltimore, MD 21236For SaleMLS ID #MDBC2167572, Stephanie Evans, RE/MAX Realty Group. Bright MLS
- $715,0004 bd4 ba3.6k sqft21 Deep Powder Ct, Woodstock, MD 21163For SaleMLS ID #MDBC2169268, Vanity James, Weichert, Realtors - Integrity Home Team. Bright MLS
- $695,0004 bd4 ba4.2k sqft5415 Jacks Ct, Catonsville, MD 21228For SaleMLS ID #MDBC2175726, Susie Baik, Giant Realty, Inc.. Bright MLS
- $459,9504 bd4 ba2.4k sqft17 Aliceview Ct, Lutherville Timonium, MD 21093For SaleMLS ID #MDBC2173688, Asha Goel, Long & Foster Real Estate, Inc.. Bright MLS
- $524,9904 bd4 ba2.8k sqft7225 Bocastle Ln, Hanover, MD 21076For SaleMLS ID #MDAA2148336, Yuriy Voznyy, Fathom Realty MD, LLC. Bright MLS
