Move-in Ready! Main floor primary suite. Fenced backyard, blinds, upstairs finished flex space with closest, mature landscaping, immediate occupancy.
Welcome to 16620 Titmouse Court--where modern comfort meets peaceful, resort-style living inside the gated Deercroft Golf & Lake Community.
Built in 2024 by Brown Family Builders (formerly Precision Construction) and perfectly positioned on a spacious wooded corner lot, this 3-bedroom, 2.5-bath home offers over 2,400 square feet of thoughtfully designed living space that feels both elevated and inviting from the moment you walk in.
The heart of the home is a stunning, open-concept living area featuring vaulted ceilings, abundant natural light, and a seamless flow into a chef-inspired kitchen complete with granite countertops, stainless steel appliances, a custom wood vent hood, and an oversized island built for gathering.
The main-floor primary suite is a true retreat--offering a spa-like bathroom with a soaking tub, oversized tiled shower, dual vanities, and generous storage designed for both comfort and functionality.
Everyday living is made easy with a dedicated mudroom, separate laundry room, finished bonus space, and a 2-car garage. Step outside to enjoy your covered front porch and private backyard, surrounded by mature trees that offer both beauty and privacy.
Beyond your front door, Deercroft delivers a lifestyle many only dream of--featuring a golf course, lake access, clubhouse, and community pool, all within a secure gated setting.
Whether you're looking for a peaceful retreat, a place to entertain, or a home that truly has it all--this one stands out.
Come experience the difference for yourself.
For sale
Price cut: $10K (9/14)
$409,000
16620 Titmouse Court, Wagram, NC 28396
3beds
2,439sqft
Single Family Residence
Built in 2024
0.55 Acres Lot
$408,200 Zestimate®
$168/sqft
$47/mo HOA
What's special
Covered front porchAbundant natural lightFinished bonus spaceVaulted ceilingsChef-inspired kitchenOversized tiled showerMain floor primary suite
- 162 days
- 211
- 14
Zillow last checked:
Listing updated:
Listed by:
Sue Calegan 910-709-7123,
LPT Realty
Source: Hive MLS,MLS#: 100574358 Originating MLS: Mid Carolina Regional MLS
Facts & features
Interior
Bedrooms & bathrooms
- Bedrooms: 3
- Bathrooms: 3
- Full bathrooms: 2
- 1/2 bathrooms: 1
Rooms
- Room types: Living Room, Master Bedroom, Bedroom 1, Bedroom 2, Bonus Room
Heating
- Electric, Heat Pump
Cooling
- Central Air
Appliances
- Included: Vented Exhaust Fan, Electric Oven, Built-In Microwave, Dishwasher
- Laundry: Dryer Hookup, Washer Hookup, Laundry Room
Features
- Master Downstairs, Walk-in Closet(s), Vaulted Ceiling(s), Entrance Foyer, Mud Room, Kitchen Island, Pantry, Walk-in Shower, Walk-In Closet(s)
- Flooring: LVT/LVP, Carpet, Tile
- Basement: None
- Number of fireplaces: 1
Interior area
- Total structure area: 2,439
- Total interior livable area: 2,439 sqft
Video & virtual tour
Property
Parking
- Total spaces: 2
- Parking features: Garage Faces Front, Garage Door Opener, Paved
- Attached garage spaces: 2
Accessibility
- Accessibility features: None
Features
- Levels: Two
- Patio & porch: Covered, Porch
- Exterior features: Cluster Mailboxes
- Fencing: None
- View description: None
- Frontage type: See Remarks
Lot
- Size: 0.55 Acres
- Dimensions: 140 x 198 x 121 x 177
- Features: Corner Lot, Wooded
Details
- Parcel number: 030433a16020
- Zoning: R1
- Special conditions: Standard
Construction
Type & style
- Home type: SingleFamily
- Property subtype: Single Family Residence
Materials
- Vinyl Siding, Wood Frame
- Foundation: Slab
- Roof: Architectural Shingle
Condition
- New construction: No
- Year built: 2024
Details
- Warranty included: Yes
Utilities & green energy
- Sewer: Septic Tank
- Water: Public
- Utilities for property: Water Available
Community & HOA
Community
- Subdivision: Deercroft
HOA
- Has HOA: Yes
- Amenities included: Clubhouse, Gated, Golf Course
- HOA fee: $565 annually
- HOA name: Deercroft HOA
- HOA phone: 910-369-0604
Location
- Region: Wagram
Financial & listing details
- Price per square foot: $168/sqft
- Tax assessed value: $255,770
- Annual tax amount: $2,745
- Date on market: 10/16/2026
- Cumulative days on market: 163 days
- Listing agreement: Exclusive Right To Sell
- Listing terms: Cash,Conventional,FHA,USDA Loan,VA Loan
- Road surface type: Paved
Estimated market value
$408,200
$388,000 - $429,000
$2,525/mo
Price history
| Date | Event | Price |
|---|---|---|
| 9/14/2026 | Price change | $409,000-2.4%$168/sqft |
Source:  Hive MLS #100574358 Report a problem | ||
| 8/5/2026 | Price change | $419,000-1.4%$172/sqft |
Source: Hive MLS #100574358 Report a problem | ||
| 5/21/2026 | Listed for sale | $425,000+4.9%$174/sqft |
Source:  LPRMLS #762991 Report a problem | ||
| 6/27/2025 | Sold | $405,000-1%$166/sqft |
Source: Hive MLS #100498033 Report a problem | ||
| 5/23/2025 | Pending sale | $409,142$168/sqft |
Source: LPRMLS #741038 Report a problem | ||
| 5/22/2025 | Price change | $409,142-5.8%$168/sqft |
Source: LPRMLS #741038 Report a problem | ||
| 4/1/2025 | Listed for sale | $434,142+2.4%$178/sqft |
Source: LPRMLS #741038 Report a problem | ||
| 4/1/2025 | Listing removed | $424,142$174/sqft |
Source: LPRMLS #737561 Report a problem | ||
| 3/6/2025 | Price change | $424,142-2.3%$174/sqft |
Source: LPRMLS #737561 Report a problem | ||
| 1/17/2025 | Listed for sale | $434,142+6%$178/sqft |
Source: LPRMLS #737561 Report a problem | ||
| 12/16/2024 | Listing removed | $409,752$168/sqft |
Source: LPRMLS #734319 Report a problem | ||
| 10/24/2024 | Price change | $409,752+1.6%$168/sqft |
Source: Hive MLS #100469601 Report a problem | ||
| 10/5/2024 | Listed for sale | $403,200$165/sqft |
Source: Hive MLS #100469601 Report a problem | ||
Public tax history
Tax history is unavailable.
Monthly payment
Est. payment
Payment breakdown
Explore the cost of this home by adjusting the details. Changes won't be saved.Climate risks
Neighborhood: 28396
Nearby schools
Schools provided by the listing agent
- Elementary: Scotland County
- Middle: Scotland County
- High: Scotland County
Source: Hive MLS. This data may not be complete. We recommend contacting the local school district to confirm school assignments for this home.
Similar homes
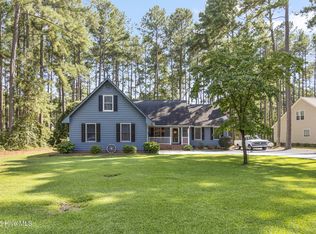
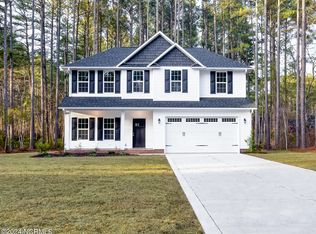
- $379,0003 bd2 ba1.8k sqft30000 Loblolly Court, Wagram, NC 28396For Sale
 MLS ID #100598923, Sue Calegan, LPT Realty. Hive MLS
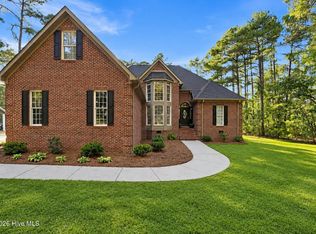
- $408,5003 bd3 ba2.2k sqft30220 W Lake Drive, Wagram, NC 28396For Sale
 MLS ID #100564621, Sue Calegan, LPT Realty. Hive MLS
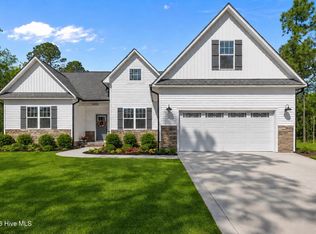
- $399,9993 bd2 ba1.8k sqft16651 Rabbit Run Court, Wagram, NC 28396New Construction
 MLS ID #100569322, #SellingMoore The PG Group, Carolina Summit Group, LLC. Hive MLS
- $415,0004 bd3 ba2.3k sqft15981 Old Orchard Court, Wagram, NC 28396For Sale
 MLS ID #100578015, Tisha Evans, Homes with Tisha Evans. Hive MLS
- $364,9994 bd3 ba2.1k sqft30080 Loblolly Court, Wagram, NC 28396New ConstructionMLS ID #100588641, #SellingMoore The PG Group, Carolina Summit Group, LLC. Hive MLS
- $399,0004 bd3 ba2.2k sqft28880 Deercroft Drive, Wagram, NC 28396New ConstructionMLS ID #100549126, Mary Jo Baggett, RE/MAX Choice. Hive MLS
- $429,9004 bd4 ba2.5k sqft16020 Caddie Lot 1 Court, Wagram, NC 28396New ConstructionMLS ID #100471615, Meredith Shealy Morski, Pines Sotheby's International Realty. Hive MLS
- $379,0003 bd2 ba2.1k sqft30121 Deercroft Drive, Wagram, NC 28396New ConstructionMLS ID #100525087, Krista Humphreys Vaughan, Coldwell Banker Advantage-Southern Pines. Hive MLS
- $529,0004 bd3 ba2.9k sqft30180 E Lake Road, Wagram, NC 28396For SaleMLS ID #100564871, Sue Calegan, LPT Realty. Hive MLS
- $410,0004 bd3 ba2.4k sqft218 Woodsrun Street, Raeford, NC 28376For SaleMLS ID #100581260, Katlyn Gauthier, LPT Realty. Hive MLS
- $450,0004 bd3 ba2.7k sqft157 Sweet Grass Ln, Raeford, NC 28376For Sale
 MLS ID #10186352, Stephen Patrick Veal. Doorify MLS
- $415,0004 bd3 ba2.4k sqft815 Paul Mccain Road, Aberdeen, NC 28315For SaleMLS ID #100587756, Anja Richardson, Coldwell Banker Advantage-Southern Pines. Hive MLS
- $425,0004 bd3 ba2.5k sqft1316 Devonshire Trail, Aberdeen, NC 28315For SaleMLS ID #100571338, Amy Stephenson, Everything Pines Partners Sanford. Hive MLS
- $427,5004 bd3 ba2.3k sqft601 Bethesda Avenue, Aberdeen, NC 28315For SaleMLS ID #100576398, Justin Mace, Carolina Property Sales. Hive MLS
- $389,9003 bd4 ba2.4k sqft122 Forest Drive, Aberdeen, NC 28315For SaleMLS ID #100576699, Karen I Reese-May, Carolina Property Sales. Hive MLS
- $485,0004 bd4 ba2.8k sqft158 Turkey Trot Lane, Raeford, NC 28376For SaleMLS ID #100599915, Courtney Hancock, Keller Williams Realty-Fayetteville. Hive MLS
- $419,5004 bd3 ba2.2k sqft161 Merle Road, Pinebluff, NC 28373New ConstructionMLS ID #100549998, Kat Tapia, Fathom Realty NC. Hive MLS
- $450,0003 bd3 ba2.3k sqft14 Deer Track Road, Jackson Springs, NC 27281For SaleMLS ID #100608929, Jeremy Musgrave, Keller Williams Realty. Hive MLS
- $414,9003 bd3 ba2.1k sqft201 Spring Meadows Drive, Aberdeen, NC 28315New ConstructionMLS ID #100565031, Samantha L Cole, La Belle Vie Realty. Hive MLS
- $395,0003 bd3 ba2k sqft16 Ridge Road, Jackson Springs, NC 27281For SaleMLS ID #100580549, DK Real Estate Group, Keller Williams Pinehurst. Hive MLS
