This spacious 3-bedroom New Braunfels home offers over 2,000 square feet with room to spread out and a floor plan designed for everyday living. The main level features a comfortable living room along with an open-concept kitchen and dining area, while upstairs you'll find a large loft that creates a true second living space-perfect for a game room, media room, playroom, home office, or a combination of uses. The bright kitchen features white cabinetry, stainless steel appliances, generous counter space, and a breakfast bar that keeps the kitchen connected to the dining and main living areas. Upstairs, the spacious primary suite provides a comfortable retreat, while two additional bedrooms offer plenty of room for family, guests, or a dedicated workspace. The oversized loft gives everyone a place to spread out without sacrificing the main living room downstairs. With two separate living areas, generous square footage, and a flexible layout, this New Braunfels home offers the space and versatility today's buyers are looking for.
For sale
$279,999
261 DEER CREST DR, New Braunfels, TX 78130
3beds
2,094sqft
Single Family Residence
Built in 2021
4,791 Square Feet Lot
$275,900 Zestimate®
$134/sqft
$17/mo HOA
What's special
Stainless steel appliancesGenerous counter spaceWhite cabinetryBright kitchen
- 2 days |
- 120 |
- 9 |
Likely to sell faster than
Zillow last checked:
Listing updated:
Listed by:
Heather Duffin TREC #494058 (210) 854-3899,
Coldwell Banker D'Ann Harper
Source: LERA MLS,MLS#: 2008357
Facts & features
Interior
Bedrooms & bathrooms
- Bedrooms: 3
- Bathrooms: 3
- Full bathrooms: 2
- 1/2 bathrooms: 1
Primary bedroom
- Level: Upper
- Area: 225
- Dimensions: 15 x 15
Bedroom 2
- Area: 132
- Dimensions: 12 x 11
Bedroom 3
- Area: 110
- Dimensions: 11 x 10
Primary bathroom
- Features: Tub/Shower Combo, Double Vanity, Soaking Tub
- Area: 64
- Dimensions: 8 x 8
Dining room
- Area: 150
- Dimensions: 15 x 10
Kitchen
- Area: 80
- Dimensions: 10 x 8
Living room
- Area: 210
- Dimensions: 15 x 14
Heating
- Heat Pump, Electric
Cooling
- Central Air
Appliances
- Included: Self Cleaning Oven, Microwave, Range, Disposal, Dishwasher, Electric Water Heater
- Laundry: Upper Level, Laundry Room, Washer Hookup, Dryer Connection
Features
- Two Living Area, Separate Dining Room, Breakfast Bar, Pantry, Game Room, Utility Room Inside, All Bedrooms Upstairs, Open Floorplan, High Speed Internet, Walk-In Closet(s), Ceiling Fan(s), Chandelier
- Flooring: Carpet, Vinyl
- Has basement: No
- Has fireplace: No
- Fireplace features: Not Applicable
Interior area
- Total interior livable area: 2,094 sqft
Video & virtual tour
Property
Parking
- Total spaces: 2
- Parking features: Two Car Garage, Garage Door Opener
- Garage spaces: 2
Features
- Levels: Two
- Stories: 2
- Patio & porch: Covered
- Pool features: None, Community
- Fencing: Privacy
Lot
- Size: 4,791 Square Feet
- Features: Curbs, Sidewalks, Streetlights
Details
- Parcel number: 1G0747100203500000
Construction
Type & style
- Home type: SingleFamily
- Property subtype: Single Family Residence
Materials
- Stone, Siding
- Foundation: Slab
- Roof: Composition
Condition
- Pre-Owned
- New construction: No
- Year built: 2021
Details
- Builder name: KB HOME
Utilities & green energy
- Electric: NBU
- Gas: N/A
- Sewer: Sewer System
- Water: Green Valley, Water System
- Utilities for property: Cable Available, Private Garbage Service
Community & HOA
Community
- Features: Playground
- Subdivision: Deer Crest
HOA
- Has HOA: Yes
- HOA fee: $200 annually
- HOA name: DEER CREST
Location
- Region: New Braunfels
Financial & listing details
- Price per square foot: $134/sqft
- Tax assessed value: $290,705
- Annual tax amount: $4,255
- Price range: $280K - $280K
- Date on market: 8/13/2026
- Cumulative days on market: 3 days
- Listing terms: Conventional,FHA,VA Loan,Cash
- Road surface type: Paved
Estimated market value
$275,900
$262,000 - $290,000
$1,825/mo
Price history
| Date | Event | Price |
|---|---|---|
| 8/13/2026 | Listed for sale | $279,999-3.4%$134/sqft |
Source:  LERA MLS #2008357 Report a problem LERA MLS #2008357 Report a problem | ||
| 8/7/2026 | Listing removed | $289,900$138/sqft |
Source: LERA MLS #1939658 Report a problem | ||
| 6/15/2026 | Price change | $289,900-3.3%$138/sqft |
Source: LERA MLS #1939658 Report a problem | ||
| 3/30/2026 | Price change | $299,900-1.6%$143/sqft |
Source: LERA MLS #1939658 Report a problem | ||
| 2/6/2026 | Listed for sale | $304,900$146/sqft |
Source: LERA MLS #1939658 Report a problem | ||
Public tax history
| Year | Property taxes | Tax assessment |
|---|---|---|
| 2025 | -- | $290,705 -4.1% |
| 2024 | $943 -8.2% | $303,203 -4.6% |
| 2023 | $1,027 +60.7% | $317,919 +71.1% |
| 2022 | $639 +973.4% | $185,849 +1085.9% |
| 2021 | $60 | $15,672 |
Find assessor info on the county website
Monthly payment
Est. payment
Payment breakdown
Explore the cost of this home by adjusting the details. Changes won't be saved.Climate risks
Neighborhood: 78130
Nearby schools
GreatSchools rating
- 6/10Clear Spring Elementary SchoolGrades: PK-5Distance: 0.7 mi
- 5/10Canyon Middle SchoolGrades: 6-8Distance: 3.5 mi
- 7/10Canyon High SchoolGrades: 9-12Distance: 3.6 mi
Schools provided by the listing agent
- Elementary: Clear Spring
- Middle: Canyon
- High: Canyon
- District: Comal
Source: LERA MLS. This data may not be complete. We recommend contacting the local school district to confirm school assignments for this home.
- $---- bd2 ba864 sqft257 Deer Crest Dr, New Braunfels, TX 78130Sold
- $217,000-- bd2 ba965 sqft265 Deer Crest Dr, New Braunfels, TX 78130Off Market
- $240,500-- bd2 ba1.2k sqft253 Deer Crest Dr, New Braunfels, TX 78130Off Market
- $--3 bd2 ba2.3k sqft518 Deer Crest Dr, New Braunfels, TX 78130Sold
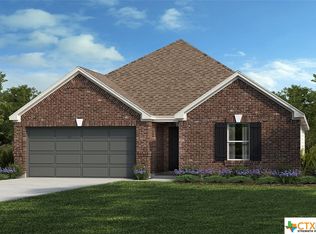
- $281,700-- bd2 ba1.1k sqft249 Deer Crest Dr, New Braunfels, TX 78130Off Market
- $237,300-- bd2 ba1.4k sqft262 Burnside Way, New Braunfels, TX 78130Off Market
- $249,2004 bd3 ba1.2k sqft266 Burnside Way, New Braunfels, TX 78130Off Market
- $254,700-- bd2 ba1.7k sqft258 Burnside Way, New Braunfels, TX 78130Off Market
A local agent can set up tours, give advice and negotiate with sellers.
A local lender can help you make sure your offer is ready when you are.
Similar homes
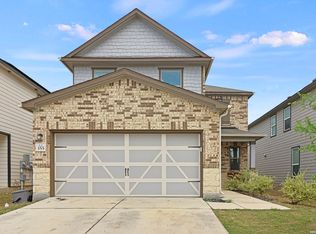
- $330,0003 bd3 ba2.2k sqft355 Deer Crest Dr, New Braunfels, TX 78130For Sale
 MLS ID #2002459, Anna Ghalumian TREC #748831, Real Broker, LLC. LERA MLS
 - $338,0004 bd3 ba2.6k sqft456 Nova Zembla, New Braunfels, TX 78130For Sale
 MLS ID #2001572, Malorie Lerma TREC #758613, SERHANT.. LERA MLS
 - $305,0003 bd2 ba1.7k sqft731 Red Barn, New Braunfels, TX 78130For Sale
 MLS ID #1995583, Thomas Thompson TREC #846602, Texas Edge Realty. LERA MLS
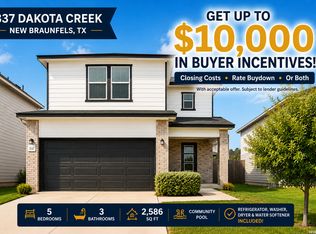
 - $369,9005 bd3 ba2.5k sqft337 Dakota Crk, New Braunfels, TX 78130For Sale
 MLS ID #1995241, Michelle Lundquist TREC #732475, Orchard Brokerage. LERA MLS
 - $274,9993 bd2 ba1.4k sqft1666 Ruben Dr, New Braunfels, TX 78130For SaleMLS ID #1993478, Synthia De Salme TREC #361180, All City San Antonio Registered Series. LERA MLS
- $235,0003 bd3 ba1.7k sqft3914 Bentwood Way, New Braunfels, TX 78130For SaleMLS ID #1992328, Stephany Caravantes Sanchez TREC #713300, Marshall Reddick Real Estate. LERA MLS
- $305,0003 bd2 ba1.6k sqft771 Steeplebush, New Braunfels, TX 78130For SaleMLS ID #1967218, Megan Lacy Silva TREC #712416, NB Regal Real Estate. LERA MLS
- $349,9004 bd3 ba2.6k sqft905 CYPRESS ML, New Braunfels, TX 78130For SaleMLS ID #1998558, Madison Krause TREC #831750, Real Broker, LLC. LERA MLS
- $242,5003 bd2 ba1.4k sqft2594 McCrae, New Braunfels, TX 78130For SaleMLS ID #1956629, Mark Goodner TREC #744848, Keller Williams Heritage. LERA MLS
- $259,9993 bd3 ba1.9k sqft4167 Trail De Paris, New Braunfels, TX 78132For SaleMLS ID #1997921, Andrew Alderete TREC #657951, eXp Realty. LERA MLS
- $250,0003 bd2 ba1.9k sqft201 WOLF CREST BLVD, Seguin, TX 78155For SaleMLS ID #2008608, Ashley Pena TREC #710652, eXp Realty. LERA MLS
- $339,0005 bd3 ba2.7k sqft1918 BRANDYWINE DR, New Braunfels, TX 78130For SaleMLS ID #1993823, Daniel Munoz TREC #804918, Rider Realty. LERA MLS
- $255,0004 bd3 ba1.5k sqft243 Sapphire #1201, New Braunfels, TX 78130For SaleMLS ID #1945252, Erin Rodriguez TREC #587889, Rodriguez Collective. LERA MLS
- $279,5004 bd3 ba2.2k sqft6341 Hibiscus, New Braunfels, TX 78132For SaleMLS ID #1940985, Robert Elder TREC #436622, Phyllis Browning Company. LERA MLS
- $349,9004 bd3 ba2.7k sqft1720 SUNSPUR RD, New Braunfels, TX 78130For SaleMLS ID #1956671, Debbie Stakes TREC #691087, Clark Realty & Associates,LLC. LERA MLS
- $299,0005 bd3 ba2.5k sqft3923 Trail De Paris, New Braunfels, TX 78132For SaleMLS ID #1942593, Alex Zepeda TREC #566464, Realty of America, LLC. LERA MLS
- $359,0004 bd3 ba2.1k sqft410 MOONVINE WAY, New Braunfels, TX 78130For SaleMLS ID #1997829, Melody Bailey TREC #788161, Phyllis Browning Company. LERA MLS
- $327,4403 bd2 ba1.6k sqft750 Whitman, San Antonio, TX 78130New ConstructionLERA MLS
- $321,7403 bd2 ba1.6k sqft761 Whitman, New Braunfels, TX 78130New ConstructionLERA MLS
- $274,0003 bd2 ba1.7k sqft3200 Broad View, Seguin, TX 78155For SaleMLS ID #1952038, Olivia Seifert TREC #738557, Jason Mitchell Real Estate Tex. LERA MLS
