There is something comforting about a home that simply feels right from the moment you arrive. Framed by mature landscaping and welcoming curb appeal, this thoughtfully maintained four-bedroom residence blends timeless design with the ease of everyday Florida living.Inside, vaulted ceilings and an abundance of natural light create an airy, inviting atmosphere, while luxury vinyl flooring flows throughout the main living spaces, offering both warmth and durability. The split-bedroom floor plan provides a natural sense of privacy, balancing open gathering spaces with quiet retreats.At the heart of the home, the kitchen is designed for connection. Ample cabinetry, generous workspace, a pantry, and a casual breakfast area create a setting where mornings begin slowly over coffee and evenings naturally gather around conversation.The primary suite offers a peaceful escape, complete with a walk-in closet and private en-suite bath, while three additional bedrooms provide the flexibility to accommodate guests, a dedicated office, or the evolving needs of everyday life.Beyond the living spaces, the backyard invites you to embrace the Florida lifestyle. An above-ground pool and patio create the perfect backdrop for warm afternoons, weekend gatherings, or quiet evenings beneath the changing sky.Complete with an indoor laundry space, privacy vinyl fencing and an attached two-car garage, this home offers both comfort and practicality. Ideally situated near shopping, dining, parks, medical facilities, highly rated schools, and the Suncoast Parkway, it places everyday conveniences within easy reach while providing a place you'll look forward to coming home to.
Pending
$299,000
4416 Dior Rd, Spring Hill, FL 34609
4beds
1,744sqft
Single Family Residence
Built in 2005
8,712 Square Feet Lot
$-- Zestimate®
$171/sqft
$-- HOA
What's special
- 54 days
- 7
- 0
Zillow last checked:
Listing updated:
Listed by:
Maria Cristina Alonzo 352-515-7299,
Floridas A Team Realty
Source: HCMLS,MLS#: 2260506
Facts & features
Interior
Bedrooms & bathrooms
- Bedrooms: 4
- Bathrooms: 2
- Full bathrooms: 2
Primary bedroom
- Level: Main
Kitchen
- Level: Main
Living room
- Level: Main
Heating
- Central, Electric
Cooling
- Central Air, Electric
Appliances
- Included: Dishwasher, Dryer, Microwave, Refrigerator, Washer
- Laundry: Electric Dryer Hookup, In Unit, Washer Hookup
Features
- Built-in Features, Eat-in Kitchen, Pantry, Split Bedrooms, Walk-In Closet(s)
- Flooring: Vinyl
- Has fireplace: No
Interior area
- Total structure area: 1,744
- Total interior livable area: 1,744 sqft
Property
Parking
- Total spaces: 2
- Parking features: Garage, Garage Door Opener
- Garage spaces: 2
Features
- Levels: One
- Stories: 1
- Patio & porch: Patio
- Has private pool: Yes
- Pool features: Above Ground
- Fencing: Fenced,Privacy,Vinyl
Lot
- Size: 8,712 Square Feet
- Features: Cleared
Details
- Parcel number: R32 323 17 5170 1077 0080
- Zoning: PDP
- Zoning description: PUD
- Special conditions: Standard
Construction
Type & style
- Home type: SingleFamily
- Property subtype: Single Family Residence
Materials
- Block, Stucco
- Roof: Shingle
Condition
- New construction: No
- Year built: 2005
Utilities & green energy
- Sewer: Septic Tank
- Water: Public
- Utilities for property: Cable Connected, Electricity Connected, Sewer Connected, Water Connected
Community & HOA
Community
- Subdivision: Spring Hill Unit 17
HOA
- Has HOA: No
Location
- Region: Spring Hill
Financial & listing details
- Price per square foot: $171/sqft
- Tax assessed value: $253,135
- Annual tax amount: $2,402
- Date on market: 8/7/2026
- Listing terms: Cash,Conventional,FHA,VA Loan
- Electric utility on property: Yes
- Road surface type: Asphalt, Paved
Estimated market value
Not available
Estimated sales range
Not available
Not available
Price history
| Date | Event | Price |
|---|---|---|
| 8/10/2026 | Pending sale | $299,000$171/sqft |
Source:  HCMLS #2260506 Report a problem HCMLS #2260506 Report a problem | ||
| 8/7/2026 | Listed for sale | $299,000+133.6%$171/sqft |
Source:  Stellar MLS #W7888366 Report a problem Stellar MLS #W7888366 Report a problem | ||
| 7/2/2008 | Sold | $128,000+540%$73/sqft |
Source: Public Record Report a problem | ||
| 10/5/2004 | Sold | $20,000$11/sqft |
Source: Public Record Report a problem | ||
Public tax history
| Year | Property taxes | Tax assessment |
|---|---|---|
| 2025 | $2,403 +0.4% | $159,279 +2.9% |
| 2024 | $2,394 +3.8% | $154,790 +3% |
| 2023 | $2,306 +4.1% | $150,282 +3% |
| 2022 | $2,215 +0.1% | $145,905 +3% |
| 2021 | $2,212 +7.1% | $141,655 +1.4% |
| 2020 | $2,066 -52.5% | $139,699 +4% |
| 2019 | $4,345 | $134,287 |
Find assessor info on the county website
Monthly payment
Est. payment
Payment breakdown
Explore the cost of this home by adjusting the details. Changes won't be saved.Climate risks
Neighborhood: 34609
Nearby schools
Schools provided by the listing agent
- Elementary: Spring Hill
- Middle: West Hernando
- High: F.W. Springstead
Source: HCMLS. This data may not be complete. We recommend contacting the local school district to confirm school assignments for this home.
Similar homes
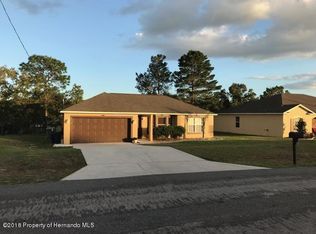
- $323,0003 bd2 ba1.6k sqft4292 Elwood Rd, Spring Hill, FL 34609For Sale
 MLS ID #2260555, Ross A Hardy, REMAX Marketing Specialists. HCMLS
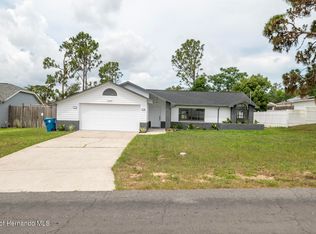
 - $318,9004 bd2 ba1.7k sqft4490 Ayrshire Dr, Spring Hill, FL 34609For Sale
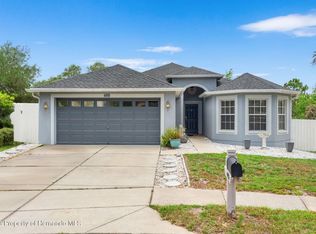 MLS ID #2259353, Kimberly C Watson-Johnson, Peoples Trust Realty Inc. HCMLS
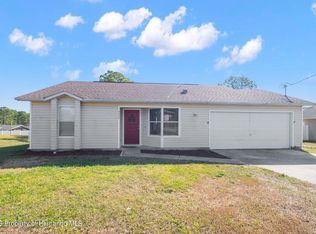
 - $320,0004 bd2 ba2k sqft4211 Blakemore Pl, Spring Hill, FL 34609For Sale
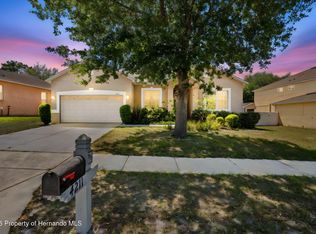 MLS ID #2258999, Stephanie Rotunda, Heart of Florida Realty LLC. HCMLS
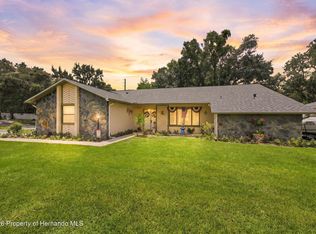
 - $299,9993 bd2 ba1.9k sqft3362 Saint Ives Blvd, Spring Hill, FL 34609For Sale
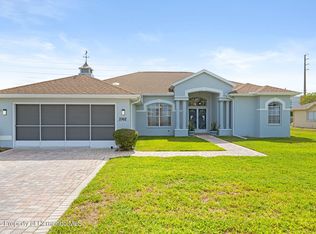 MLS ID #2259272, Thomas Homan Jr, Homan Realty Group Inc. HCMLS
