Bring your vision to this 3 bed, 2 bath single level home with a private pool, offering incredible potential in a prime location. Inside, you'll find a spacious living room, a separate family room with a stone fireplace and built-in shelving. There is an open kitchen with quartz countertops, shaker-style cabinetry, and a bay-window dining nook. The primary suite features a dual-sink vanity and walk-in shower. Durable wood-look flooring and Saltillo tile run throughout, ready for your finishing touches. Outside, enjoy a covered patio, a large backyard with room to landscape, a fenced pool and two storage sheds. Great curb appeal with mature palms and a long driveway. This home needs TLC and cosmetic updates, making it the perfect opportunity for investors or buyers looking to build instant equity and make it their own.
For sale
$299,000
4416 W MOUNTAIN VIEW Road, Glendale, AZ 85302
3beds
1,832sqft
Single Family Residence
Built in 1975
7,370 Square Feet Lot
$-- Zestimate®
$163/sqft
$-- HOA
What's special
- 15 days
- 218
- 47
Zillow last checked:
Listing updated:
Listed by:
Brian AJ Flatley II 480-703-4846,
eXp Realty
Source: ARMLS,MLS#: 7107410
Facts & features
Interior
Bedrooms & bathrooms
- Bedrooms: 3
- Bathrooms: 2
- Full bathrooms: 2
Heating
- Electric
Cooling
- Central Air
Appliances
- Included: Refrigerator, Built-in Microwave, Dishwasher, Disposal, Electric Range
- Laundry: Inside
Features
- Double Vanity, Pantry, Full Bth Master Bdrm
- Flooring: Stone, Tile
- Has basement: No
- Number of fireplaces: 1
Interior area
- Total structure area: 1,832
- Total interior livable area: 1,832 sqft
Property
Parking
- Total spaces: 2
- Parking features: Open
- Uncovered spaces: 2
Features
- Stories: 1
- Patio & porch: Covered
- Has private pool: Yes
- Pool features: Play Pool, Fenced
- Spa features: None
- Fencing: Block
Lot
- Size: 7,370 Square Feet
- Features: North/South Exposure, Desert Front, Dirt Back, Gravel/Stone Front
Details
- Parcel number: 14806422
Construction
Type & style
- Home type: SingleFamily
- Property subtype: Single Family Residence
Materials
- Wood Frame, Painted
- Roof: Composition
Condition
- Year built: 1975
Utilities & green energy
- Sewer: Public Sewer
Community & HOA
Community
- Subdivision: TANITA FARMS UNIT 2
HOA
- Has HOA: No
- Services included: No Fees
Location
- Region: Glendale
Financial & listing details
- Price per square foot: $163/sqft
- Tax assessed value: $309,000
- Annual tax amount: $1,695
- Date on market: 11/5/2026
- Cumulative days on market: 3 days
- Listing terms: VA Loan,Cash,Conventional,FHA
- Ownership: Fee Simple
Estimated market value
Not available
Estimated sales range
Not available
Not available
Price history
| Date | Event | Price |
|---|---|---|
| 11/18/2026 | Listed for sale | $299,000+196%$163/sqft |
Source:  ARMLS #7107410 Report a problem | ||
| 10/5/2026 | Listing removed | $2,149$1/sqft |
Source: Zillow Rentals Report a problem | ||
| 10/3/2026 | Listed for rent | $2,149+10.8%$1/sqft |
Source: Zillow Rentals Report a problem | ||
| 9/22/2026 | Listing removed | $1,939$1/sqft |
Source: Zillow Rentals Report a problem | ||
| 9/15/2026 | Price change | $1,939-3%$1/sqft |
Source: Zillow Rentals Report a problem | ||
| 9/9/2026 | Price change | $1,999-2.4%$1/sqft |
Source: Zillow Rentals Report a problem | ||
| 8/31/2026 | Listed for rent | $2,049+57.7%$1/sqft |
Source: Zillow Rentals Report a problem | ||
| 4/15/2019 | Listing removed | $1,299$1/sqft |
Source: Tricon American Homes Report a problem | ||
| 4/3/2019 | Listed for rent | $1,299+18.1%$1/sqft |
Source: Tricon American Homes Report a problem | ||
| 5/1/2014 | Listing removed | $1,100$1/sqft |
Source: Silver Bay Property Corp. Report a problem | ||
| 2/22/2014 | Listed for rent | $1,100$1/sqft |
Source: Silver Bay Property Corp. Report a problem | ||
| 2/5/2013 | Listing removed | $1,100$1/sqft |
Source: Silver Bay Property Corp., LLC Report a problem | ||
| 12/16/2012 | Listed for rent | $1,100$1/sqft |
Source: Silver Bay Property Corp., LLC Report a problem | ||
| 10/31/2012 | Sold | $101,000+47.4%$55/sqft |
Source: Public Record Report a problem | ||
| 6/14/2012 | Listing removed | $68,500$37/sqft |
Source: Keller Williams Professional Partners #4756418 Report a problem | ||
| 5/10/2012 | Price change | $68,500+5.4%$37/sqft |
Source: Keller Williams Professional Partners #4756418 Report a problem | ||
| 2/10/2012 | Listed for sale | $65,000+12.1%$35/sqft |
Source: Keller Williams Professional Partners #4713790 Report a problem | ||
| 7/13/2011 | Listing removed | $58,000$32/sqft |
Source: Keller Williams Professional Partners #4528735 Report a problem | ||
| 3/19/2011 | Price change | $58,000-3.3%$32/sqft |
Source: Keller Williams Professional Partners #4528735 Report a problem | ||
| 3/5/2011 | Price change | $60,000-7.7%$33/sqft |
Source: Keller Williams Professional Partners #4528735 Report a problem | ||
| 1/30/2011 | Listed for sale | $65,000$35/sqft |
Source: Keller Williams Professional Partners #4528735 Report a problem | ||
Public tax history
| Year | Property taxes | Tax assessment |
|---|---|---|
| 2025 | $1,670 +3.5% | $30,900 -5.4% |
| 2024 | $1,613 +1.2% | $32,670 +156.7% |
| 2023 | $1,594 +1.1% | $12,727 -36.1% |
| 2022 | $1,576 +0.2% | $19,910 +9.9% |
| 2021 | $1,574 +1.4% | $18,110 +6.2% |
| 2020 | $1,552 +1.9% | $17,060 +16.6% |
| 2019 | $1,523 | $14,630 +7.1% |
| 2018 | $1,523 +56.3% | $13,660 +21.2% |
| 2017 | $974 +6.9% | $11,270 +6.8% |
| 2016 | $911 +0.5% | $10,550 +3.2% |
| 2015 | $907 | $10,220 +69.8% |
| 2014 | -- | $6,020 +26.2% |
| 2013 | -- | $4,770 -17.8% |
| 2012 | -- | $5,800 -14.1% |
| 2011 | -- | $6,750 -25.9% |
| 2010 | -- | $9,110 -38.7% |
| 2009 | -- | $14,870 -11.5% |
| 2008 | -- | $16,800 +20.9% |
| 2007 | -- | $13,900 +48.7% |
| 2006 | -- | $9,350 |
| 2005 | -- | $9,350 +13.3% |
| 2004 | -- | $8,250 |
| 2003 | -- | $8,250 +12.2% |
| 2002 | -- | $7,350 |
Find assessor info on the county website
Monthly payment
Est. payment
Payment breakdown
Explore the cost of this home by adjusting the details. Changes won't be saved.Climate risks
Neighborhood: Peoria Ave
Nearby schools
Schools provided by the listing agent
- Elementary: Sunset School
- Middle: Abraham Lincoln Traditional School
- High: Apollo High School
- District: Washington Elementary School District
Source: ARMLS. This data may not be complete. We recommend contacting the local school district to confirm school assignments for this home.
- $332,000-- bd2 ba1.3k sqft4422 W Mountain View Rd, Glendale, AZ 85302Off Market
- $344,8003 bd2 ba1.4k sqft4410 W Mountain View Rd, Glendale, AZ 85302Off Market

- $355,5004 bd2 ba1.6k sqft4431 W Turquoise Ave, Glendale, AZ 85302Off Market
- $329,2003 bd2 ba1.3k sqft4437 W Turquoise Ave, Glendale, AZ 85302Off Market

Similar homes
- $--3 bd2 ba1.7k sqft3836 W Yucca St, Phoenix, AZ 85029Auction
 ServiceLink Auction
- $--4 bd2 ba2.1k sqft4742 W El Caminito Dr, Glendale, AZ 85302Auction
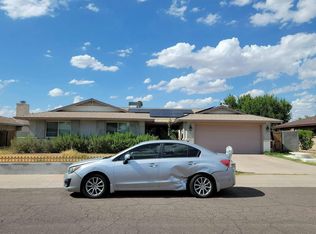 Auction.com 2
- $334,0003 bd2 ba1.1k sqft4508 W HATCHER Road, Glendale, AZ 85302For Sale
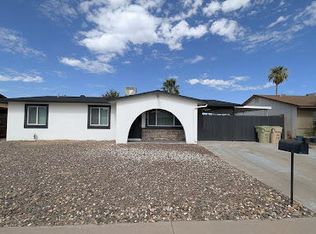 MLS ID #7095361, Ivo Draginov, Prestige Realty. ARMLS
- $--4 bd2 ba1.4k sqft5531 W Barbara Ave, Glendale, AZ 85302Auction
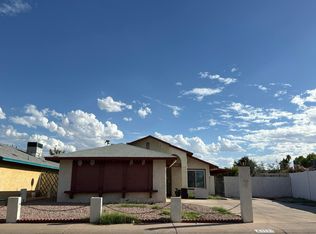 Auction.com 2
