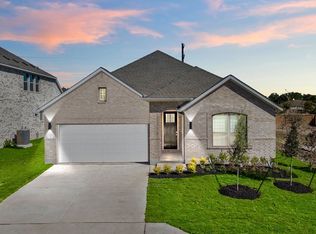
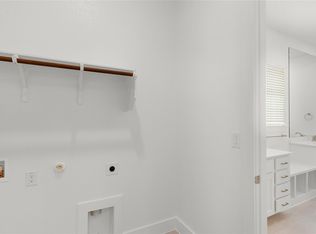
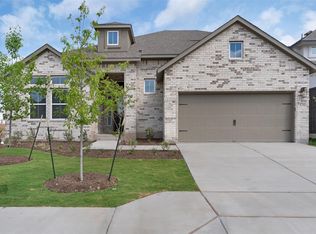
New Construction | 1.5-Story | 2,826 Sq Ft | 4 Beds | 3.5 Baths | Study | Game Room | 2-Car Garage | Ready April | The Bryson is a popular floorplan designed with space, privacy, and everyday flow in mind. The entrance foyer leads to a front bedroom with a nearby full bath and a dedicated study with French doors—ideal for guests, work-from-home days, or a quiet retreat. Across the foyer, a separate hallway features two bedrooms with walk-in closets that share another full bath. The stairs, utility room, and a convenient drop zone are tucked just off the foyer at the garage entry, helping keep daily life organized. The foyer then opens into a bright living area with vaulted ceilings and large windows overlooking the covered back patio. At the center of it all is the kitchen, featuring a large island that overlooks the family room and adjacent breakfast area. Quartz countertops, built-in appliances, soft-close cabinets with matte black hardware, and a large walk-in pantry add both style and function. The private primary suite sits in the back of the home with plenty of natural light and a tray ceiling. Double doors lead into the ensuite bath with separate vanities, a soaking tub, walk-in shower, and a spacious walk-in closet. Upstairs, a roomy game room with a storage closet and convenient powder bath creates the perfect space for movie nights, hobbies, or play. Visit our model and ask about current buyer incentives!
Active
Price cut: $10K (5/5)
$467,700
332 Ridgewell Loop, Georgetown, TX 78633
4beds
2,826sqft
Est.: Get pre-qualified
Single Family Residence
Built in 2026
6,969 Square Feet Lot
$-- Zestimate®
$165/sqft
$75/mo HOA
What's special
Built-in appliancesDedicated studyQuartz countertopsCovered back patioSpacious walk-in closetSoaking tubStudy with french doors
- 77 days |
- 284 |
- 28 |
Zillow last checked:
Listing updated:
Listed by:
Katie Craig (888) 924-9949,
Chesmar Homes (888) 924-9949
Source: Unlock MLS,MLS#: 4646757
Tour with a local agent
Facts & features
Interior
Bedrooms & bathrooms
- Bedrooms: 4
- Bathrooms: 4
- Full bathrooms: 3
- 1/2 bathrooms: 1
- Main level bedrooms: 4
Heating
- Central, Natural Gas
Cooling
- Ceiling Fan(s), Central Air, Electric
Appliances
- Included: Built-In Oven(s), Dishwasher, Disposal, Exhaust Fan, Gas Cooktop, Microwave, Stainless Steel Appliance(s), Tankless Water Heater
Features
- Breakfast Bar, Built-in Features, Ceiling Fan(s), High Ceilings, Tray Ceiling(s), Vaulted Ceiling(s), Quartz Counters, Double Vanity, Electric Dryer Hookup, Eat-in Kitchen, Entrance Foyer, French Doors, Interior Steps, Kitchen Island, Multiple Living Areas, Open Floorplan, Pantry, Primary Bedroom on Main, Recessed Lighting, Soaking Tub, Storage, Walk-In Closet(s), Washer Hookup
- Flooring: Carpet, Laminate, Tile
- Windows: Blinds, Double Pane Windows, Screens, Vinyl Windows
Interior area
- Total interior livable area: 2,826 sqft
Property
Parking
- Total spaces: 2
- Parking features: Attached, Driveway, Garage
- Attached garage spaces: 2
Accessibility
- Accessibility features: None
Features
- Levels: One and One Half
- Stories: 1
- Patio & porch: Covered, Patio, Porch
- Exterior features: Lighting, Private Yard
- Pool features: None
- Fencing: Back Yard
- Has view: Yes
- View description: Neighborhood
- Waterfront features: None
Lot
- Size: 6,969 Square Feet
- Features: Back Yard, Few Trees, Front Yard, Interior Lot, Landscaped, Sprinkler - Automatic
Details
- Additional structures: None
- Parcel number: 332 Ridgewell Loop
- Special conditions: Standard
Construction
Type & style
- Home type: SingleFamily
- Property subtype: Single Family Residence
Materials
- Foundation: Slab
- Roof: Composition
Condition
- New Construction
- New construction: Yes
- Year built: 2026
Details
- Builder name: Chesmar Homes
Utilities & green energy
- Sewer: Public Sewer
- Water: Public
- Utilities for property: Electricity Available, Internet-Cable, Natural Gas Available, Sewer Available, Water Available
Community & HOA
Community
- Features: Cluster Mailbox, Curbs, Dog Park, High Speed Internet, Park, Picnic Area, Playground, Sidewalks, Sport Court(s)/Facility, Street Lights
- Subdivision: Highland Village
HOA
- Has HOA: Yes
- Services included: Common Area Maintenance
- HOA fee: $900 annually
- HOA name: Highland Village HOA
Location
- Region: Georgetown
Financial & listing details
- Price per square foot: $165/sqft
- Tax assessed value: $82,000
- Annual tax amount: $1,106
- Date on market: 3/12/2026
- Listing terms: Cash,Conventional,FHA,Texas Vet,VA Loan
- Electric utility on property: Yes
Estimated market value
Not available
Estimated sales range
Not available
Not available
Price history
| Date | Event | Price |
|---|---|---|
| 5/5/2026 | Price change | $467,700-2.1%$165/sqft |
Source:  Unlock MLS #4646757 Report a problem Unlock MLS #4646757 Report a problem | ||
| 5/1/2026 | Price change | $477,700-3.1%$169/sqft |
Source: Unlock MLS #4646757 Report a problem | ||
| 3/13/2026 | Listed for sale | $493,200+1.9%$175/sqft |
Source: Unlock MLS #4646757 Report a problem | ||
| 4/16/2025 | Listing removed | $483,900$171/sqft |
Source: Monticello Homes Report a problem | ||
| 10/17/2024 | Listed for sale | $483,900$171/sqft |
Source: Monticello Homes Report a problem | ||
Public tax history
| Year | Property taxes | Tax assessment |
|---|---|---|
| 2025 | $1,106 -0.1% | $82,000 |
| 2024 | $1,107 | $82,000 |
Find assessor info on the county website
Monthly payment
Est. payment$--/mo
Payment breakdown
Explore the cost of this home by adjusting the details. Changes won't be saved.
All calculations are estimates and provided by Zillow, Inc. for informational purposes only. Actual amounts may vary.
HOA fees may include property taxes on listings classified as Co-Ops. Contact the listing agent and/or owner for fee details.
Mortgage interest rates are dependent on a number of factors, including credit score, down payment, and repayment length. Interest rate data provided by Zillow Group Marketplace, Inc. as of 1/1/1970 from various mortgage lenders with which we have lead or other similar arrangements; the Estimated Payment is an average of those rates.
See how much you could borrow to make a competitive offer.
Climate risks
Neighborhood: 78633
Nearby schools
GreatSchools rating
- 9/10Jo Ann Ford Elementary SchoolGrades: K-5Distance: 4.5 mi
- 8/10Douglas Benold Middle SchoolGrades: 6-8Distance: 1.4 mi
- 7/10Georgetown High SchoolGrades: 9-12Distance: 8.6 mi
Schools provided by the listing agent
- Elementary: Jo Ann Ford
- Middle: Douglas Benold
- High: Georgetown
- District: Georgetown ISD
Source: Unlock MLS. This data may not be complete. We recommend contacting the local school district to confirm school assignments for this home.
A local agent can set up tours, give advice and negotiate with sellers.

- Texas
- Williamson County
- Georgetown
- 78633
- 332 Ridgewell Loop
Nearby cities
Nearby neighborhoods
Nearby zip codes
Other Georgetown Topics
