This stunning home is situated on 5.5 acres of mostly flat land, offering breathtaking views in every direction. Recently remodeled , it features five spacious bedrooms and three bathrooms. The property includes a two-car garage with a bonus room above garage, complete with its own split unit air conditioner/heater. The expansive back porch, fully covered, provides a perfect space for relaxing and enjoying the serene surroundings and includes a Hot tub (Laguna Bay Spas)!!!. This home is nestled in the countryside, offering a beautiful drive. The area is incredibly peaceful and private, with plenty of room to enjoy the serene surroundings. Property features long concret Driveway. There is a small pond on property as well . Lots of wildlife deer ect.
This Property has Whitwell address but still in Sequatchie co right outside Dunlap in Daus community
For sale
$679,900
442 Deer Ridge Estates Rd, Whitwell, TN 37397
5beds
3,752sqft
Single Family Residence
Built in 2002
5.45 Acres Lot
$649,100 Zestimate®
$181/sqft
$-- HOA
What's special
Two-car garageBeautiful driveFive spacious bedroomsThree bathroomsBonus room above garageSmall pond on property
- 62 days
- 575
- 45
Zillow last checked:
Listing updated:
Listed by:
Pam Roberson 423-645-0365,
Zach Taylor - Chattanooga 855-261-2233
Source: Greater Chattanooga Realtors,MLS#: 1539561
Facts & features
Interior
Bedrooms & bathrooms
- Bedrooms: 5
- Bathrooms: 3
- Full bathrooms: 3
Primary bedroom
- Level: First
Bedroom
- Level: First
Bedroom
- Level: First
Bedroom
- Level: Second
Bedroom
- Description: Master bedroom
- Level: Second
Bathroom
- Level: First
Bathroom
- Level: First
Bathroom
- Level: First
Bonus room
- Description: Above Garage being used as office,Special Room
Dining room
- Level: First
Great room
- Level: First
Laundry
- Level: First
Heating
- Central, Electric, Natural Gas
Cooling
- Central Air, Electric
Appliances
- Included: Convection Oven, Dryer, Dishwasher, Electric Oven, Electric Water Heater, Free-Standing Electric Range, Refrigerator, Water Heater
- Laundry: Electric Dryer Hookup, Inside, Lower Level, Laundry Room, Washer Hookup
Features
- Double Vanity, Entrance Foyer, Eat-in Kitchen, High Speed Internet, Open Floorplan, Primary Downstairs, Recessed Lighting, Sauna, Soaking Tub, Walk-In Closet(s), Separate Shower, Tub/shower Combo, Split Bedrooms
- Flooring: Carpet, Tile, Engineered Hardwood
- Windows: Aluminum Frames, Vinyl Frames, Window Treatments
- Basement: None
- Number of fireplaces: 1
- Fireplace features: Great Room
Interior area
- Total structure area: 3,752
- Total interior livable area: 3,752 sqft
- Finished area above ground: 3,752
- Finished area below ground: 0
Property
Parking
- Total spaces: 2
- Parking features: Concrete, Driveway, Garage, Garage Door Opener, Garage Faces Front, Kitchen Level
- Attached garage spaces: 2
Features
- Levels: Two
- Stories: 2
- Patio & porch: Front Porch, Porch, Rear Porch, Porch - Covered
- Exterior features: Private Entrance, Private Yard, Rain Gutters
- Fencing: Fenced
- Has view: Yes
- View description: Mountain(s), Other, Pond, Valley
- Has water view: Yes
- Water view: Pond
Lot
- Size: 5.45 Acres
- Dimensions: 360*635*195*662*210*25
- Features: Cleared, Few Trees, Front Yard, Gentle Sloping, Level, Pond on Lot, Private, Secluded, Views, Rural
Details
- Additional structures: Outbuilding
- Parcel number: 078 16402 000
- Special conditions: Standard
Construction
Type & style
- Home type: SingleFamily
- Architectural style: Contemporary
- Property subtype: Single Family Residence
Materials
- Block, Other, Stone, Vinyl Siding
- Foundation: Block, Brick/Mortar, Combination, Permanent, Pillar/Post/Pier, Slab, Stone
- Roof: Aluminum,Metal
Condition
- New construction: No
- Year built: 2002
Utilities & green energy
- Sewer: Septic Tank
- Water: Well
- Utilities for property: Cable Available, Electricity Connected, Natural Gas Connected, Phone Connected, Sewer Not Available, Water Available
Community & HOA
Community
- Features: None
- Security: Smoke Detector(s)
- Subdivision: Deer Ridge Ests
HOA
- Has HOA: No
Location
- Region: Whitwell
Financial & listing details
- Price per square foot: $181/sqft
- Tax assessed value: $479,900
- Annual tax amount: $2,203
- Date on market: 7/28/2026
- Listing terms: Cash,Conventional,FHA,Owner May Carry,USDA Loan,VA Loan
Estimated market value
$649,100
$617,000 - $682,000
$3,316/mo
Price history
| Date | Event | Price |
|---|---|---|
| 7/28/2026 | Listed for sale | $679,900$181/sqft |
Source: Greater Chattanooga Realtors #1539561 Report a problem | ||
| 7/27/2026 | Listing removed | -- |
Source: Owner Report a problem | ||
| 6/16/2026 | Listed for sale | $679,900+43.1%$181/sqft |
Source: Owner Report a problem | ||
| 10/11/2024 | Sold | $475,000-4%$127/sqft |
Source: Greater Chattanooga Realtors #1398542 Report a problem | ||
| 9/16/2024 | Contingent | $495,000$132/sqft |
Source: Greater Chattanooga Realtors #1398542 Report a problem | ||
| 9/10/2024 | Listed for sale | $495,000$132/sqft |
Source: Greater Chattanooga Realtors #1398542 Report a problem | ||
| 9/6/2024 | Contingent | $495,000$132/sqft |
Source: Greater Chattanooga Realtors #1398542 Report a problem | ||
| 9/2/2024 | Listed for sale | $495,000+80%$132/sqft |
Source: Greater Chattanooga Realtors #1398542 Report a problem | ||
| 4/11/2016 | Sold | $275,000$73/sqft |
Source: Greater Chattanooga Realtors #1237653 Report a problem | ||
Public tax history
| Year | Property taxes | Tax assessment |
|---|---|---|
| 2025 | $2,203 | $119,975 |
| 2024 | $2,203 | $119,975 |
| 2023 | $2,203 +23.6% | $119,975 +64.3% |
| 2022 | $1,783 | $73,000 |
| 2021 | $1,783 | $73,000 |
| 2020 | $1,783 | $73,000 |
| 2019 | $1,783 | $73,000 |
| 2018 | $1,783 0% | $73,000 |
| 2017 | $1,783 +0.6% | $73,000 +5.8% |
| 2016 | $1,773 +47.9% | $69,025 +47.9% |
| 2015 | $1,199 | $46,675 |
| 2014 | $1,199 | $46,675 |
| 2013 | -- | $46,675 +9.2% |
| 2011 | $914 +2.9% | $42,750 -1.8% |
| 2010 | $888 | $43,550 |
| 2009 | $888 | $43,550 |
| 2008 | $888 +14.2% | $43,550 +19.2% |
| 2007 | $778 | $36,525 |
| 2006 | $778 | $36,525 |
| 2005 | $778 -21.4% | $36,525 |
| 2004 | $990 +15.8% | $36,525 +13.7% |
| 2003 | $855 | $32,125 +625% |
| 2001 | -- | $4,431 |
Find assessor info on the county website
Monthly payment
Est. payment
Payment breakdown
Explore the cost of this home by adjusting the details. Changes won't be saved.Climate risks
Neighborhood: 37397
Nearby schools
Schools provided by the listing agent
- Elementary: Griffith Elementary School
- Middle: Sequatchie Middle
- High: Sequatchie High
Source: Greater Chattanooga Realtors. This data may not be complete. We recommend contacting the local school district to confirm school assignments for this home.
Similar homes
- $599,0003 bd4 ba3.5k sqft135 McDonough Rd, Whitwell, TN 37397For Sale
 MLS ID #1538783, Teresa A Smith. Greater Chattanooga Realtors
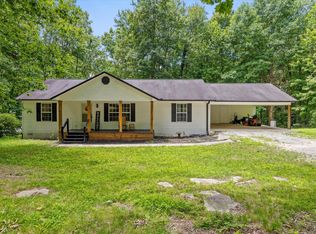
 - $610,0006 bd4 ba3k sqft3847 Us Highway 127, Signal Mountain, TN 37377For Sale
 MLS ID #1539824, Bjorn White. Greater Chattanooga Realtors
 - $729,9004 bd3 ba2.8k sqft28 Autumn Way, Dunlap, TN 37327For Sale By Owner

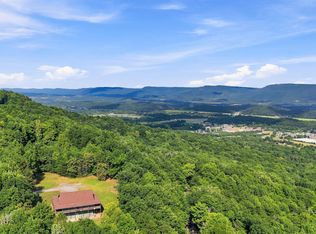
- $585,0004 bd3 ba3.6k sqft2000 Fredonia Rd, Dunlap, TN 37327For Sale
 MLS ID #1536772, Gloria Page. Greater Chattanooga Realtors
 - $689,9003 bd3 ba2.2k sqft177 Plain View Lake Dr N, Tracy City, TN 37387For Sale
 MLS ID #3166816, Thomas (Tom) Banks. RealTracs MLS as distributed by MLS GRID
