Location Location Location!!! this thoughtfully renovated Bungalow, with over 2500 ft.² of total living space! It has the perfect blend of modern style, functional living, and an exceptional outdoor setting. Featuring 4 bedrooms, a den/flex room, 3.5 bathrooms, and a fully finished basement, this home delivers the space. Step inside to discover a bright, inviting open-concept main floor where the kitchen, dining, and living areas flow seamlessly together, creating an ideal environment for everyday living and entertaining. The stylish kitchen features a quartz countertop island, newer appliances, and plenty of space to gather with family and friends. New luxury vinyl plank flooring throughout the main level adds a fresh, contemporary feel & look, while the spacious primary bedroom offers a private retreat complete with a full ensuite. The fully finished and updated lower level extends your living space with new carpet, additional bedrooms, and plenty of flexibility for a family recreation room, home office, gym, or comfortable guest accommodations. Step outside and discover a backyard that truly sets this property apart. Situated on an oversized 6,300 sq. ft. lot backing directly onto a park, this outdoor space offers a wonderful sense of openness and a beautiful natural backdrop. Sliding doors provide easy access to the deck, creating a seamless connection between indoor and outdoor living. With new fencing and landscaping, the backyard is ready to enjoy, whether you’re hosting summer barbecues, entertaining friends, or simply unwinding at the end of the day. Additional features include an oversized double garage, a new hot water tank, and numerous updates that enhance the home’s comfort and appeal. Enjoy a highly convenient location offering easy access to downtown, shopping, restaurants, and public transportation. you'll appreciate the accessibility and convenience this location brings to everyday living!
For sale
C$669,900
4420 S Maryvale Rd NE, Calgary, AB T2A 2V2
4beds
1,327sqft
Single Family Residence
Built in 1971
6,534 Square Feet Lot
$-- Zestimate®
C$504/sqft
C$-- HOA
What's special
Fully finished basementStylish kitchenQuartz countertop islandNewer appliancesSpacious primary bedroomNew carpetAdditional bedrooms
- 7 hours
- 1
- 0
Zillow last checked:
Listing updated:
Listed by:
Justin Warthe, Associate,
Real Broker,
Kevin Jordet, Associate,
Real Broker
Source: courtesy of Pillar9 System,MLS®#: A2352092 Originating MLS®#: Calgary
Originating MLS®#: CalgaryFacts & features
Interior
Bedrooms & bathrooms
- Bedrooms: 4
- Bathrooms: 4
- Full bathrooms: 3
- 1/2 bathrooms: 1
Bedroom
- Level: Main
- Dimensions: 11`6" x 8`5"
Bedroom
- Level: Main
- Dimensions: 8`5" x 11`7"
Other
- Level: Main
- Dimensions: 11`6" x 13`10"
Bedroom
- Level: Basement
- Dimensions: 11`5" x 12`6"
Other
- Level: Main
- Dimensions: 4`11" x 4`4"
Other
- Level: Main
- Dimensions: 4`11" x 8`5"
Other
- Level: Basement
- Dimensions: 7`3" x 6`1"
Other
- Level: Main
- Dimensions: 8`2" x 12`3"
Den
- Level: Basement
- Dimensions: 11`5" x 12`7"
Dining room
- Level: Main
- Dimensions: 12`4" x 8`10"
Other
- Level: Basement
- Dimensions: 19`0" x 13`0"
Game room
- Level: Basement
- Dimensions: 22`8" x 20`6"
Kitchen
- Level: Main
- Dimensions: 9`9" x 17`8"
Living room
- Level: Main
- Dimensions: 12`2" x 18`5"
Heating
- Forced Air
Cooling
- None
Appliances
- Included: Dishwasher, Dryer, Electric Stove, Garage Control(s), Refrigerator, Washer
- Laundry: Laundry Room
Features
- Closet Organizers, No Animal Home, Quartz Counters, Storage
- Flooring: Carpet, Tile
- Windows: Vinyl Windows, Window Coverings
- Basement: Full
- Has fireplace: No
Interior area
- Total interior livable area: 1,327 sqft
Property
Parking
- Total spaces: 6
- Parking features: Double Garage Detached, Off Street, Parking Pad
- Garage spaces: 2
- Has uncovered spaces: Yes
Features
- Levels: One
- Stories: 1
- Patio & porch: Deck
- Exterior features: Fire Pit, Playground, Private Yard
- Has spa: Yes
- Spa features: Bath
- Fencing: Fenced
- Frontage length: 21.53M 70`8"
Lot
- Size: 6,534 Square Feet
- Features: Front Yard, Garden, Landscaped, Rectangular Lot
Details
- Parcel number: 112783444
- Zoning: R-C1
Construction
Type & style
- Home type: SingleFamily
- Architectural style: Bungalow
- Property subtype: Single Family Residence
Materials
- Vinyl Siding, Wood Frame
- Foundation: Concrete Perimeter
- Roof: Asphalt Shingle
Condition
- New construction: No
- Year built: 1971
Community & HOA
Community
- Features: Park, Playground, Sidewalks
- Subdivision: Marlborough
HOA
- Has HOA: No
Location
- Region: Calgary
Financial & listing details
- Price per square foot: C$504/sqft
- Date on market: 10/17/2026
- Inclusions: None
Price history
Price history is unavailable.
Public tax history
Tax history is unavailable.
Climate risks
Neighborhood: Malborough
Nearby schools
GreatSchools rating
No schools nearby
We couldn't find any schools near this home.


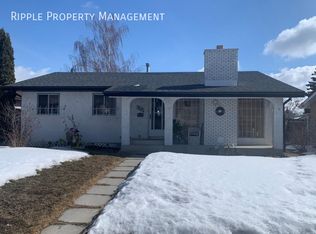

Similar homes
- C$599,0004 bd3 ba1.1k sqft119 N Maitland Rise NE, Calgary, AB T2A 4Z1For Sale
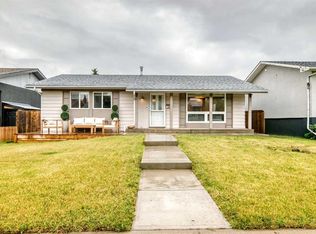 MLS ID #A2337398, Wasim Elafech, Associate, Century 21 Bravo Realty. courtesy of Pillar9 System
 - C$599,9995 bd2 ba1k sqft1903 E 62nd St NE, Calgary, AB T1Y 1N3For Sale
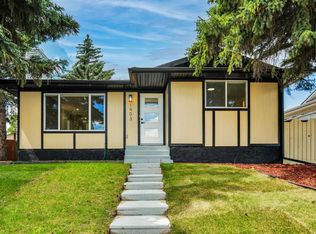 MLS ID #A2345411, Rana Matturi, Associate, Exp Realty. courtesy of Pillar9 System
 - C$650,0003 bd2 ba1k sqft108 S Elgin Mnr SE, Calgary, AB T2Z 4N3For Sale
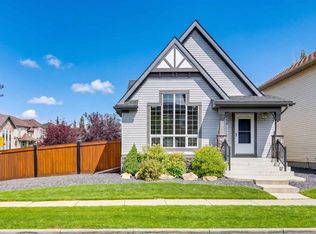 MLS ID #A2352662, Chase Olsen, Associate, Re/Max First. courtesy of Pillar9 System
 - C$599,9005 bd4 ba1.2k sqft171 NW Castlebrook Rise NE, Calgary, AB T3J 1Y3For Sale
 MLS ID #A2347379, Gurjit Birring, Associate, Pro Broker. courtesy of Pillar9 System
