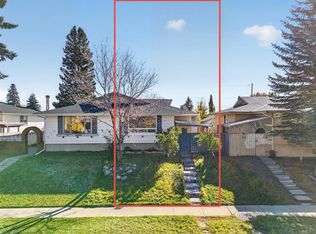
Welcome to this well maintained bungalow in the established community of Marlborough. Proudly owned and meticulously cared for by the same owner since the 1980s, this home reflects true pride of ownership. Featuring 5 bedrooms and 2 full bathrooms, this property offers excellent flexibility for families, multi generational living or investors. The main floor showcases hardwood flooring throughout, complemented by rich hardwood kitchen cabinetry and matching accents that create a warm, cohesive feel. The fully developed basement includes a spacious family room and a complete wet bar, making it ideal for entertaining or relaxing. Situated on a generous 5,000 sq ft lot with 50 feet of frontage, the outdoor space is equally impressive. The backyard is thoughtfully landscaped and features a large deck, perfect for gatherings, entertaining or enjoying with pets. The oversized double detached garage offers high ceilings, insulation and a natural gas heater, providing a comfortable and functional workspace year round. This turnkey property is ready for its next owner. Do not miss this opportunity to own in the desirable community of Marlborough.
For sale
C$480,000
4127 N Maryvale Rd NE, Calgary, AB T2A 2T7
5beds
1,044sqft
Single Family Residence
Built in 1971
435 Square Feet Lot
$-- Zestimate®
C$460/sqft
C$-- HOA
What's special
Hardwood flooring throughoutRich hardwood kitchen cabinetryFully developed basementSpacious family roomComplete wet barLarge deckOversized double detached garage
- 23 days
- 18
- 0
Zillow last checked:
Listing updated:
Listed by:
Tanner Frezell, Associate,
2% Realty
Source: courtesy of Pillar9 System,MLS®#: A2347604 Originating MLS®#: Calgary
Originating MLS®#: CalgaryFacts & features
Interior
Bedrooms & bathrooms
- Bedrooms: 5
- Bathrooms: 2
- Full bathrooms: 2
Other
- Level: Main
- Dimensions: 10`11" x 8`11"
Bedroom
- Level: Main
- Dimensions: 9`0" x 8`11"
Bedroom
- Level: Main
- Dimensions: 10`0" x 9`4"
Bedroom
- Level: Basement
- Dimensions: 10`8" x 9`4"
Bedroom
- Level: Basement
- Dimensions: 9`8" x 7`11"
Other
- Level: Main
- Dimensions: 8`4" x 4`11"
Other
- Level: Basement
- Dimensions: 8`11" x 6`3"
Dining room
- Level: Main
- Dimensions: 9`4" x 9`1"
Family room
- Level: Basement
- Dimensions: 28`2" x 10`7"
Kitchen
- Level: Main
- Dimensions: 12`5" x 12`3"
Living room
- Level: Main
- Dimensions: 14`6" x 12`5"
Heating
- Forced Air, Natural Gas
Cooling
- None
Appliances
- Included: Dishwasher, Electric Stove, Refrigerator, Washer/Dryer
- Laundry: In Basement, In Unit, Laundry Room, Lower Level
Features
- Ceiling Fan(s)
- Flooring: Hardwood
- Basement: Full
- Has fireplace: No
Interior area
- Total interior livable area: 1,044 sqft
Property
Parking
- Total spaces: 2
- Parking features: Double Garage Detached
- Garage spaces: 2
Features
- Levels: One
- Stories: 1
- Patio & porch: Deck
- Exterior features: Private Entrance, Private Yard, Rain Gutters
- Fencing: Fenced
- Frontage length: 15.25M 50`0"
Lot
- Size: 435 Square Feet
- Features: Back Lane, Back Yard, Landscaped, Lawn, Level, Low Maintenance Landscape, Private, Rectangular Lot
Details
- Parcel number: 112156888
- Zoning: R-CG
Construction
Type & style
- Home type: SingleFamily
- Architectural style: Bungalow
- Property subtype: Single Family Residence
Materials
- Wood Frame
- Foundation: Concrete Perimeter
- Roof: Asphalt Shingle
Condition
- New construction: No
- Year built: 1971
Community & HOA
Community
- Features: Park, Playground, Sidewalks, Street Lights
- Subdivision: Marlborough
HOA
- Has HOA: No
Location
- Region: Calgary
Financial & listing details
- Price per square foot: C$460/sqft
- Date on market: 9/23/2026
- Inclusions: N/A
Price history
Price history is unavailable.
Public tax history
Tax history is unavailable.
Climate risks
Neighborhood: Malborough
Nearby schools
GreatSchools rating
No schools nearby
We couldn't find any schools near this home.


Similar homes
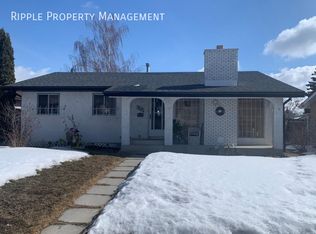
- C$475,0004 bd2 ba1k sqft148 S Marwood Cir NE, Calgary, AB T2A 2S2For Sale
 MLS ID #A2348361, Steve Howes, Associate, Re/Max House Of Real Estate. courtesy of Pillar9 System
 - C$480,0005 bd2 ba1k sqft4843 E 7th Ave SE, Calgary, AB T2A 0A3For Sale
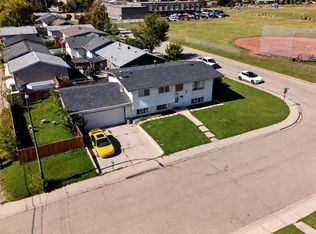 MLS ID #A2346376, Marc Philibert, Associate, Lpt Realty. courtesy of Pillar9 System
 - C$529,0003 bd2 ba1k sqft4919 N Marlborough Dr NE, Calgary, AB T2A 2Z4For Sale
 MLS ID #A2342658, Donna Delaney, Associate, Re/Max First. courtesy of Pillar9 System
 - C$459,0005 bd2 ba1k sqft6907 N 4th Ave NE, Calgary, AB T2A 6M1For Sale
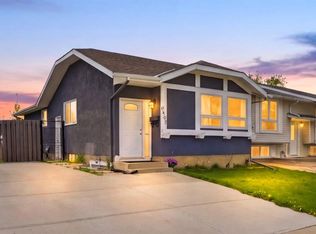 MLS ID #A2339549, Achalu Biri, Associate, Prep Realty Inc.. courtesy of Pillar9 System
