Pristine, newer-built American Legend home with on-trend designer finishes throughout, set on a premium greenbelt lot in the coveted, award-winning master-planned community of Castle Hills. The chef’s kitchen offers a large center island, granite countertops, subway tile backsplash, stainless-steel appliances with a gas cooktop, and a sunny breakfast area that opens to an inviting family room with hardwood floors and a stone fireplace. The main level includes a luxurious, oversized primary suite with a trayed ceiling, a spacious walk-in closet, and a spa-inspired bath with a garden tub and glass-enclosed shower. Additional features include a formal dining room, dedicated office, and two secondary bedrooms—one with a private outdoor patio. Upstairs, enjoy a large game room, a media room perfect for movie nights, a bedroom with a full bath, and a convenient half bath serving the living areas. Outdoor living shines with serene greenbelt views and magnificent sunsets from the covered flagstone porch and two additional open patio areas ideal for entertaining. The three-car garage provides additional space for storage, a golf cart, or a third vehicle. Castle Hills offers top-tier amenities including a clubhouse, community pool, fitness center, golf, greenbelts, jogging and bike paths, lakes, parks, pickleball and tennis courts, and playgrounds. All just minutes from premier shopping, dining, and entertainment at Grandscape, Legacy West, The Star, and PGA Frisco.
For sale
$1,230,000
1737 Clem Castle Dr, Carrollton, TX 75010
4beds
3,827sqft
Single Family Residence
Built in 2021
7,840 Square Feet Lot
$998,500 Zestimate®
$321/sqft
$115/mo HOA
What's special
Stone fireplaceDedicated officeCovered flagstone porchFormal dining roomGranite countertopsOn-trend designer finishes throughoutSerene greenbelt views
- 4 hours
- 47
- 3
Zillow last checked:
Listing updated:
Listed by:
Neil Bowie Jr. 0616637 972-768-7085,
Coldwell Banker Realty Frisco 972-712-8500,
Susie Bowie 0616849 972-816-0467,
Coldwell Banker Realty Frisco
Source: NTREIS,MLS#: 21361280
Facts & features
Interior
Bedrooms & bathrooms
- Bedrooms: 4
- Bathrooms: 5
- Full bathrooms: 3
- 1/2 bathrooms: 2
Primary bedroom
- Features: Closet Cabinetry, Ceiling Fan(s), Double Vanity, En Suite Bathroom, Garden Tub/Roman Tub, Linen Closet, Separate Shower, Walk-In Closet(s)
- Level: First
- Dimensions: 18 x 21
Bedroom
- Level: First
- Dimensions: 14 x 11
Bedroom
- Features: Ceiling Fan(s)
- Level: First
- Dimensions: 10 x 11
Bedroom
- Level: Second
- Dimensions: 10 x 12
Breakfast room nook
- Level: First
- Dimensions: 10 x 12
Dining room
- Level: First
- Dimensions: 11 x 17
Kitchen
- Features: Breakfast Bar, Built-in Features, Eat-in Kitchen, Kitchen Island, Pantry, Stone Counters, Walk-In Pantry
- Level: First
- Dimensions: 19 x 12
Living room
- Features: Fireplace
- Level: First
- Dimensions: 19 x 15
Living room
- Features: Ceiling Fan(s)
- Level: Second
- Dimensions: 20 x 16
Media room
- Level: Second
- Dimensions: 14 x 16
Office
- Features: Ceiling Fan(s)
- Level: First
- Dimensions: 13 x 11
Utility room
- Features: Built-in Features, Utility Room
- Level: First
- Dimensions: 13 x 8
Heating
- Central
Cooling
- Central Air, Ceiling Fan(s), Electric
Appliances
- Included: Convection Oven, Dishwasher, Gas Cooktop, Disposal, Microwave, Vented Exhaust Fan, Wine Cooler
- Laundry: Washer Hookup, Dryer Hookup, ElectricDryer Hookup, Laundry in Utility Room
Features
- Built-in Features, Decorative/Designer Lighting Fixtures, Eat-in Kitchen, Granite Counters, High Speed Internet, Kitchen Island, Open Floorplan, Cable TV, Wired for Sound
- Flooring: Carpet, Ceramic Tile, Engineered Hardwood
- Windows: Shutters, Window Coverings
- Has basement: No
- Number of fireplaces: 1
- Fireplace features: Glass Doors, Gas Log, Gas Starter, Stone
Interior area
- Total interior livable area: 3,827 sqft
Property
Parking
- Total spaces: 3
- Parking features: Garage Faces Front, Garage, Oversized, Garage Faces Side
- Attached garage spaces: 3
Features
- Levels: Two
- Stories: 2
- Patio & porch: Rear Porch, Patio, Covered
- Exterior features: Rain Gutters
- Pool features: None, Community
- Fencing: Wood,Wrought Iron
Lot
- Size: 7,840 Square Feet
- Features: Backs to Greenbelt/Park, Interior Lot, Landscaped, Subdivision, Sprinkler System, Few Trees
Details
- Additional structures: Pergola
- Parcel number: R966014
Construction
Type & style
- Home type: SingleFamily
- Architectural style: Traditional,Detached
- Property subtype: Single Family Residence
- Attached to another structure: Yes
Materials
- Brick, Stone Veneer
- Foundation: Slab
- Roof: Composition
Condition
- Resale
- Year built: 2021
Utilities & green energy
- Sewer: Public Sewer
- Water: Public
- Utilities for property: Electricity Connected, Sewer Available, Water Available, Cable Available
Community & HOA
Community
- Features: Clubhouse, Fitness Center, Fishing, Golf, Playground, Park, Pool, Tennis Court(s), Trails/Paths, Curbs, Sidewalks
- Security: Security System, Smoke Detector(s)
- Subdivision: Castle Hills P 10c Carrollton
HOA
- Has HOA: Yes
- Services included: Association Management
- HOA fee: $1,380 annually
- HOA name: Castle Hills Hoa
- HOA phone: 972-410-6614
Location
- Region: Carrollton
Financial & listing details
- Price per square foot: $321/sqft
- Tax assessed value: $1,002,000
- Annual tax amount: $18,464
- Date on market: 9/4/2026
- Listing terms: Cash,Conventional
- Exclusions: Bose mounted speakers and related equipment in the downstairs family room. All outdoor potted plants, artwork and other personal property items.
Estimated market value
$998,500
$919,000 - $1.09M
$4,565/mo
Price history
| Date | Event | Price |
|---|---|---|
| 9/4/2026 | Listed for sale | $1,230,000$321/sqft |
Source: NTREIS #21361280 Report a problem | ||
Public tax history
| Year | Property taxes | Tax assessment |
|---|---|---|
| 2025 | $18,464 -0.6% | $1,002,000 +2.1% |
| 2024 | $18,574 +3.3% | $980,934 +5.1% |
| 2023 | $17,978 +19.3% | $933,312 +40.3% |
| 2022 | $15,075 +259.6% | $665,390 +459.2% |
| 2021 | $4,192 | $118,984 |
Find assessor info on the county website
Monthly payment
Est. payment
Payment breakdown
Explore the cost of this home by adjusting the details. Changes won't be saved.Climate risks
Neighborhood: 75010
Nearby schools
Schools provided by the listing agent
- Elementary: Memorial
- Middle: Griffin
- High: The Colony
- District: Lewisville ISD
Source: NTREIS. This data may not be complete. We recommend contacting the local school district to confirm school assignments for this home.
- $1,003,6004 bd4 ba4k sqft1741 Clem Castle Dr, Carrollton, TX 75010Off Market
- $1,001,9004 bd5 ba3.8k sqft1733 Clem Castle Dr, Carrollton, TX 75010Off Market

- $898,6004 bd3 ba3k sqft1745 Clem Castle Dr, Carrollton, TX 75010Off Market
- $806,5003 bd3 ba3k sqft1729 Clem Castle Dr, Carrollton, TX 75010Off Market
Similar homes
- $1,299,9904 bd5 ba4.3k sqft2312 Maidens Castle Dr, The Colony, TX 75056For Sale
 MLS ID #21334937, Adrian Jacobs. NTREIS
 - $1,050,0004 bd5 ba3.7k sqft4908 Sir Dillon Dr, Carrollton, TX 75010For Sale
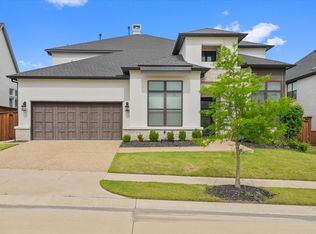 MLS ID #21264155, Saima Mohammed. NTREIS
 - $639,0004 bd3 ba2.3k sqft2003 Creekvista Dr, Carrollton, TX 75010For Sale
 MLS ID #21374993, Angela Masera. NTREIS
 - $929,9004 bd5 ba3.4k sqft1717 Lady Bettye Dr, Carrollton, TX 75010For Sale
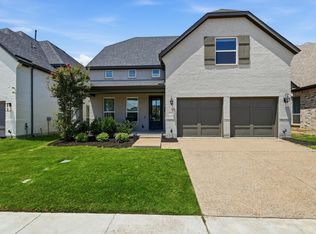 MLS ID #21285505, Liangcheng Pan. NTREIS
