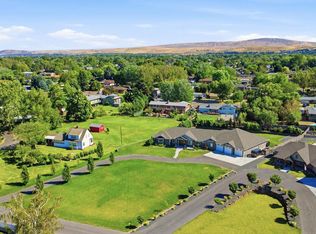
MLS# 295126 Country living meets commercial capability on nearly 5 irrigated acres! Welcome to this exceptional property featuring a custom 4-bedroom, 4-bath home with over 3,000 square feet of thoughtfully designed living space. Inside you'll find an abundant natural light, a spacious great room with a cozy propane fireplace, and a beautifully appointed kitchen with granite countertops, a large island, pantry, and ample storage. The private primary suite offers a walk-in closet, ensuite bath, and tub for the perfect retreat.Outside, enjoy mature landscaping, covered patios, RV parking, and plenty of room for animals, equipment, or future expansion.The true centerpiece of this property is the impressive 60' x 64' x 22' commercial-grade shop, divided into two functional workspaces and designed for serious productivity. Whether you're a business owner, contractor, fabricator, mechanic, woodworker, or hobbyist, this space is ready to go. The shop features a 12-inch reinforced concrete floor, durable metal interior walls, built-in storage racks, a gantry crane, full bathroom, dedicated septic system, separate electrical meter, 200-amp service, commercial-grade wiring, and wiring for a 3-phase converter.Adding even more value is the fully permitted 9.62 kW rooftop solar system, designed to power the shop first, then the home, while banking excess energy credits. Previously operated as a professional welding business, this versatile shop is ideal for manufacturing, fabrication, automotive repair, woodworking, contractor operations, or countless other commercial uses.
For sale
Price cut: $20K (9/12)
$1,030,000
44208 S Fremont Rd, Kennewick, WA 99337
4beds
3,038sqft
Single Family Residence
Built in 2002
4.77 Acres Lot
$1,002,800 Zestimate®
$339/sqft
$-- HOA
What's special
Cozy propane fireplaceRv parkingBeautifully appointed kitchenMature landscapingLarge islandAbundant natural lightPrivate primary suite
- 47 days
- 655
- 29
Likely to sell faster than
Zillow last checked:
Listing updated:
Listed by:
Andrea Gathwright Office:509-458-4000,
Keller Williams Realty Tri-Cities
Source: PACMLS as distributed by MLS GRID,MLS#: 295126
Facts & features
Interior
Bedrooms & bathrooms
- Bedrooms: 4
- Bathrooms: 4
- Full bathrooms: 2
- 1/2 bathrooms: 2
Rooms
- Room types: Bath - Master, Dining - Kitchen/Combo, Dining - Living/Combo, Room - Bonus, Den, Tub - Garden, Walk-In Closet, Foyer, Kitchen Island, Master Bedroom, Counters - Granite/Quartz, Counters - Tile, Laundry
Heating
- Heat Pump
Cooling
- Heat Pump
Appliances
- Included: Dishwasher, Microwave, Range/Oven, Refrigerator, Water Softener
Features
- Storage, Security System, Skylight(s), Ceiling Fan(s), Utility Sink
- Flooring: Carpet, Tile
- Windows: Double Pane Windows
- Fireplace features: One, Propane
Interior area
- Total structure area: 3,038
- Total interior livable area: 3,038 sqft
Video & virtual tour
Property
Parking
- Parking features: Attached
Features
- Levels: Two
- Stories: 2
- Patio & porch: Deck, Covered, Patio, Porch
- Exterior features: Workshop, Fenced, Lighting, See Remarks, Irrigation System, Solar
Lot
- Size: 4.77 Acres
- Features: Animals Allowed, Located in County, Residential, Fruit Trees, Plat Map - Approved
Details
- Parcel number: 12980400000400
- Zoning: Residential
Construction
Type & style
- Home type: SingleFamily
- Property subtype: Single Family Residence
Materials
- Rock, Frame, Lap Siding
- Foundation: Crawl Space
- Roof: Composition
Condition
- New construction: No
- Year built: 2002
Utilities & green energy
- Sewer: Septic
- Water: Private
- Utilities for property: Appliances-Gas, Electricity Connected, Solar
Community & HOA
Community
- Subdivision: Kennewick East
Location
- Region: Kennewick
Financial & listing details
- Price per square foot: $339/sqft
- Tax assessed value: $889,290
- Annual tax amount: $8,222
- Date on market: 7/30/2026
- Cumulative days on market: 49 days
- Listing terms: Cash,Conventional,FHA,VA
Estimated market value
$1,002,800
$953,000 - $1.05M
$3,367/mo
Price history
| Date | Event | Price |
|---|---|---|
| 9/12/2026 | Price change | $1,030,000-1.9%$339/sqft |
Source:  PACMLS as distributed by MLS GRID #295126 Report a problem PACMLS as distributed by MLS GRID #295126 Report a problem | ||
| 7/30/2026 | Listed for sale | $1,050,000+10.5%$346/sqft |
Source: PACMLS as distributed by MLS GRID #295126 Report a problem | ||
| 5/18/2022 | Sold | $950,000-20.5%$313/sqft |
Source: PACMLS as distributed by MLS GRID #259449 Report a problem | ||
| 3/24/2022 | Price change | $1,195,000-8.1%$393/sqft |
Source: PACMLS as distributed by MLS GRID #259449 Report a problem | ||
| 2/18/2022 | Listed for sale | $1,300,000$428/sqft |
Source: PACMLS as distributed by MLS GRID #259449 Report a problem | ||
Public tax history
| Year | Property taxes | Tax assessment |
|---|---|---|
| 2024 | $7,574 +6.6% | $889,290 +6.1% |
| 2023 | $7,107 +67.8% | $838,140 +46.7% |
| 2022 | $4,235 -26.7% | $571,210 +0.9% |
| 2021 | $5,780 +9.8% | $566,050 +16.1% |
| 2020 | $5,262 -11.7% | $487,650 +6.2% |
| 2019 | $5,957 +15.3% | $458,980 +14.3% |
| 2018 | $5,168 -13.7% | $401,630 +7.7% |
| 2017 | $5,987 +25.9% | $372,950 |
| 2016 | $4,754 | $372,950 +7.4% |
| 2015 | $4,754 +8.5% | $347,280 +14% |
| 2014 | $4,380 | $304,680 |
| 2013 | $4,380 | $304,680 |
| 2012 | -- | $304,680 -7.6% |
| 2011 | -- | $329,860 |
| 2010 | -- | $329,860 +8.6% |
| 2009 | -- | $303,680 |
| 2008 | -- | -- |
| 2007 | -- | -- |
| 2006 | -- | -- |
Find assessor info on the county website
Monthly payment
Est. payment
Payment breakdown
Explore the cost of this home by adjusting the details. Changes won't be saved.Climate risks
Neighborhood: 99337
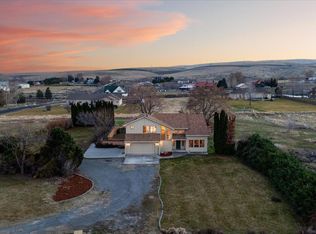
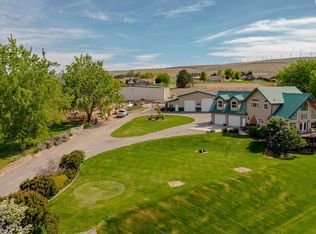
Similar homes
- $947,0003 bd3 ba2.7k sqft197908 W 30th Ave, Kennewick, WA 99337For Sale
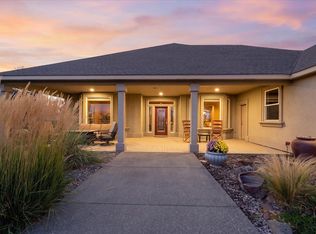
 MLS ID #296044, Julie M Nelson, Windermere Group One/Tri-Cities. PACMLS as distributed by MLS GRID
 - $799,0004 bd3 ba3.1k sqft211028 E Terril Rd, Kennewick, WA 99337For Sale
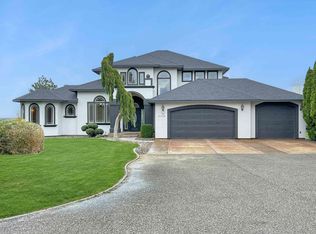 MLS ID #291633, Scot Hanson, EXP Realty, LLC Tri Cities. PACMLS as distributed by MLS GRID
 - $1,299,9994 bd3 ba3.3k sqft37129 S Olympia St, Kennewick, WA 99337For Sale
 MLS ID #293399, Leslie Retter, Retter and Company Sotheby's. PACMLS as distributed by MLS GRID
 - $1,199,9004 bd4 ba3.6k sqft903 W 22nd Pl, Kennewick, WA 99337For Sale
 MLS ID #293994, Jared Retter, Retter and Company Sotheby's. PACMLS as distributed by MLS GRID
 - $1,085,0004 bd3 ba3.2k sqft29404 S 944th Pr SE, Kennewick, WA 99338For SaleMLS ID #293826, Katie Copeland, RE/MAX Northwest REALTORS. PACMLS as distributed by MLS GRID
- $899,0004 bd4 ba4.1k sqft4004 W 42nd Ave, Kennewick, WA 99337For SaleMLS ID #293914, April R Connors, Windermere Group One/Tri-Cities. PACMLS as distributed by MLS GRID
- $530,0004 bd3 ba2.4k sqft1520 W 40th Pl, Kennewick, WA 99337For SaleMLS ID #296327, Veena Halvorson, Berkshire Hathaway Hm Serv Central WA Real Estate. PACMLS as distributed by MLS GRID
- $999,9503 bd3 ba2.7k sqft41213 S Clodfelter Rd, Kennewick, WA 99338For SaleMLS ID #293297, Daniel Biehl, RE/MAX Northwest REALTORS. PACMLS as distributed by MLS GRID
- $819,9005 bd4 ba3.4k sqft4210 S Neel Ct, Kennewick, WA 99337For SaleMLS ID #294365, Kelsie Knight, Century 21-Tri-Cities. PACMLS as distributed by MLS GRID
- $865,0003 bd3 ba2.5k sqft2573 Hanson Loop, Burbank, WA 99323For SaleMLS ID #295702, Denise Robertson, HomeSmart Elite Brokers. PACMLS as distributed by MLS GRID
- $1,099,9004 bd4 ba3.8k sqft72305 E Reata Rd, Kennewick, WA 99338For SaleMLS ID #295946, Jared Retter, Retter and Company Sotheby's. PACMLS as distributed by MLS GRID
- $549,9004 bd3 ba2.6k sqft4202 S Irby Loop, Kennewick, WA 99337For SaleMLS ID #294970, Vicki A Monteagudo, Century 21-Tri-Cities. PACMLS as distributed by MLS GRID
- $579,9004 bd3 ba2.4k sqft4109 S Ledbetter St, Kennewick, WA 99337For SaleMLS ID #295326, Carol Fuller, Retter and Company Sotheby's. PACMLS as distributed by MLS GRID
- $1,125,0004 bd3 ba2.5k sqft1 Bull Pen Ln, Pasco, WA 99301For SaleMLS ID #296399, Maricruz Zaragoza, Imagine Realty ERA Powered. PACMLS as distributed by MLS GRID
- $610,0004 bd3 ba3.1k sqft1200 W Canyon Lakes Dr, Kennewick, WA 99337For SaleMLS ID #294860, Yuxia Wu, HomeSmart Elite Brokers. PACMLS as distributed by MLS GRID
- $883,0004 bd3 ba2.7k sqft7220 W 22nd Pl, Kennewick, WA 99338For SaleMLS ID #295505, Jennifer Monds, Windermere Group One/Tri-Cities. PACMLS as distributed by MLS GRID
- $929,0005 bd5 ba4k sqft101 Rachel Rd, Kennewick, WA 99338For SaleMLS ID #295527, Alessandra Jorge-Dearing, RE/MAX Northwest REALTORS. PACMLS as distributed by MLS GRID
- $1,249,9953 bd4 ba4.4k sqft4002 W 43rd Ave, Kennewick, WA 99337For SaleMLS ID #290635, Michelle Kiesecker, HomeSmart Elite Brokers. PACMLS as distributed by MLS GRID
- $634,0003 bd3 ba3k sqft3603 S Ledbetter St, Kennewick, WA 99337For SaleMLS ID #295873, Josh Blankenship, PNW Collective / Real Broker. PACMLS as distributed by MLS GRID
- $590,0004 bd3 ba2.5k sqft4605 S Olson St, Kennewick, WA 99337For SaleMLS ID #294022, Cari McGee, Cari McGee Real Estate Team/Re/Max Northwest. PACMLS as distributed by MLS GRID
