Skip main navigation
Sold for $613,000
  • $613,000

    44808 S Fremont Rd, Kennewick, WA 99337

    3beds
    2,278sqft
    Single Family Residence
    Built in 1989
    2.88 Acres Lot
    $611,600 Zestimate®
    $269/sqft
    $3,051 Estimated rent

    Home value

    $611,600

    $569,000 - $661,000

    $3,051/mo

    Zestimate® history
    Loading
    Loading...

    Owner options

    List your home for rent

    $3,051/mo

    Rent Zestimate®

    Find your next renter with Zillow Rental Manager. Plus, with online applications, you can quickly screen prospective tenants – for free.

    Learn more

    $3,051/mo

    Rent Zestimate®

    Refinance and save

    $3,886/mo

    Est. payment

    Refinancing to a lower rate could help reduce your monthly payments and save thousands over the life of the loan.

    See today's rates

    $3,886/mo

    Est. payment

    Explore your selling options

    Work with a Zillow partner agent

    Leverage their expertise and Zillow's premium Showcase listings to get your home seen by more buyers.

    Get started

    List with your own agent

    Get your home in front of millions of buyers by listing it on Zillow.

    Learn how to do it

    Sell it yourself

    Take full control of how buyers see your home on Zillow by listing For Sale by Owner (FSBO).

    List your home

    What's special

    Irrigated landFully enclosed backyardOutdoor bbq stationRebuilt deckUpdated powder roomBuilt-in planter boxesTwo charming gazebos
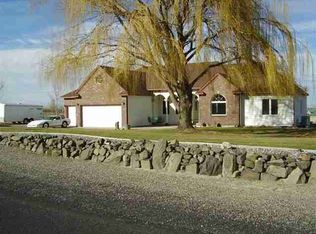
    MLS# 282102 This meticulously maintained two-story home sits on 2.88 acres of irrigated land in East Kennewick, blending rural tranquility with modern convenience. Established trees and landscaping provide both shade and privacy when you need it most. With no HOA or CC&Rs, the property offers endless possibilities—build a workshop, pool, or pasture to suit your vision. Inside, 2,287 sq. ft. of thoughtfully designed living space ensures comfort and functionality. All three bedrooms are upstairs for privacy. The primary suite has been professionally renovated with new tile flooring, custom cabinetry, granite countertops, and a spa-like ensuite with premium finishes. Two additional spacious bedrooms and a newly updated full bathroom complete the second floor, which boasts brand-new flooring throughout. The main level offers a seamless flow between the formal living room, dining room, and kitchen. The kitchen features newer stainless-steel appliances and fresh interior paint. A dedicated laundry room and updated powder room (both with new flooring and fixtures) enhance convenience. Recent upgrades include a new garage door opener, updated hardware, plumbing faucets, and electrical fixtures throughout. All three bathrooms have been modernized with new toilets, sinks, hardware, and flooring. Significant infrastructure improvements provide peace of mind, including a new HVAC heat pump, septic tank, and well maintenance. Outdoor spaces have been thoughtfully enhanced with two charming gazebos, built-in planter boxes for gardening enthusiasts, and a rebuilt deck ideal for gatherings. The fully enclosed backyard features retained fencing and pre-installed hot tub wiring, while an outdoor BBQ station adds entertainment potential. This turnkey property offers the best of country living with urban proximity, allowing buyers the opportunity to build equity through personalization. Recent updates, smart design, and expansive acreage create exceptional value. Schedule your viewing today and explore the possibilities this remarkable home presents!

    Zillow last checked:

    Listing updated:

    Listed by:

    Connor MacDougall 509-567-5572,

    Retter and Company Sotheby's

    Bought with:

    Kristie Baker, 136718

    HomeSmart Elite Brokers

    Source: PACMLS as distributed by MLS GRID,MLS#: 282102MLS Logo

    Facts & features

    Interior

    Bedrooms & bathrooms
    • Bedrooms: 3
    • Bathrooms: 3
    • Full bathrooms: 2
    • 1/2 bathrooms: 1
    Rooms
    • Room types: Dining - Formal, Room - Family, Room - Utility, Walk-In Closet, Foyer, Kitchen Island, Master Bedroom
    Bedroom 1
    • Level: U
    • Area: 18 Square Feet
    Bedroom 2
    • Level: U
    • Area: 13 Square Feet
    Bedroom 3
    • Level: U
    • Area: 14 Square Feet
    Dining room
    • Level: M
    • Area: 13 Square Feet
    Family room
    • Level: M
    • Area: 26 Square Feet
    Kitchen
    • Level: M
    • Area: 14 Square Feet
    Living room
    • Level: M
    • Area: 18 Square Feet
    Utility room
    • Level: M
    • Area: 6 Square Feet
    Heating
    • Heat Pump, Central
    Cooling
    • Central Air, Heat Pump
    Appliances
    • Included: Cooktop, Dishwasher, Oven, Refrigerator, Water Heater
    Features
    • Vaulted Ceiling(s), Ceiling Fan(s)
    • Flooring: Carpet, Tile, Vinyl
    • Windows: Metal Windows
    • Basement: No Basement
    • Fireplace features: One, Family Room, FP - Wood
    Interior area
    • Total structure area: 2,278
    • Total interior livable area: 2,278 sqft

    Property

    Parking
    • Parking features: Attached, 2 car, Garage Door Opener, Finished
    • Has garage: Yes
    Features
    • Levels: Two
    • Stories: 2
    • Patio & porch: Deck, Patio
    • Exterior features: Fenced, Barbecue, Irrigation System
    Lot
    • Size: 2.88 Acres
    • Features: Animals Allowed, Located in County, Plat Map - Recorded, Residential
    Details
    • Parcel number: 129804013105002
    • Zoning: Residential

    Construction

    Type & style
    • Home type: SingleFamily
    • Property subtype: Single Family Residence
    Materials
    • Wood Siding
    • Foundation: Crawl Space
    • Roof: Composition
    Condition
    • New construction: No
    • Year built: 1989

    Utilities & green energy

    • Sewer: Septic
    • Water: Private
    • Utilities for property: Appliances-Electric, Electricity Connected

    Community & HOA

    Community
    • Subdivision: Kennewick East
    Location
    • Region: Kennewick

    Financial & listing details

    • Price per square foot: $269/sqft
    • Tax assessed value: $559,640
    • Annual tax amount: $4,783
    • Date on market: 4/17/2025
    • Cumulative days on market: 7 days
    • Listing terms: Cash,Conventional,FHA,VA,USDA Loan,ARM

    Price history

    DateEventPrice
    4/17/2025Sold$613,000+2.2%$269/sqft
    Source: PACMLS as distributed by MLS GRID #282102 Report a problem
    3/4/2025Listed for sale$600,000$263/sqft
    Source: PACMLS as distributed by MLS GRID #282102 Report a problem

    Public tax history

    YearProperty taxesTax assessment
    2024$4,784 +6%$559,640 +5.6%
    2023$4,511 +42.5%$529,850 +24.5%
    2022$3,165 -32.2%$425,560 -6.8%
    2021$4,669 +12%$456,510 +18.4%
    2020$4,168 -13.1%$385,550 +6.1%
    2019$4,795 +14.7%$363,260 +14%
    2018$4,182 -8.3%$318,670 +15.4%
    2017$4,559 +23.6%$276,110
    2016$3,689 $276,110 +5.3%
    2015$3,689 -2.2%$262,110 +0.2%
    2014$3,774 $261,490
    2013$3,774 $261,490 +3.1%
    2012-- $253,650
    2011-- $253,650
    2010-- $253,650 +32.4%
    2009-- $191,560
    2008-- --
    2007-- --
    2006-- --
    Find assessor info on the county website

    Neighborhood: 99337

    Nearby schools

    GreatSchools rating
    Sell for more on Zillow
    Get a Zillow Showcase℠ listing at no additional cost and you could sell for .
    $611,600
    2% more
    +$12,232
    With Zillow Showcase(estimated)
    $623,832
    Sell for more on Zillow
    Get a Zillow Showcase℠ listing at no additional cost and you could sell for .
    $611,600
    2% more
    +$12,232
    With Zillow Showcase(estimated)
    $623,832