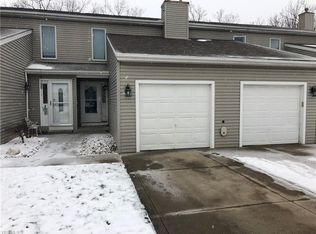
Welcome to this delightful 2-bedroom townhouse, perfect for comfortable living and entertaining. The living area flows seamlessly into a well-appointed kitchen. Upstairs, you’ll find two generously sized bedrooms, each offering plenty of natural light and closet space. One of the standout features of this townhouse is the full basement, providing abundant storage or potential for additional living space, such as a home gym or entertainment area. Step outside onto your private deck, where you can relax and enjoy stunning views of the surrounding landscape—perfect for morning coffee or evening sunsets. Additionally, the attached garage adds convenience and security, ensuring your vehicle is sheltered year-round. This townhouse truly combines comfort and functionality, making it an ideal place to call home.
The seller will not accept an offer written in the body of an email and prefers it be submitted on a state contract. No seller or creative financing. No Wholesalers or assignments.
Active
$125,000
144 Maria Dr, Bedford, OH 44146
2beds
1,728sqft
Est.: Get pre-qualified
Townhouse, Condominium
Built in 2000
-- sqft lot
$-- Zestimate®
$72/sqft
$-- HOA
What's special
Private deckWell-appointed kitchenPlenty of natural lightGenerously sized bedroomsFull basementCloset spaceAbundant storage
- 416 days |
- 650 |
- 24 |
Zillow last checked:
Listing updated:
Listing Provided by:
Robert J Cole Sr. robwithremax@gmail.com440-241-5221,
RE/MAX Above & Beyond
Source: MLS Now,MLS#: 5080844 Originating MLS: Akron Cleveland Association of REALTORS
Originating MLS: Akron Cleveland Association of REALTORSTour with a local agent
Facts & features
Interior
Bedrooms & bathrooms
- Bedrooms: 2
- Bathrooms: 2
- Full bathrooms: 1
- 1/2 bathrooms: 1
- Main level bathrooms: 1
Heating
- Forced Air
Cooling
- Central Air
Appliances
- Laundry: In Unit
Features
- Basement: Full,Partially Finished
- Number of fireplaces: 1
Interior area
- Total structure area: 1,728
- Total interior livable area: 1,728 sqft
- Finished area above ground: 1,152
- Finished area below ground: 576
Property
Parking
- Total spaces: 1
- Parking features: Direct Access
- Garage spaces: 1
Features
- Levels: Three Or More
- Patio & porch: Deck
Lot
- Size: 43 Square Feet
Details
- Parcel number: 81216876C
Construction
Type & style
- Home type: Condo
- Property subtype: Townhouse, Condominium
Materials
- Aluminum Siding, Vinyl Siding
- Foundation: Block
- Roof: Asphalt,Fiberglass
Condition
- Year built: 2000
Utilities & green energy
- Sewer: Public Sewer
- Water: Public
Community & HOA
Community
- Subdivision: Bedford
HOA
- Has HOA: No
Location
- Region: Bedford
Financial & listing details
- Price per square foot: $72/sqft
- Annual tax amount: $2,068
- Date on market: 4/9/2025
- Cumulative days on market: 534 days
- Listing terms: Cash,Private Financing Available
Estimated market value
Not available
Estimated sales range
Not available
Not available
Price history
| Date | Event | Price |
|---|---|---|
| 7/31/2025 | Price change | $125,000-2.3%$72/sqft |
Source:  MLS Now #5080844 Report a problem MLS Now #5080844 Report a problem | ||
| 4/9/2025 | Listed for sale | $128,000$74/sqft |
Source: MLS Now #5080844 Report a problem | ||
| 3/13/2025 | Listing removed | $128,000$74/sqft |
Source: MLS Now #5080844 Report a problem | ||
| 12/9/2024 | Price change | $128,000-1.5%$74/sqft |
Source: MLS Now #5080844 Report a problem | ||
| 10/27/2024 | Listed for sale | $130,000$75/sqft |
Source: MLS Now #5080844 Report a problem | ||
Public tax history
Tax history is unavailable.
Monthly payment
Est. payment$--/mo
Payment breakdown
Explore the cost of this home by adjusting the details. Changes won't be saved.
All calculations are estimates and provided by Zillow, Inc. for informational purposes only. Actual amounts may vary.
HOA fees may include property taxes on listings classified as Co-Ops. Contact the listing agent and/or owner for fee details.
Mortgage interest rates are dependent on a number of factors, including credit score, down payment, and repayment length. Interest rate data provided by Zillow Group Marketplace, Inc. as of 1/1/1970 from various mortgage lenders with which we have lead or other similar arrangements; the Estimated Payment is an average of those rates.
See how much you could borrow to make a competitive offer.
Climate risks
Neighborhood: 44146
Nearby schools
GreatSchools rating
- NAGlendale Primary SchoolGrades: PK-2Distance: 0.4 mi
- 5/10Heskett Middle SchoolGrades: 6-8Distance: 2.8 mi
- 5/10Bedford High SchoolGrades: 9-12Distance: 1.4 mi
Schools provided by the listing agent
- District: Bedford CSD - 1803
Source: MLS Now. This data may not be complete. We recommend contacting the local school district to confirm school assignments for this home.
A local agent can set up tours, give advice and negotiate with sellers.
A local lender can help you make sure your offer is ready when you are.


- Ohio
- Cuyahoga County
- Bedford
- 44146
- 144 Maria Dr
Nearby cities
Nearby zip codes
Other Bedford Topics
