Room to spread out on approximately 2 acres in Lenoir! This three-bedroom, two-bath home offers flexible living space across two levels. The main level features two bedrooms, a full bathroom, and a welcoming living room with gas logs. Downstairs, you’ll find a third bedroom, a second bathroom, a laundry area, and a wood stove.
The kitchen features updated cabinets and flooring, with the appliances and island conveying. Updates include a roof replaced in 2024, an HVAC system installed in 2023, and a new water heater in 2026.
Outside, an 18x26 RV cover, a 24x24 carport, multiple outbuildings, and a concrete circular driveway provide plenty of space for parking, storage, and projects. Water and 30-amp electrical hookups are available in two locations. The home is connected to county water, and a well is also on the property.
With room to gather, garden, or enjoy the outdoors, this property offers space to make your own. Schedule your showing and explore the possibilities!
Active
Price cut: $4.9K (11/2)
$335,000
4425 Littlejohn Church Rd, Lenoir, NC 28645
3beds
1,915sqft
Single Family Residence
Built in 1978
1.97 Acres Lot
$325,300 Zestimate®
$175/sqft
$-- HOA
What's special
Three-bedroom two-bath homeMultiple outbuildingsAppliances and island conveyingWood stoveConnected to county water
- 27 days
- 444
- 53
Zillow last checked:
Listing updated:
Listed by:
Danielle Sutton danielle@nestlewoodrealty.com,
Nestlewood Realty LLC
Source: Canopy MLS as distributed by MLS GRID,MLS#: 4429025
Facts & features
Interior
Bedrooms & bathrooms
- Bedrooms: 3
- Bathrooms: 2
- Full bathrooms: 2
- Main level bedrooms: 2
Primary bedroom
- Level: Upper
Bathroom full
- Level: Upper
Laundry
- Level: Basement
Heating
- Heat Pump, Oil
Cooling
- Central Air
Appliances
- Included: Dishwasher, Electric Range, Refrigerator with Ice Maker
- Laundry: In Basement
Features
- Basement: Basement Garage Door,Interior Entry,Partially Finished,Storage Space,Unfinished,Walk-Out Access
Interior area
- Total structure area: 1,191
- Total interior livable area: 1,915 sqft
- Finished area above ground: 1,191
- Finished area below ground: 724
Property
Parking
- Total spaces: 2
- Parking features: Detached Carport, Circular Driveway, RV Access/Parking
- Carport spaces: 2
- Has uncovered spaces: Yes
Features
- Levels: One
- Stories: 1
- Exterior features: Fire Pit, Storage
Lot
- Size: 1.97 Acres
Details
- Parcel number: 06273 1 45
- Zoning: RA-20
- Special conditions: Standard
Construction
Type & style
- Home type: SingleFamily
- Property subtype: Single Family Residence
Materials
- Vinyl
Condition
- New construction: No
- Year built: 1978
Utilities & green energy
- Sewer: Septic Installed
- Water: County Water, Well
Community & HOA
Community
- Subdivision: None
Location
- Region: Lenoir
Financial & listing details
- Price per square foot: $175/sqft
- Tax assessed value: $223,600
- Annual tax amount: $1,426
- Date on market: 9/28/2026
- Cumulative days on market: 27 days
- Listing terms: Cash,Conventional,FHA,VA Loan
- Road surface type: Concrete, Paved
Estimated market value
$325,300
$309,000 - $342,000
$1,868/mo
Price history
| Date | Event | Price |
|---|---|---|
| 11/2/2026 | Price change | $335,000-1.4%$175/sqft |
Source:  Canopy MLS as distributed by MLS GRID #4429025 Report a problem | ||
| 9/28/2026 | Listed for sale | $339,900+403.6%$177/sqft |
Source: Canopy MLS as distributed by MLS GRID #4429025 Report a problem | ||
| 5/1/1994 | Sold | $67,500$35/sqft |
Source: Agent Provided Report a problem | ||
Public tax history
| Year | Property taxes | Tax assessment |
|---|---|---|
| 2025 | $1,426 +64.3% | $223,600 +101.1% |
| 2024 | $868 | $111,200 |
| 2023 | $868 +5.4% | $111,200 |
| 2022 | $823 | $111,200 |
| 2021 | $823 +18.1% | $111,200 +16.3% |
| 2020 | $697 -1.9% | $95,600 |
| 2019 | $711 | $95,600 |
| 2018 | $711 | $95,600 |
| 2017 | $711 +0.3% | $95,600 |
| 2016 | $709 | $95,600 |
| 2015 | $709 +5% | $95,600 |
| 2014 | $675 | $95,600 |
| 2013 | -- | $95,600 +7.1% |
| 2012 | -- | $89,300 |
| 2011 | -- | $89,300 |
| 2010 | -- | $89,300 |
| 2009 | -- | $89,300 |
| 2008 | -- | $89,300 |
| 2007 | -- | $89,300 |
| 2006 | -- | $89,300 |
| 2005 | -- | $89,300 +5.9% |
| 2004 | -- | $84,300 |
| 2003 | -- | $84,300 |
| 2002 | -- | $84,300 |
| 2001 | -- | $84,300 +28.3% |
| 2000 | -- | $65,700 |
Find assessor info on the county website
Monthly payment
Est. payment
Payment breakdown
Explore the cost of this home by adjusting the details. Changes won't be saved.Climate risks
Neighborhood: 28645
Nearby schools
Schools provided by the listing agent
- Elementary: Gamewell
- Middle: Gamewell
- High: West Caldwell
Source: Canopy MLS as distributed by MLS GRID. This data may not be complete. We recommend contacting the local school district to confirm school assignments for this home.
- $282,9003 bd2 ba1.1k sqft4405 Littlejohn Church Rd, Lenoir, NC 28645Off Market
- $35,300-- bd-- ba-- sqft4405 Littlejohn Church Rd, Lenoir, NC 28645Off Market
- $289,4002 bd2 ba1.6k sqft4439 Littlejohn Church Rd, Lenoir, NC 28645Off Market
- $12,800-- bd-- ba-- sqft4223 Fleming Chapel Church Rd, Lenoir, NC 28645Off Market
Similar homes
- $299,9003 bd1 ba1.2k sqft3074 Sunset Trl, Lenoir, NC 28645For Sale
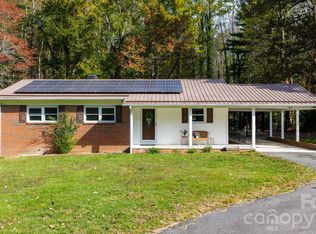
 MLS ID #4440319, Penni Grigg, RE/MAX Southern Lifestyles. Canopy MLS as distributed by MLS GRID
- $325,0004 bd2 ba1.9k sqft904 Norwood St SW, Lenoir, NC 28645For Sale
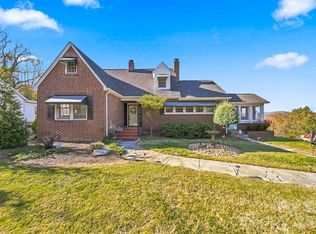 MLS ID #4439945, Cris Ashley, Home & Heart Realty, LLC. Canopy MLS as distributed by MLS GRID
- $374,9003 bd2 ba1.9k sqft4063 Mountain View Cir, Lenoir, NC 28645For Sale
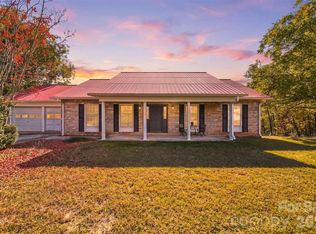 MLS ID #4440906, Cat McCrary, Keller Williams Unified. Canopy MLS as distributed by MLS GRID
- $--3 bd1 ba1.3k sqft3623 Clarks Chapel Rd, Lenoir, NC 28645AuctionXome
- $349,0003 bd2 ba1.6k sqft3185 Deerbrook Rd, Lenoir, NC 28645For SaleMLS ID #4420894, Judith Melton, NC Homes Direct. Canopy MLS as distributed by MLS GRID
- $329,0003 bd2 ba1.6k sqft3101 Prairie Ct, Lenoir, NC 28645For SaleMLS ID #4436348, Susan Ayers, HomeZu. Canopy MLS as distributed by MLS GRID
- $350,0003 bd1 ba1.3k sqft2939 Old Morganton Rd, Lenoir, NC 28645For SaleMLS ID #4428918, Melissa Bousselot, Nestlewood Realty LLC. Canopy MLS as distributed by MLS GRID
- $339,9003 bd2 ba2.1k sqft416 Kentwood St SW, Lenoir, NC 28645For SaleMLS ID #4430589, Lauren Hart, Hart Real Estate. Canopy MLS as distributed by MLS GRID
- $297,9003 bd2 ba1.5k sqft2559 Sweetbriar Cir, Lenoir, NC 28645For SaleMLS ID #4419656, Glenda Wilson, Realty Executives of Hickory. Canopy MLS as distributed by MLS GRID
- $330,0003 bd2 ba1.9k sqft115 Eastwood Park Dr SE, Lenoir, NC 28645For SaleMLS ID #4425611, Wanda Hefner, Hefner Real Estate LLC. Canopy MLS as distributed by MLS GRID
- $319,9993 bd2 ba2k sqft2711 Fairway Acres Cir, Lenoir, NC 28645For SaleMLS ID #4410989, Christie Leonard, WNC Real Estate at Lake James. Canopy MLS as distributed by MLS GRID
- $349,0003 bd2 ba1.7k sqft1216 Winter Pl SW, Lenoir, NC 28645New ConstructionMLS ID #4439106, Jammie Johnson, Nestlewood Realty LLC. Canopy MLS as distributed by MLS GRID
- $299,5004 bd4 ba2.3k sqft218 Palmer St NW, Lenoir, NC 28645For Sale
 MLS ID #1223703, Omar Zarate. Triad MLS
- $425,0003 bd3 ba2k sqft1924 Braswell Pl, Lenoir, NC 28645For SaleMLS ID #4410995, Sasha Oachs, Harper Realty. Canopy MLS as distributed by MLS GRID
- $329,9005 bd4 ba1.9k sqft1204 Fall Day Cir, Lenoir, NC 28645New ConstructionMLS ID #4440165, Jeremy Hundley, All 4 U Homes LLC. Canopy MLS as distributed by MLS GRID
- $434,9003 bd2 ba2.3k sqft3817 Hartland Rd, Lenoir, NC 28645For SaleMLS ID #4405459, Lawrence Kelley, Kelley Realty. Canopy MLS as distributed by MLS GRID
- $259,0003 bd3 ba1.3k sqft5164 Ralph Winchester Rd, Lenoir, NC 28645For SaleMLS ID #4346503, Sonya Wickman, Manx Properties LLC. Canopy MLS as distributed by MLS GRID
