This coastal retreat has it ALL! Beautifully designed with coastal-inspired finishes, this impressive 5-bedroom, 4-bath barndominium offers the perfect combination of class, comfort, and functionality. The main level features 3 bedrooms, 3 bathrooms, a spacious open-concept living area with soaring ceilings, exposed wood beams, and a stunning kitchen complete with gas range and oversized island. A convenient laundry/mudroom adds everyday practicality. Upstairs, a separate living area with 2 oversized bedrooms and a full bath provides the perfect setup for hosting additional family and friends. Outside, the oversized covered carport creates an incredible outdoor entertaining space, while the expansive concrete driveway offers abundant parking. An attached garage provides ample room for multiple boats, ATVs, and coastal toys, and a private fenced backyard adds additional outdoor space. From entertaining large groups to storing all your fishing gear and boats, this property was designed for the ultimate coastal lifestyle!
Active
$699,000
349 N Byers Dr, Port O Connor, TX 77982
5beds
2,440sqft
Single Family Residence
Built in 2021
8,437 Square Feet Lot
$-- Zestimate®
$286/sqft
$-- HOA
What's special
Incredible outdoor entertaining spaceOversized covered carportSoaring ceilingsOversized islandStunning kitchenExposed wood beamsGas range
- 15 days
- 307
- 19
Likely to sell faster than
Zillow last checked:
Listing updated:
Listed by:
Kelsey Brunner 361-575-1446,
The Ron Brown Company
Source: Central Texas MLS,MLS#: 627186 Originating MLS: Victoria Area Association of REALTORS
Facts & features
Interior
Bedrooms & bathrooms
- Bedrooms: 5
- Bathrooms: 4
- Full bathrooms: 4
Heating
- Central, Electric, Multiple Heating Units
Cooling
- Central Air, Electric, 2 Units
Appliances
- Included: Dishwasher, Electric Water Heater, Gas Cooktop, Disposal, Gas Range, Tankless Water Heater, Water Heater, Some Gas Appliances, Microwave, Range
- Laundry: Electric Dryer Hookup, Inside, Laundry in Utility Room, Lower Level, Laundry Room, Laundry Tub, Sink
Features
- Attic, Ceiling Fan(s), Double Vanity, Eat-in Kitchen, Granite Counters, High Ceilings, Multiple Living Areas, Open Floorplan, Quartz Counters, Solid Surface Counters, Kitchen Island, Kitchen/Family Room Combo
- Flooring: Luxury Vinyl Plank
- Attic: Partially Floored
- Has fireplace: No
- Fireplace features: Electric, Living Room
Interior area
- Total interior livable area: 2,440 sqft
Video & virtual tour
Property
Parking
- Total spaces: 5
- Parking features: Attached Carport, Attached, Carport, Garage Faces Front, Garage, Garage Door Opener, Oversized
- Attached garage spaces: 2
- Carport spaces: 3
- Covered spaces: 5
Features
- Levels: Two
- Stories: 2
- Patio & porch: Covered, Porch
- Exterior features: Porch, Private Yard, Propane Tank - Owned
- Pool features: None
- Has spa: Yes
- Spa features: Above Ground
- Fencing: Back Yard,Wood
- View description: None
- Body of water: None
Lot
- Size: 8,437 Square Feet
Details
- Parcel number: 91103
Construction
Type & style
- Home type: SingleFamily
- Architectural style: Barndominium
- Property subtype: Single Family Residence
Materials
- Masonry, Metal Frame, Metal Siding, Steel Frame
- Foundation: Slab
- Roof: Metal
Condition
- Resale
- Year built: 2021
Utilities & green energy
- Sewer: Public Sewer
- Water: Public
- Utilities for property: Electricity Available, Natural Gas Connected, High Speed Internet Available, Propane, Trash Collection Public
Community & HOA
Community
- Features: None
- Security: Security System Owned
HOA
- Has HOA: No
Location
- Region: Port O Connor
Financial & listing details
- Price per square foot: $286/sqft
- Tax assessed value: $446,290
- Date on market: 10/7/2026
- Cumulative days on market: 16 days
- Listing agreement: Exclusive Right To Sell
- Listing terms: Cash,Conventional,VA Loan
- Electric utility on property: Yes
Estimated market value
Not available
Estimated sales range
Not available
Not available
Price history
| Date | Event | Price |
|---|---|---|
| 10/7/2026 | Listed for sale | $699,000$286/sqft |
Source:  Central Texas MLS #627186 Report a problem | ||
Public tax history
| Year | Property taxes | Tax assessment |
|---|---|---|
| 2026 | -- | $446,290 +1.8% |
| 2025 | $8,238 -1.3% | $438,410 -2.1% |
| 2024 | $8,350 +10.2% | $448,010 +9.8% |
| 2023 | $7,574 +151.4% | $407,900 +180.3% |
| 2022 | $3,013 +218.4% | $145,540 +243.6% |
| 2021 | $946 | $42,360 |
Find assessor info on the county website
Monthly payment
Est. payment
Payment breakdown
Explore the cost of this home by adjusting the details. Changes won't be saved.Climate risks
Neighborhood: 77982
Nearby schools
Schools provided by the listing agent
- District: Calhoun County ISD
Source: Central Texas MLS. This data may not be complete. We recommend contacting the local school district to confirm school assignments for this home.

Similar homes
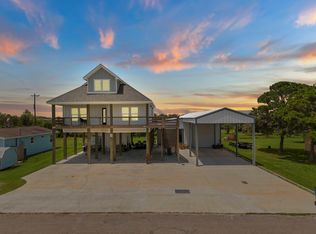
- $805,0005 bd5 ba2.9k sqft29 Rabbit Dr, Port O Connor, TX 77982For Sale
 MLS ID #89081202, Charles Jansky, eXp Realty LLC. HAR
- $699,0004 bd3 ba2.6k sqft23 Macey St, Port O Connor, TX 77982For Sale
 MLS ID #43839010, Stephanie Hardin, Stephanie Hardin. HAR
- $575,0004 bd3 ba2.3k sqft27 Marlin Azul Ln, Pt O Connor, TX 77982Active

 MLS ID #616484, Renee McKinney, McKinney Realty, LLC. Central Texas MLS
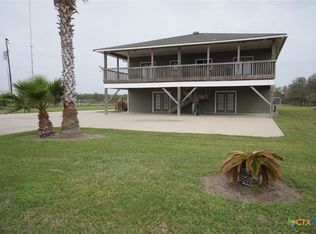
- $699,0005 bd5 ba3.6k sqft3100 W Harrison Ave, Pt O Connor, TX 77982Active
 MLS ID #568733, Bill E Tigrett, Tigrett Real Estate. Central Texas MLS
- $575,0003 bd2 ba1.6k sqft214 Elizabeth Ln, Port O Connor, TX 77982ActiveMLS ID #626940, Dallas Franklin, RE/MAX Land & Homes on the Bay. Central Texas MLS
- $679,0004 bd3 ba2.8k sqft1401 Main St, Port O Connor, TX 77982ActiveMLS ID #589957, Jamie Powell, RE/MAX Land & Homes. Central Texas MLS
- $549,0004 bd3 ba2.3k sqft174 Riley Ln, Pt O Connor, TX 77982ActiveMLS ID #579772, Brenda G Carter, Russell Cain Real Estate, Port O'Connor. Central Texas MLS
- $884,0004 bd7 ba3.5k sqft265 Coastal Oaks Loop, Pt O Connor, TX 77982ActiveMLS ID #605474, Brenda G Carter, Russell Cain Real Estate, Port O'Connor. Central Texas MLS
- $589,0004 bd3 ba1.9k sqft14th Olive St, Pt O Connor, TX 77982ActiveMLS ID #607355, Bill E Tigrett, Tigrett Real Estate. Central Texas MLS
- $590,0006 bd4 ba2.9k sqft512 W Adams St, Pt O Connor, TX 77982ActiveMLS ID #540047, Brenda G Carter, Russell Cain Real Estate, Port O'Connor. Central Texas MLS
- $579,9003 bd2 ba2k sqft911 W Madison Ave, Port O Connor, TX 77982ActiveMLS ID #615184, Cynthia Wittnebert Alford, Bay Breeze Real Estate, Inc.. Central Texas MLS
- $489,0005 bd3 ba1.7k sqft604 W Maple St, Pt O Connor, TX 77982ActiveMLS ID #583948, Brenda G Carter, Russell Cain Real Estate, Port O'Connor. Central Texas MLS
- $419,0004 bd3 ba2.6k sqft503 N 16th St, Port O Connor, TX 77982ActiveMLS ID #574506, Brenda G Carter, Russell Cain Real Estate, Port O'Connor. Central Texas MLS
- $525,0003 bd2 ba1.7k sqft105 Pelican St, Port O Connor, TX 77982Active
 MLS ID #6221325, Rose Land, All City Real Estate Ltd. Co. Unlock MLS
- $569,0002 bd2 ba1.5k sqft103 W Commerce St, Port O Connor, TX 77982ActiveMLS ID #617725, Belinda Bush, Independent Realty. Central Texas MLS
- $467,0002 bd2 ba1.9k sqft1008 W Adams Ave, Port O Connor, TX 77982ActiveMLS ID #591408, Brenda G Carter, Russell Cain Real Estate, Port O'Connor. Central Texas MLS
