New construction! This townhome includes 3 bedrooms, 2 full bathrooms, a guest half bath, and 1-car garage. Enjoy this open layout with modern finishes: high ceilings, durable vinyl plank flooring, elegant countertops, and your own private outdoor space perfect for relaxing or entertaining. Designed for low-maintenance, energy-efficient living and ideally situated in thriving Dayton near Northern Nevada's growth corridor. This community puts daily essentials within walking distance (shopping, dining, urgent care) while offering easy access to USA Parkway, Reno (30-45 minutes), Carson City's amenities (15-20 minutes), historic Virginia City, and the stunning beaches and ski resorts of Lake Tahoe (50 minutes away). Don't miss this opportunity to own new construction in scenic Dayton.
Active
$369,900
359 Halite Dr, Dayton, NV 89403
3beds
1,739sqft
Townhouse
Built in 2024
2,178 Square Feet Lot
$368,500 Zestimate®
$213/sqft
$190/mo HOA
What's special
Guest half bathHigh ceilingsElegant countertopsOpen layoutDurable vinyl plank flooring
- 4 days
- 105
- 4
Likely to sell faster than
Zillow last checked:
Listing updated:
Listed by:
M. Leandra Hanshaw BS.5211 775-690-2591,
RE/MAX Professionals-Dayton
Source: NNRMLS,MLS#: 260013359
Facts & features
Interior
Bedrooms & bathrooms
- Bedrooms: 3
- Bathrooms: 3
- Full bathrooms: 2
- 1/2 bathrooms: 1
Heating
- Forced Air, Natural Gas
Cooling
- Central Air
Appliances
- Included: Dishwasher, Disposal, Gas Cooktop, Gas Range, Microwave
- Laundry: Cabinets, Laundry Room
Features
- Ceiling Fan(s), Entrance Foyer, High Ceilings, Kitchen Island, Smart Thermostat, Walk-In Closet(s)
- Flooring: Carpet, Luxury Vinyl
- Windows: Double Pane Windows, ENERGY STAR Qualified Windows, Vinyl Frames
- Has fireplace: No
- Common walls with other units/homes: 1 Common Wall,End Unit,No One Above,No One Below
Interior area
- Total structure area: 1,739
- Total interior livable area: 1,739 sqft
Property
Parking
- Total spaces: 4
- Parking features: Attached, Garage, Garage Door Opener
- Attached garage spaces: 2
Features
- Levels: Two
- Stories: 2
- Patio & porch: Porch, Covered
- Exterior features: None
- Spa features: None
- Fencing: Back Yard,Full
- Has view: Yes
- View description: Mountain(s)
Lot
- Size: 2,178 Square Feet
- Features: Landscaped, Level, Sprinklers In Front, Sprinklers In Rear
Details
- Additional structures: None
- Parcel number: 02981109
- Zoning: RMU
Construction
Type & style
- Home type: Townhouse
- Property subtype: Townhouse
- Attached to another structure: Yes
Materials
- Frame
- Foundation: Crawl Space
- Roof: Composition,Pitched,Shingle
Condition
- New construction: Yes
- Year built: 2024
Details
- Builder name: Ryder Homes
Utilities & green energy
- Sewer: Public Sewer
- Water: Public
- Utilities for property: Electricity Connected, Natural Gas Connected, Sewer Connected, Water Connected, Underground Utilities
Community & HOA
Community
- Security: Fire Sprinkler System, Smoke Detector(s)
HOA
- Has HOA: Yes
- Services included: Insurance
- HOA fee: $190 monthly
- HOA name: Gold Country Community Association
Location
- Region: Dayton
Financial & listing details
- Price per square foot: $213/sqft
- Tax assessed value: $249,535
- Annual tax amount: $3,370
- Date on market: 10/20/2026
- Cumulative days on market: 174 days
- Listing terms: 1031 Exchange,Cash,Conventional,FHA,USDA Loan,VA Loan
Estimated market value
$368,500
$350,000 - $387,000
$2,337/mo
Price history
| Date | Event | Price |
|---|---|---|
| 10/20/2026 | Listed for sale | $369,900-4.6%$213/sqft |
Source:  NNRMLS #260013359 Report a problem | ||
| 9/1/2026 | Listing removed | $387,900$223/sqft |
Source: NNRMLS #260002920 Report a problem | ||
| 3/15/2026 | Listed for sale | $387,900-2.3%$223/sqft |
Source: NNRMLS #260002920 Report a problem | ||
| 12/17/2024 | Listing removed | $396,900$228/sqft |
Source: NNRMLS #240014524 Report a problem | ||
| 11/18/2024 | Listed for sale | $396,900$228/sqft |
Source: NNRMLS #240014524 Report a problem | ||
Public tax history
| Year | Property taxes | Tax assessment |
|---|---|---|
| 2025 | $401 | $87,337 +660.8% |
| 2024 | -- | $11,480 |
Find assessor info on the county website
Monthly payment
Est. payment
Payment breakdown
Explore the cost of this home by adjusting the details. Changes won't be saved.Climate risks
Neighborhood: 89403
Nearby schools
Schools provided by the listing agent
- Elementary: Sutro
- Middle: Dayton
- High: Dayton
Source: NNRMLS. This data may not be complete. We recommend contacting the local school district to confirm school assignments for this home.
Similar homes
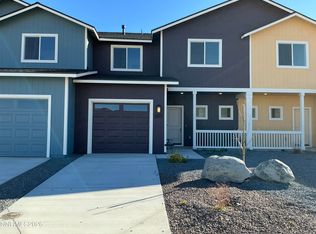
- $369,9003 bd3 ba1.7k sqft353 Halite Dr, Dayton, NV 89403Active
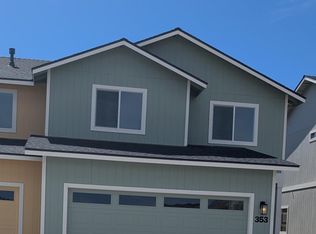
 MLS ID #260013358, M. Leandra Hanshaw, RE/MAX Professionals-Dayton. NNRMLS
- $349,9003 bd3 ba1.5k sqft345 Halite Dr, Dayton, NV 89403Active
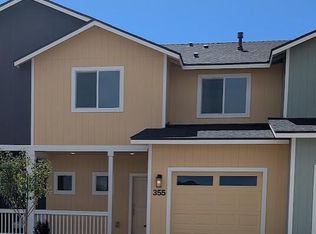 MLS ID #260013354, M. Leandra Hanshaw, RE/MAX Professionals-Dayton. NNRMLS
- $349,9003 bd3 ba1.4k sqft355 Halite Dr, Dayton, NV 89403ActiveMLS ID #260013351, M. Leandra Hanshaw, RE/MAX Professionals-Dayton. NNRMLS
- $349,9003 bd3 ba1.4k sqft237 Goss Ln, Dayton, NV 89403Active
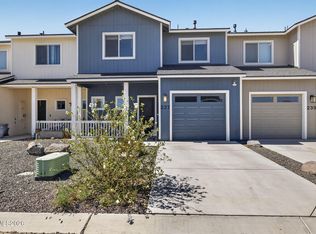 MLS ID #260011930, Meredith Hyman, Elevate Realty. NNRMLS
- $399,9003 bd2 ba1.1k sqft196 Gordon Ln, Dayton, NV 89403ActiveMLS ID #260013299, Robert Herrera, Sierra Nevada Properties-Frnly. NNRMLS
- $399,9004 bd2 ba1.6k sqft130 Mary Ln, Dayton, NV 89403ActiveMLS ID #260013272, Steve O'Brien, RE/MAX Professionals-Reno. NNRMLS
- $399,9993 bd2 ba1k sqft35 Rose Peak Rd, Dayton, NV 89403ActiveMLS ID #260012730, Victoria Hinder-Johnson, Excel Real Estate Consultants. NNRMLS
- $440,0003 bd2 ba1.5k sqft255 Misty Way, Dayton, NV 89403ActiveMLS ID #260012799, Miranda Vaulet, RE/MAX Professionals-Reno. NNRMLS
- $389,0003 bd2 ba1.1k sqft128 Empire Rd, Dayton, NV 89403ActiveMLS ID #260012685, Cissie Popson, Estate Realty. NNRMLS
- $309,9003 bd2 ba1k sqft19 Stope Rd, Dayton, NV 89403ActiveMLS ID #260012695, Robert Bartshe, RE/MAX Professionals-Carson. NNRMLS
- $371,7503 bd2 ba1.4k sqft145 Fireman Row, Dayton, NV 89403ActiveMLS ID #260009990, Melinda Carlson, Call It Closed International Realty. NNRMLS
- $424,9504 bd2 ba1.6k sqft165 Chandler Rd Homesite 235, Dayton, NV 89403ActiveMLS ID #260011792, Michael Wood, RE/MAX Professionals-Reno. NNRMLS
- $409,9003 bd2 ba1.3k sqft426 Keystone Dr, Dayton, NV 89403ActiveMLS ID #260012601, Steve O'Brien, RE/MAX Professionals-Reno. NNRMLS
- $362,8503 bd2 ba1.2k sqft125 Fireman Row, Dayton, NV 89403ActiveMLS ID #260004031, Melinda Carlson, Call It Closed International Realty. NNRMLS
- $350,0003 bd3 ba1.4k sqft4215 Furgerson Ranch Rd, Carson City, NV 89701ActiveMLS ID #260013496, Kelley Radow, Millard Realty & Construction. NNRMLS
- $425,0003 bd2 ba1.6k sqft356 Royal Troon Dr, Dayton, NV 89403ActiveMLS ID #260009867, Rachael Ipsen, Coldwell Banker Select RE M. NNRMLS
- $534,9503 bd2 ba2.2k sqft2026 Warm Creek Way Homesite 49, Dayton, NV 89403ActiveMLS ID #260013261, Michael Wood, RE/MAX Professionals-Reno. NNRMLS
- $474,9504 bd2 ba1.9k sqft809 Camp Station Dr Homesite 201, Dayton, NV 89403ActiveMLS ID #260012697, Michael Wood, RE/MAX Professionals-Reno. NNRMLS
- $429,9003 bd2 ba1.6k sqft318 Granite Ct, Dayton, NV 89403ActiveMLS ID #260003449, Michele McCarthy, Dickson Realty - Carson City. NNRMLS
- $515,0003 bd2 ba1.6k sqft207 La Costa Ave, Dayton, NV 89403ActiveMLS ID #260013230, Christine Newell, RE/MAX Professionals-Dayton. NNRMLS
