Welcome to 2433 Coronado Estates, where luxury and tranquility meet in this stunning home located directly across from the lake. Set on a beautiful 1-acre lot, this spacious 2,810 sq.ft. residence offers the balance of elegance, comfort, and thoughtful design. Featuring 4 generously sized bedrooms and 3.5 bathrooms, the home is designed for both everyday living and entertaining. Soaring high ceilings create an open, airy atmosphere throughout the main living spaces, filled with natural light and a sense of grandeur. A standout feature of this home is the unique hidden room, adding an exciting touch of charm and versatility—for hiding all those things you don't want people to see. With its prime location near the water, this Coronado Estates home is a rare opportunity to enjoy peaceful lakefront living with all the modern conveniences you desire. Builder is offering up to $10,000 in seller concessions on qualifying homes through Labor Day.
New construction
$770,000
2433 Coronado Estates Dr, Bryan, TX 77808
4beds
2,810sqft
Single Family Residence
Built in 2026
1 Acres Lot
$764,600 Zestimate®
$274/sqft
$42/mo HOA
What's special
Unique hidden roomSoaring high ceilingsFilled with natural light
- 2 days |
- 103 |
- 8 |
Likely to sell faster than
Zillow last checked:
Listing updated:
Listed by:
Ashley Dent TREC #0753909 979-251-1138,
The Rooted Collective
Source: HAR,MLS#: 17989881
Facts & features
Interior
Bedrooms & bathrooms
- Bedrooms: 4
- Bathrooms: 4
- Full bathrooms: 3
- 1/2 bathrooms: 1
Primary bedroom
- Level: First
- Dimensions: Per plan
Bedroom
- Level: First
- Dimensions: Per plan
Bedroom
- Level: First
- Dimensions: Per Plan
Bedroom
- Level: First
- Dimensions: Per Plan
Other
- Level: First
Other
- Level: First
Other
- Level: First
Dining room
- Level: First
Other
- Level: First
Kitchen
- Level: First
Living room
- Level: First
Primary bath
- Level: First
- Dimensions: Per plan
Heating
- Electric, Heat Pump, Zoned
Cooling
- Ceiling Fan(s), Electric
Appliances
- Included: ENERGY STAR Qualified Appliances, Water Heater, Disposal, Wine Refrigerator, Microwave, Dishwasher
- Laundry: Electric Dryer Hookup, Washer Hookup
Features
- High Ceilings, Prewired for Alarm System, Wired for Sound, All Bedrooms Down
- Flooring: Tile, Vinyl
- Doors: Insulated Doors
- Windows: Insulated/Low-E windows, Window Coverings
- Number of fireplaces: 1
- Fireplace features: Wood Burning
Interior area
- Total structure area: 2,810
- Total interior livable area: 2,810 sqft
Property
Parking
- Total spaces: 3
- Parking features: Attached
- Attached garage spaces: 3
Features
- Stories: 1
- Patio & porch: Covered, Porch
- Exterior features: Outdoor Kitchen, Sprinkler System
- Has view: Yes
- View description: Lake, Water
- Has water view: Yes
- Water view: Lake,Water
Lot
- Size: 1 Acres
- Features: Subdivided, 1 Up to 2 Acres
Details
- Parcel number: 458924
Construction
Type & style
- Home type: SingleFamily
- Architectural style: Ranch,Traditional
- Property subtype: Single Family Residence
Materials
- Batts Insulation, Blown-In Insulation, Brick, Cement Siding
- Foundation: Slab
- Roof: Composition
Condition
- New construction: Yes
- Year built: 2026
Details
- Builder name: The Jaxsir Group, LLC
Utilities & green energy
- Sewer: Aerobic Septic, Septic Tank
Green energy
- Energy efficient items: Attic Vents, Thermostat, HVAC
Community & HOA
Community
- Security: Prewired for Alarm System
- Subdivision: Coronado Estates
HOA
- Has HOA: Yes
- HOA fee: $500 annually
Location
- Region: Bryan
Financial & listing details
- Price per square foot: $274/sqft
- Date on market: 8/13/2026
- Road surface type: Asphalt
Estimated market value
$764,600
$726,000 - $803,000
$4,037/mo
Price history
| Date | Event | Price |
|---|---|---|
| 3/19/2026 | Price change | $770,000+516%$274/sqft |
Source:  BCSMLS #26003436 Report a problem BCSMLS #26003436 Report a problem | ||
| 11/18/2024 | Listed for sale | $124,999$44/sqft |
Source: BCSMLS #24015682 Report a problem | ||
Public tax history
Tax history is unavailable.
Monthly payment
Est. payment
Payment breakdown
Explore the cost of this home by adjusting the details. Changes won't be saved.Climate risks
Neighborhood: 77808
Nearby schools
GreatSchools rating
- 3/10O W Sadberry Sr Intermediate SchoolGrades: 5-6Distance: 9.2 mi
- 4/10Arthur L Davila Middle SchoolGrades: 7-8Distance: 10.1 mi
- 3/10James Earl Rudder High SchoolGrades: 9-12Distance: 9.3 mi
Schools provided by the listing agent
- Elementary: Sam Houston Elementary School (Bryan)
- Middle: Stephen F. Austin Middle School
- High: James Earl Rudder High School
Source: HAR. This data may not be complete. We recommend contacting the local school district to confirm school assignments for this home.
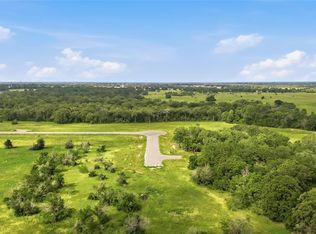
- $94,9991.15 acres2400 Coronado Ests, Bryan, TX 77808Lot/Land
- $--1 acre2457 Coronado Estates Dr, Bryan, TX 77808Sold

- $94,9991.15 acres2400 Coronado Estates Dr, Bryan, TX 77808Lot/Land
- $676,7003 bd2 ba2.1k sqft11195 Opersteny Ln, Bryan, TX 77808Off Market
- $--1 acre2417 Coronado Estates Dr, Bryan, TX 77808Sold
- $94,9991.1 acres2464 Coronado Estates Dr, Bryan, TX 77808Lot/Land
- $--1.12 acres2412 Coronado Estates Dr, Bryan, TX 77808Sold
- $537,800-- bd-- ba1.6k sqft11001 Opersteny Ln, Bryan, TX 77808Off Market
A local agent can set up tours, give advice and negotiate with sellers.
A local lender can help you make sure your offer is ready when you are.
Similar homes
- $805,0004 bd4 ba2.7k sqft5623 Mill Water Ct, Bryan, TX 77808New Construction
 MLS ID #34102893, Michael Greiner, My Castle Realty. HAR
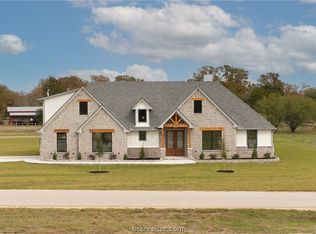
 - $785,0005 bd5 ba3k sqft5683 Mill Water Ct, Bryan, TX 77808New Construction
 MLS ID #26010145, Ashley Swope, BHHS Caliber Realty. BCSMLS
 - $849,0004 bd3 ba2.6k sqft11430 Long Trussel Rd, Bryan, TX 77808For Sale
 MLS ID #46286286, Geoffrey Myers, Greenprint Real Estate Group. HAR
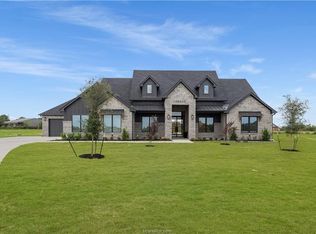
 - $1,135,0004 bd4 ba3.7k sqft10254 Winnie Ct, Bryan, TX 77808New Construction
 MLS ID #92741988, Ashley Dent, The Rooted Collective. HAR
 - $775,0004 bd4 ba2.7k sqft6521 Ridgeview Estates Ln, Bryan, TX 77808New ConstructionMLS ID #26009799, Lacey Hogan, Inhabit Real Estate Group. BCSMLS
- $789,9004 bd3 ba2.8k sqft5664 Mill Water Ct, Bryan, TX 77808For SaleMLS ID #26009658, Jennifer Fredericks, Inhabit Real Estate Group. BCSMLS
- $1,075,0004 bd4 ba3.5k sqft10372 Charlinda Ln, Bryan, TX 77808New ConstructionMLS ID #90616150, Ashley Dent, The Rooted Collective. HAR
- $784,9004 bd4 ba2.8k sqft6923 Ellehue Ln, Bryan, TX 77808New ConstructionMLS ID #26006706, Jennifer Fredericks, Inhabit Real Estate Group. BCSMLS
- $675,0003 bd3 ba2k sqft7532 Field Creek Estates Dr, Bryan, TX 77808For SaleMLS ID #26009412, Paula Parker, Beyond Real Estate. BCSMLS
- $895,0004 bd3 ba3.1k sqft7813 Stiteler Dr, Bryan, TX 77808For SaleMLS ID #67969887, Jill Fouch, Moxie Texas Real Estate. HAR
- $729,9004 bd3 ba2.2k sqft9600 Shadow Creek Trl, Hearne, TX 77859For SaleMLS ID #26003829, April Rieger, RE/MAX 2020. BCSMLS
- $859,9004 bd3 ba2.9k sqft4602 Wesson Dr, Bryan, TX 77808New ConstructionMLS ID #49666168, Virginia Kettler, Sherlock-REALTORS. HAR
- $610,0004 bd3 ba2.2k sqft4119 Golden Eagle Dr, Bryan, TX 77808For SaleMLS ID #26006840, Gretchen Adam, RE/MAX HORSESHOE BAY RESORT SA. BCSMLS
- $925,0003 bd3 ba2.2k sqft9652 Locke Rd, Bryan, TX 77808For SaleMLS ID #26006591, Teri Fitzjerrell, Cortiers Real Estate. BCSMLS
- $725,0004 bd4 ba2.8k sqft7052 Skipping Rock Path, Bryan, TX 77808For SaleMLS ID #26003547, Courtney Pitman, Engel & Voelkers B/CS. BCSMLS
- $615,0004 bd3 ba2.5k sqft10379 Bourbon Ln, Bryan, TX 77808For SaleMLS ID #46851699, Kimberly Brewer-Harper, Sherlock-REALTORS. HAR
- $599,9005 bd5 ba3k sqft3553 N Country Dr, Bryan, TX 77808For SaleMLS ID #26007417, Viet Ha, eXp Realty, LLC. BCSMLS
- $1,025,0004 bd4 ba3.3k sqft10354 Charlinda Ln, Bryan, TX 77808New ConstructionMLS ID #26006746, Ashley Dent, The Rooted Collective. BCSMLS
- $679,9004 bd3 ba3k sqft7041 Skipping Rock Path, Bryan, TX 77808New ConstructionMLS ID #26003126, Jennifer Fredericks, Inhabit Real Estate Group. BCSMLS
- $534,9004 bd3 ba2.1k sqft6423 Scenic View Trl, Bryan, TX 77808New ConstructionBCSMLS
