Welcome to 4428 Hunt Road in Jarratt, VA!
This property is not just a house. It has been a family homeplace filled with many years of special memories.
The brick ranch-style home was built in 1962 and offers 3,886 finished sq. ft., including 1,943 sq. ft. on the main level and 1,943 sq. ft. in the full basement all situated on 2.32 acres. Enjoy the peace and privacy of a beautiful country setting while still having convenient access to I-95 and I-85.
The home retains much of the original character, including the beautiful 1962 hardwood floors in the main living areas, a screened and glassed-in porch, while the basement has been fully updated including new LVP flooring, ceiling tiles, and fresh paint. The main level includes 3 bedrooms, 1 ½ baths, fully furnished living and dining rooms, den with a fireplace, and fully equipped kitchen with a flat-top stove, wall oven, refrigerator, dishwasher, and microwave. The basement includes a second kitchen with a stove and has a washer and dryer. It also includes a bathroom, ample space for bedrooms and living areas, a fireplace, a built-in bar area, and 2 separate entry doors.
Other features include a fuel oil furnace with hot water baseboard heating, central air conditioning on the main level, broadband hook-up for Wi-Fi access, whole house generator hookup, and a one-car detached garage.
The time has come for a new owner to make this special property their own and create memories for generations to come.
For sale by owner
$450,000
4428 Hunt Rd, Jarratt, VA 23867
3beds
3,886sqft
SingleFamily
Built in 1962
2.32 Acres Lot
$-- Zestimate®
$116/sqft
$-- HOA
What's special
One-car detached garageBrick ranch-style homeScreened and glassed-in porchBeautiful country settingDen with a fireplace
- 7 days
- 179
- 6
Listed by:
Property Owner (434) 637-2836
Facts & features
Interior
Bedrooms & bathrooms
- Bedrooms: 3
- Bathrooms: 2
- Full bathrooms: 2
- 1/2 bathrooms: 1
Heating
- Baseboard, Oil
Cooling
- Central
Appliances
- Included: Dishwasher, Dryer, Freezer, Microwave, Range / Oven, Refrigerator, Washer
Features
- Flooring: Hardwood, Linoleum / Vinyl
- Basement: Finished
- Has fireplace: Yes
Interior area
- Total interior livable area: 3,886 sqft
Property
Parking
- Parking features: Garage - Detached
Features
- Exterior features: Brick
- View description: None
Lot
- Size: 2.32 Acres
Details
- Parcel number: 120A8
Construction
Type & style
- Home type: SingleFamily
Materials
- Roof: Shake / Shingle
Condition
- New construction: No
- Year built: 1962
Community & HOA
Location
- Region: Jarratt
Financial & listing details
- Price per square foot: $116/sqft
- Tax assessed value: $485,800
- Annual tax amount: $2,575
- Date on market: 10/14/2026
Estimated market value
Not available
Estimated sales range
Not available
$2,138/mo
Price history
| Date | Event | Price |
|---|---|---|
| 10/14/2026 | Listed for sale | $450,000$116/sqft |
Source: Owner Report a problem | ||
Public tax history
| Year | Property taxes | Tax assessment |
|---|---|---|
| 2025 | $2,575 | $485,800 |
| 2024 | $2,575 +10.4% | $485,800 |
| 2023 | $2,332 | $485,800 |
| 2022 | $2,332 +36.4% | $485,800 +64.8% |
| 2021 | $1,709 | $294,700 |
| 2020 | $1,709 | $294,700 |
| 2018 | $1,709 | $294,700 +6.8% |
| 2017 | -- | $276,000 |
| 2016 | -- | $276,000 |
| 2015 | $1,490 | $276,000 |
| 2014 | $1,490 | $276,000 |
Find assessor info on the county website
Monthly payment
Est. payment
Payment breakdown
Explore the cost of this home by adjusting the details. Changes won't be saved.Climate risks
Neighborhood: 23867
Similar homes
- $339,0003 bd2 ba2.4k sqft1513 Walnut Dr, Emporia, VA 23847For Sale
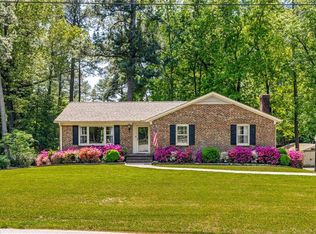 MLS ID #10658531, Dennis Prince. REIN Inc.
- $449,9003 bd2 ba2.4k sqft2788 Great Oak Rd, Warfield, VA 23889For Sale

 MLS ID #VABW2000132, Richie Blick, Jim Barb Realty, Inc.. Bright MLS
- $499,0005 bd3 ba3.2k sqft16409 Courthouse Rd, Dinwiddie, VA 23841For Sale
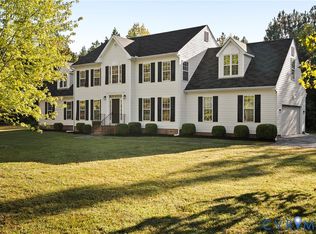 MLS ID #2627475, Carlee Townsend, Real Broker LLC. CVRMLS
- $329,9003 bd2 ba2.1k sqft14508 Courthouse Rd, Dinwiddie, VA 23841For Sale
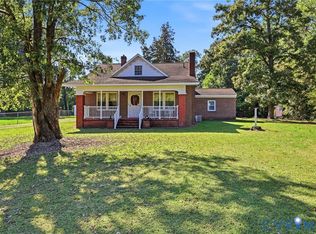 MLS ID #2627437, Kimberly Maitland, James River Realty Group LLC. CVRMLS
