68 ACRES, A STOCKED POND & ROOM FOR YOUR HORSES—this is the country property you've been waiting for! Leave the noise and congestion behind for your own private retreat. Approximately 10 open acres surround the home and pond, and another 58 wooded acres invite you to create trails for riding or hunting. Set back from the road, the one-owner brick ranch offers 2,216 square feet, 3 bedrooms and 2 full baths, all on one level. An easy walk from the house brings you to the stocked pond and private dock— fish, relax, or simply enjoy the view. Enjoy the spacious rear deck and large backyard, or gather there with friends. Horse lovers will appreciate the open acreage and opportunity to create the setup they've been dreaming about, with plenty of additional wooded acreage to explore. Looking for a multi-generational property or long-term investment potential? The 68 acres may be subdivided into a total of four lots (per the county), offering possibilities for a family compound, additional homesites, or future sale. Built in 1977 and lovingly maintained by its original owner, the home is ready for its next chapter. The interior reflects its era and needs updating and TLC, allowing the new owner to create their dream home. This home also has a whole house generator, PLUS the big improvements have already been completed: dimensional roof (2024), HVAC (2025), water heater, well pressure tank and attic insulation (2026). The tall crawl space provides easy access, and the home has had an ongoing pest-control contract. With this already done, the property is being sold as is. Privacy. Acreage. Horses. Hunting. A stocked pond. Trails. Future possibilities. Properties offering this much land and this many options don't come along every day. Bring your vision and discover what life could look like on 68 acres! Dreams do come true!
For sale
$599,999
14221 Glebe Rd, Dewitt, VA 23840
3beds
2,216sqft
Single Family Residence
Built in 1977
68 Acres Lot
$586,900 Zestimate®
$271/sqft
$-- HOA
What's special
- 26 days
- 1,212
- 120
Likely to sell faster than
Zillow last checked:
Listing updated:
Listed by:
Linda Steiger 804-774-0396,
Virginia Capital Realty 804-545-6300
Source: CVRMLS,MLS#: 2626273 Originating MLS: Central Virginia Regional MLS
Facts & features
Interior
Bedrooms & bathrooms
- Bedrooms: 3
- Bathrooms: 2
- Full bathrooms: 2
Primary bedroom
- Description: Back of home with door to back deck
- Level: First
- Dimensions: 0 x 0
Bedroom 2
- Description: Front of home
- Level: First
- Dimensions: 0 x 0
Bedroom 3
- Description: Corner of home.
- Level: First
- Dimensions: 0 x 0
Dining room
- Description: Space for sharing meals
- Level: First
- Dimensions: 0 x 0
Family room
- Description: Fireplace, back of home with door to deck.
- Level: First
- Dimensions: 0 x 0
Foyer
- Level: First
- Dimensions: 0 x 0
Other
- Description: Tub & Shower
- Level: First
Kitchen
- Description: Eat in kitchen, needs updating
- Level: First
- Dimensions: 0 x 0
Laundry
- Description: Washer and dryer convey
- Level: First
- Dimensions: 0 x 0
Living room
- Description: Bay window, faces front of home
- Level: First
- Dimensions: 0 x 0
Recreation
- Description: Bonus room! Next to garage, has exterior door.
- Level: First
- Dimensions: 0 x 0
Heating
- Electric, Heat Pump
Cooling
- Heat Pump
Appliances
- Included: Dryer, Electric Water Heater, Refrigerator, Washer
- Laundry: Washer Hookup, Dryer Hookup
Features
- Bay Window, Separate/Formal Dining Room, Eat-in Kitchen, Fireplace, Laminate Counters, Bath in Primary Bedroom, Main Level Primary
- Flooring: Carpet, Vinyl
- Basement: Crawl Space
- Attic: Pull Down Stairs
- Number of fireplaces: 1
- Fireplace features: Wood Burning
Interior area
- Total interior livable area: 2,216 sqft
- Finished area above ground: 2,216
- Finished area below ground: 0
Video & virtual tour
Property
Parking
- Total spaces: 1
- Parking features: Attached, Driveway, Garage, Paved
- Attached garage spaces: 1
- Has uncovered spaces: Yes
Features
- Levels: One
- Stories: 1
- Patio & porch: Front Porch, Deck
- Exterior features: Deck, Dock, Storage, Shed, Paved Driveway
- Pool features: None
- Fencing: None
- Waterfront features: Pond
- Body of water: Stocked pond on property
Lot
- Size: 68 Acres
Details
- Parcel number: 9971
- Zoning description: A2
- Other equipment: Generator
- Horses can be raised: Yes
- Horse amenities: Horses Allowed
Construction
Type & style
- Home type: SingleFamily
- Architectural style: Ranch
- Property subtype: Single Family Residence
Materials
- Brick, Drywall, Frame
Condition
- Resale
- New construction: No
- Year built: 1977
Utilities & green energy
- Sewer: Septic Tank
- Water: Well
Community & HOA
Community
- Subdivision: None
Location
- Region: Dewitt
Financial & listing details
- Price per square foot: $271/sqft
- Tax assessed value: $534,500
- Annual tax amount: $3,420
- Date on market: 10/1/2026
- Ownership: Individuals
- Ownership type: Sole Proprietor
Estimated market value
$586,900
$558,000 - $616,000
$2,306/mo
Price history
| Date | Event | Price |
|---|---|---|
| 10/2/2026 | Listed for sale | $599,999$271/sqft |
Source:  CVRMLS #2626273 Report a problem | ||
Public tax history
| Year | Property taxes | Tax assessment |
|---|---|---|
| 2026 | $3,421 | $534,500 |
| 2025 | $3,421 +20.3% | $534,500 +57.9% |
| 2024 | $2,843 +6.3% | $338,500 |
| 2023 | $2,674 | $338,500 |
| 2022 | -- | $338,500 |
| 2021 | -- | $338,500 |
| 2020 | -- | $338,500 +15.9% |
| 2018 | $2,308 | $292,100 |
| 2017 | -- | $292,100 |
| 2016 | -- | -- |
| 2015 | -- | -- |
| 2014 | -- | -- |
| 2013 | -- | -- |
| 2012 | -- | -- |
| 2011 | -- | -- |
| 2010 | -- | -- |
Find assessor info on the county website
Monthly payment
Est. payment
Payment breakdown
Explore the cost of this home by adjusting the details. Changes won't be saved.Climate risks
Neighborhood: 23840
Nearby schools
Schools provided by the listing agent
- Elementary: Dinwiddie
- Middle: Dinwiddie
- High: Dinwiddie
Source: CVRMLS. This data may not be complete. We recommend contacting the local school district to confirm school assignments for this home.
Similar homes
- $549,9003 bd2 ba1.7k sqft11417 Doyle Rd, Dewitt, VA 23840New Construction
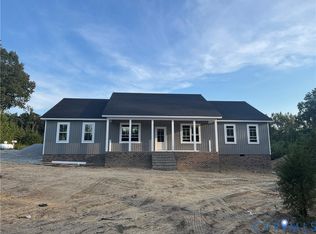 MLS ID #2624068, Kimberly Maitland, James River Realty Group LLC. CVRMLS
- $625,0003 bd2 ba2.2k sqft17030 Shands Rd, South Prince George, VA 23805For Sale
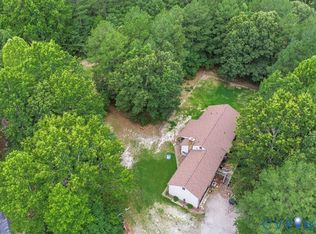 MLS ID #2617622, Keith Wagner, EXP Realty, LLC. CVRMLS
- $619,9003 bd3 ba1.9k sqft2411 Richmond Rd, Amelia Court House, VA 23002For Sale
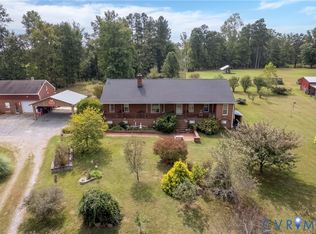 MLS ID #2627072, Andrew Corbitt, Coldwell Banker Premier. CVRMLS
- $599,0004 bd3 ba2.7k sqft12512 Cox Rd, Church Road, VA 23833For Sale
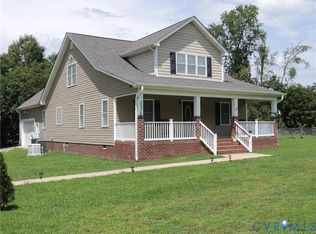 MLS ID #2619613, Sue Henshaw, Landmark Realty. CVRMLS
