This beautifully maintained home offers the look and feel of newer construction with thoughtful upgrades already completed for you. Upgraded lighting and stylish upgraded hardware throughout. The stunning all-white kitchen features a large granite island with plenty of space for meal preparation, casual dining, and entertaining. The open-concept layout flows effortlessly into the living area, where a dramatic floor-to-ceiling stone fireplace creates an impressive focal point and adds warmth and character to the space. With its modern finishes, neutral design, spacious layout, and move-in-ready condition, this home offers the perfect combination of comfort and style with easy access to shopping, dining, schools, and major highways for commuting throughout the Dallas-Fort Worth area. Come see why 324 W. Milas Lane is the perfect place to call home!
For sale
$450,000
324 W Milas Ln, Glenn Heights, TX 75154
4beds
2,362sqft
Single Family Residence
Built in 2022
8,015 Square Feet Lot
$443,400 Zestimate®
$191/sqft
$42/mo HOA
What's special
Modern finishesStylish upgraded hardwareLarge granite islandDramatic floor-to-ceiling stone fireplaceNeutral designUpgraded lightingOpen-concept layout
- 6 hours
- 14
- 0
Zillow last checked:
Listing updated:
Listed by:
Cree Perryman 0565967 214-884-7325,
Spencer A. Real Estate Company 214-884-7325,
Tracia Holt 0834371 972-746-3880,
Spencer A. Real Estate Company
Source: NTREIS,MLS#: 21373080
Facts & features
Interior
Bedrooms & bathrooms
- Bedrooms: 4
- Bathrooms: 2
- Full bathrooms: 2
Primary bedroom
- Features: Ceiling Fan(s), Jetted Tub, Walk-In Closet(s)
- Level: First
- Dimensions: 13 x 23
Bedroom
- Features: Walk-In Closet(s)
- Level: First
- Dimensions: 12 x 11
Bedroom
- Features: Walk-In Closet(s)
- Level: First
- Dimensions: 10 x 10
Bedroom
- Features: Walk-In Closet(s)
- Level: First
- Dimensions: 11 x 10
Breakfast room nook
- Level: First
- Dimensions: 11 x 8
Dining room
- Level: First
- Dimensions: 15 x 14
Kitchen
- Level: First
- Dimensions: 11 x 10
Living room
- Level: First
- Dimensions: 16 x 22
Office
- Level: First
- Dimensions: 11 x 10
Heating
- Central, Electric, Fireplace(s)
Cooling
- Central Air, Ceiling Fan(s), Electric
Appliances
- Included: Dryer, Dishwasher, Gas Cooktop, Disposal, Ice Maker, Microwave, Refrigerator
- Laundry: Washer Hookup, Electric Dryer Hookup, Laundry in Utility Room
Features
- Decorative/Designer Lighting Fixtures, Eat-in Kitchen, Granite Counters, High Speed Internet, Kitchen Island, Open Floorplan, Pantry, Cable TV, Walk-In Closet(s), Wired for Sound
- Flooring: Carpet, Tile
- Has basement: No
- Number of fireplaces: 1
- Fireplace features: Decorative, Electric, Living Room, Stone
Interior area
- Total interior livable area: 2,362 sqft
Property
Parking
- Total spaces: 4
- Parking features: Covered, Garage Faces Front, Garage, Garage Door Opener, Oversized, On Street
- Attached garage spaces: 2
- Carport spaces: 2
Features
- Levels: One
- Stories: 1
- Patio & porch: Covered
- Exterior features: Lighting
- Pool features: None
- Fencing: Wood
Lot
- Size: 8,015 Square Feet
- Features: Interior Lot
- Residential vegetation: Grassed
Details
- Parcel number: 274061600G0150000
Construction
Type & style
- Home type: SingleFamily
- Architectural style: Traditional,Detached
- Property subtype: Single Family Residence
- Attached to another structure: Yes
Materials
- Brick
- Foundation: Slab
- Roof: Shingle
Condition
- Year built: 2022
Utilities & green energy
- Sewer: Public Sewer
- Water: Public
- Utilities for property: Electricity Connected, Sewer Available, Water Available, Cable Available
Community & HOA
Community
- Security: Carbon Monoxide Detector(s), Fire Alarm, Smoke Detector(s)
- Subdivision: Maplewood Ph 2a
HOA
- Has HOA: Yes
- Services included: Association Management
- HOA fee: $500 annually
- HOA name: Goddard Management
- HOA phone: 972-920-5474
Location
- Region: Glenn Heights
Financial & listing details
- Price per square foot: $191/sqft
- Tax assessed value: $468,530
- Annual tax amount: $10,880
- Date on market: 9/4/2026
- Cumulative days on market: 4 days
- Listing terms: Cash,Conventional,FHA,USDA Loan,VA Loan
Estimated market value
$443,400
$421,000 - $466,000
$2,864/mo
Price history
| Date | Event | Price |
|---|---|---|
| 9/4/2026 | Listed for sale | $450,000$191/sqft |
Source: NTREIS #21373080 Report a problem | ||
Public tax history
| Year | Property taxes | Tax assessment |
|---|---|---|
| 2025 | $8,664 +11.9% | $468,530 +9.4% |
| 2024 | $7,741 -8.2% | $428,190 -6.6% |
| 2023 | $8,432 +611.2% | $458,360 +854.9% |
| 2022 | $1,186 | $48,000 |
Find assessor info on the county website
Monthly payment
Est. payment
Payment breakdown
Explore the cost of this home by adjusting the details. Changes won't be saved.Climate risks
Neighborhood: 75154
Nearby schools
Schools provided by the listing agent
- Elementary: Amber Terrace
- Middle: Curtistene S Mccowan
- High: Desoto
- District: Desoto ISD
Source: NTREIS. This data may not be complete. We recommend contacting the local school district to confirm school assignments for this home.
Similar homes
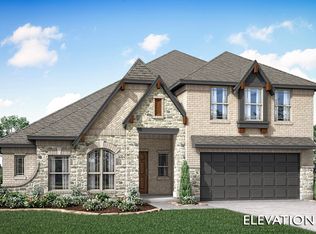
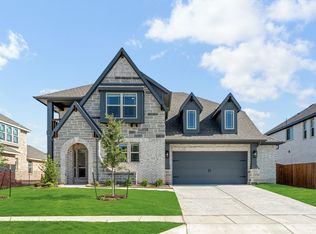
- $449,0004 bd3 ba3k sqft1903 Maplewood Dr, Glenn Heights, TX 75154For Sale
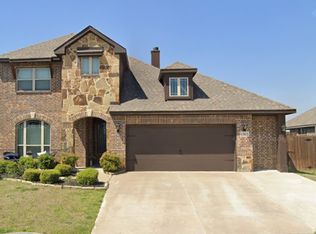 MLS ID #21373183, Shellie Martin. NTREIS
 - $435,0004 bd3 ba2.4k sqft1941 Silverleaf Dr, Red Oak, TX 75154For Sale
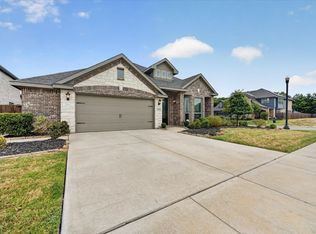 MLS ID #21372562, Asher Emmanuel. NTREIS
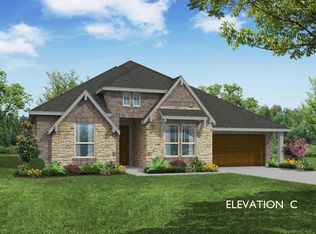
 - $458,9904 bd3 ba2.4k sqft550 Pearly Top Dr, Glenn Heights, TX 75154New Construction
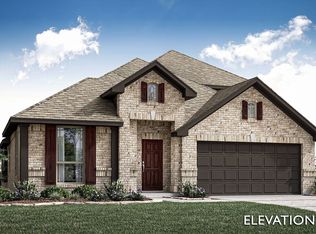 Bloomfield Homes
 - $329,9004 bd3 ba2.4k sqft1607 Harbor View Rd, Glenn Heights, TX 75154For Sale
 MLS ID #21364709, Baby Thomas. NTREIS
