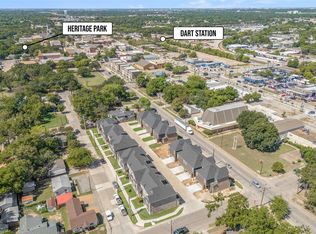
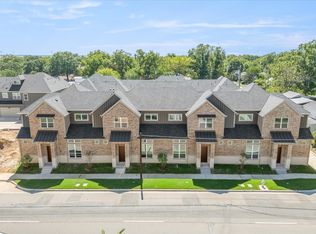
Step into this thoughtfully designed townhome where comfort meets contemporary living. The main floor features impressive 12-foot ceilings, and an open-concept design that creates the perfect space for entertaining or enjoying everyday life. The kitchen is both stylish and functional, showcasing Quartz countertops, a large island with seating, a dedicated coffee bar, and an oversized pantry for extra storage.
A spacious dining area and convenient half bath complete the first floor.
Upstairs, you’ll find three well-sized bedrooms, two full bathrooms, and a versatile loft area ideal for a home office, playroom, or media space. The primary suite offers a peaceful escape with dual vanities, a garden tub, separate shower, and a generous walk-in closet.
Additional features include a covered back patio area, extended driveway, and oversized garage. Energy-efficient upgrades such as foam insulation, LED lighting, Low-E windows, and zoned HVAC provide year-round comfort and efficiency. As an added bonus, the refrigerator, washer, dryer, window coverings, and ceiling fans will all convey with the home.
Built with quality, efficiency, and practicality in mind, this home offers a perfect combination of style, durability, and everyday convenience.
For sale
Price cut: $5K (7/31)
$365,000
532 E 2nd St, Irving, TX 75060
3beds
1,957sqft
Townhouse
Built in 2024
2,744 Square Feet Lot
$360,800 Zestimate®
$187/sqft
$125/mo HOA
What's special
Dedicated coffee barThree well-sized bedroomsQuartz countertopsCovered back patio areaSpacious dining areaGenerous walk-in closetOversized garage
- 138 days
- 634
- 58
Zillow last checked:
Listing updated:
Listed by:
Auria Alejan Gutierrez Inzunza 0809313,
Keller Williams Realty-FM 972-874-1905,
Martha Hughes 0613621 469-878-2501,
Keller Williams Realty-FM
Source: NTREIS,MLS#: 21239233
Facts & features
Interior
Bedrooms & bathrooms
- Bedrooms: 3
- Bathrooms: 3
- Full bathrooms: 2
- 1/2 bathrooms: 1
Primary bedroom
- Features: Ceiling Fan(s)
- Level: Second
- Dimensions: 13 x 15
Living room
- Level: First
- Dimensions: 20 x 16
Heating
- ENERGY STAR Qualified Equipment
Cooling
- ENERGY STAR Qualified Equipment
Appliances
- Included: Dishwasher, Electric Cooktop, Electric Water Heater, Disposal, Microwave
Features
- Eat-in Kitchen, Granite Counters, Kitchen Island, Open Floorplan, Pantry, Walk-In Closet(s)
- Has basement: No
- Has fireplace: No
Interior area
- Total interior livable area: 1,957 sqft
Video & virtual tour
Property
Parking
- Total spaces: 2
- Parking features: Garage, Garage Door Opener, Garage Faces Rear
- Attached garage spaces: 2
Features
- Levels: Two
- Stories: 2
- Pool features: None
Lot
- Size: 2,744 Square Feet
Details
- Parcel number: 32260450000070000
Construction
Type & style
- Home type: Townhouse
- Property subtype: Townhouse
- Attached to another structure: Yes
Materials
- Foundation: Slab
- Roof: Composition,Metal
Condition
- Year built: 2024
Utilities & green energy
- Sewer: Public Sewer
- Water: Public
- Utilities for property: Electricity Available, Sewer Available, Water Available
Community & HOA
Community
- Features: Community Mailbox, Sidewalks
- Subdivision: Lee Britain Add Rev
HOA
- Has HOA: Yes
- Amenities included: Maintenance Front Yard
- Services included: Maintenance Grounds
- HOA fee: $125 monthly
- HOA name: Lee Britain
- HOA phone: 817-877-3566
Location
- Region: Irving
Financial & listing details
- Price per square foot: $187/sqft
- Tax assessed value: $329,550
- Annual tax amount: $7,049
- Date on market: 4/14/2026
- Cumulative days on market: 138 days
Estimated market value
$360,800
$343,000 - $379,000
$2,855/mo
Price history
| Date | Event | Price |
|---|---|---|
| 7/31/2026 | Price change | $365,000-1.4%$187/sqft |
Source: NTREIS #21239233 Report a problem | ||
| 6/18/2026 | Price change | $370,000-1.3%$189/sqft |
Source: NTREIS #21239233 Report a problem | ||
| 4/29/2026 | Price change | $375,000-1.3%$192/sqft |
Source: NTREIS #21239233 Report a problem | ||
| 4/14/2026 | Listed for sale | $380,000+5.6%$194/sqft |
Source: NTREIS #21239233 Report a problem | ||
| 10/13/2025 | Listing removed | $360,000$184/sqft |
Source: NTREIS #21073429 Report a problem | ||
| 10/2/2025 | Listed for sale | $360,000+1%$184/sqft |
Source: NTREIS #21073429 Report a problem | ||
| 2/14/2025 | Sold | -- |
Source: NTREIS #20797566 Report a problem | ||
| 1/25/2025 | Pending sale | $356,600$182/sqft |
Source: NTREIS #20797566 Report a problem | ||
| 1/19/2025 | Contingent | $356,600$182/sqft |
Source: NTREIS #20797566 Report a problem | ||
| 12/14/2024 | Listed for sale | $356,600$182/sqft |
Source: NTREIS #20797566 Report a problem | ||
Public tax history
| Year | Property taxes | Tax assessment |
|---|---|---|
| 2025 | $3,701 +633% | $329,550 +632.3% |
| 2024 | $505 | $45,000 |
Find assessor info on the county website
Monthly payment
Est. payment
Payment breakdown
Explore the cost of this home by adjusting the details. Changes won't be saved.Climate risks
Neighborhood: Downtown
Nearby schools
Schools provided by the listing agent
- Elementary: Britain
- Middle: Bowie
- High: Nimitz
- District: Irving ISD
Source: NTREIS. This data may not be complete. We recommend contacting the local school district to confirm school assignments for this home.
Similar homes
- $396,0003 bd3 ba1.9k sqft6742 Estrella #26, Irving, TX 75039For Sale
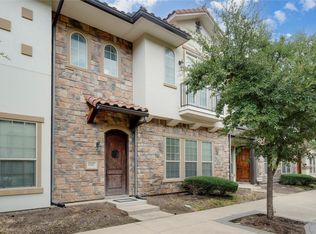 MLS ID #21237422, Samba Avirneni. NTREIS
 - $359,9003 bd3 ba1.9k sqft4567 Cypress Thorn Dr, Arlington, TX 76005For Sale
 MLS ID #21262905, Brittany Baird. NTREIS
 - $425,0003 bd3 ba1.8k sqft8772 Iron Horse Dr, Irving, TX 75063For Sale
 MLS ID #21346319, Troy Perkins Perkins. NTREIS
 - $399,9003 bd2 ba1.8k sqft1735 Wittington Pl #3206, Farmers Branch, TX 75234For Sale
 MLS ID #21308867, Rebekah Gilbert. NTREIS
