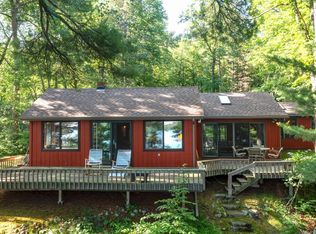
Welcome home to your private Northwoods sanctuary on pristine Lawrence Lake. Nestled on a generous 4.24 total acres, this gorgeous property boasts an impressive 175 feet of stunning, private lakeshore with unbeatable views.
Step inside the beautiful cabin to find a warm, inviting interior designed for both relaxation and entertaining. The expansive main living area features soaring vaulted ceilings, a cozy fireplace (wood), and an abundance of natural light. Gathering is effortless with a spacious, functional kitchen that seamlessly flows into the large dining room and expansive living room. Upstairs, the large loft provides the perfect multi-purpose space for extra sleeping quarters, a home office, or a quiet lounge area.
Whether you are enjoying morning coffee overlooking the water, hosting friends and family, or taking in the serene acreage and prime shoreline, this lakeside retreat offers the ultimate up-north lifestyle. Decks are brand new as of September 2026.
Active
$485,000
443 S Lake Lawrence Rd NE, Outing, MN 56662
1beds
1,596sqft
Single Family
Built in 1993
4.24 Acres Lot
$-- Zestimate®
$304/sqft
$-- HOA
What's special
Beautiful cabinSoaring vaulted ceilingsAbundance of natural lightWarm inviting interiorSpacious functional kitchenLarge dining room
- 1 day
- 408
- 41
Zillow last checked:
Listing updated:
Listed by:
Matthew Werneke 612-716-5524,
RE/MAX Results - Crosslake
Source: NorthstarMLS as distributed by MLS GRID,MLS#: 7149702
Facts & features
Interior
Bedrooms & bathrooms
- Bedrooms: 1
- Bathrooms: 1
- Full bathrooms: 1
Bedroom
- Level: Main
- Area: 196.56 Square Feet
- Dimensions: 15.6 X 12.6
Dining room
- Level: Main
- Area: 204 Square Feet
- Dimensions: 17 X 12
Other
- Level: Main
- Area: 180 Square Feet
- Dimensions: 18 X 10
Kitchen
- Level: Main
- Area: 186 Square Feet
- Dimensions: 15.5 X 12
Living room
- Level: Main
- Area: 238 Square Feet
- Dimensions: 17 X 14
Loft
- Level: Upper
- Area: 476 Square Feet
- Dimensions: 28 X 17
Heating
- Forced Air
Cooling
- None
Appliances
- Included: Cooktop, Dishwasher, Exhaust Fan, Range, Refrigerator, Stainless Steel Appliance(s)
- Laundry: Lower Level
Features
- Basement: Block,Storage Space,Walk-Out Access
- Number of fireplaces: 1
- Fireplace features: Brick, Family Room, Masonry, Wood Burning
Interior area
- Total structure area: 2,716
- Total interior livable area: 1,596 sqft
- Finished area above ground: 1,596
- Finished area below ground: 0
Video & virtual tour
Property
Parking
- Parking features: Gravel, Driveway - Other Surface
- Has uncovered spaces: Yes
Accessibility
- Accessibility features: None
Features
- Levels: One and One Half
- Stories: 1.5
- Patio & porch: Deck, Wrap Around
- Has view: Yes
- View description: East, Lake, North, Panoramic
- Has water view: Yes
- Water view: Lake
- Waterfront features: Dock, Lake Front, Waterfront Elevation(0-4), Lake Bottom(Hard, Sand, Weeds, Excellent Sand)
- Frontage length: Water Frontage: 175
Lot
- Size: 4.24 Acres
- Dimensions: 175 x 1325 x 1440 x 135
- Features: Accessible Shoreline
Details
- Foundation area: 1120
- Additional parcels included: 124670860
- Parcel number: 124670936
- Zoning description: Residential-Single Family
Construction
Type & style
- Home type: SingleFamily
- Property subtype: Single Family
Materials
- Roof: Age Over 8 Years,Asphalt
Condition
- New construction: No
- Year built: 1993
Utilities & green energy
- Electric: 150 Amp Service
- Gas: Propane, Wood
- Sewer: Private Sewer, Tank with Drainage Field
- Water: 4-Inch Submersible, Drilled, Well
Community & HOA
Community
- Subdivision: Tingdale Bros Roosevelt Trails
HOA
- Has HOA: No
Location
- Region: Outing
Financial & listing details
- Price per square foot: $304/sqft
- Annual tax amount: $1,848
- Date on market: 9/24/2026
- Cumulative days on market: 2 days
Estimated market value
Not available
Estimated sales range
Not available
Not available
Price history
| Date | Event | Price |
|---|---|---|
| 9/24/2026 | Listed for sale | $485,000$304/sqft |
Source:  NorthstarMLS as distributed by MLS GRID #7149702 Report a problem NorthstarMLS as distributed by MLS GRID #7149702 Report a problem | ||
Public tax history
Tax history is unavailable.
Monthly payment
Est. payment
Payment breakdown
Explore the cost of this home by adjusting the details. Changes won't be saved.Climate risks
Neighborhood: 56662
- $441,2002 bd1 ba768 sqft463 S Lake Lawrence Rd NE, Outing, MN 56662Off Market
- $712,5002 bd2 ba1.9k sqft465 S Lake Lawrence Rd NE, Outing, MN 56662Off Market
- $342,7003 bd1 ba905 sqft433 S Lake Lawrence Rd NE, Outing, MN 56662Off Market
- $321,2003 bd1 ba905 sqft433 Lake Lawrence, Outing, MN 56662Off Market
Similar homes
- $459,0001 bd2 ba1.7k sqft331 S Lake Lawrence Rd NE, Outing, MN 56662For Sale

 MLS ID #7077200, Thomas M Turner, RE/MAX Results. NorthstarMLS as distributed by MLS GRID
 - $429,0002 bd1 ba1.8k sqft7120 Quentin Rd NE, Outing, MN 56662For Sale
 MLS ID #7142344, Jennifer Manthey, Edina Realty, Inc.. NorthstarMLS as distributed by MLS GRID
 - $530,0003 bd2 ba1.5k sqft7164 Quentin Rd NE, Outing, MN 56662For Sale
 MLS ID #7127764, Mark G Mortensen, Counselor Realty, Inc. NorthstarMLS as distributed by MLS GRID
 - $525,0003 bd2 ba1.4k sqft6267 Woods Bay Ln NE, Outing, MN 56662For Sale
 MLS ID #7129913, Jeremy Miller, Edina Realty, Inc.. NorthstarMLS as distributed by MLS GRID
 - $399,9003 bd2 ba2k sqft6525 County Road 58 NE, Outing, MN 56662For SaleMLS ID #7100278, Gary L Luke, Luke Real Estate. NorthstarMLS as distributed by MLS GRID
- $524,9753 bd2 ba2k sqft6507 Krussow Dr NE, Remer, MN 56672For SaleMLS ID #7149113, Mark Pietig, RE/MAX Advantage Plus. NorthstarMLS as distributed by MLS GRID
- $399,9003 bd2 ba1.9k sqft291 Roosevelt Shores Dr NE, Outing, MN 56662For SaleMLS ID #7102843, Randa Haug, Pemberton RE. NorthstarMLS as distributed by MLS GRID
- $495,0001 bd1 ba1.1k sqft19548 Blue Ln E, Emily, MN 56447For SaleMLS ID #7063485, Scott Donald Saba, Coldwell Banker Realty. NorthstarMLS as distributed by MLS GRID
- $599,9002 bd2 ba1.5k sqft42937 Minnie Lake Dr, Emily, MN 56447For SaleMLS ID #7138411, Amy Legatt, RE/MAX Results. NorthstarMLS as distributed by MLS GRID
- $539,0003 bd2 ba1.3k sqft1581 Suzanne Dr NE, Longville, MN 56655For SaleMLS ID #7149518, Annie Gielarowski, LPT Realty, LLC.. NorthstarMLS as distributed by MLS GRID
- $449,9001 bd2 ba1k sqft40699 Mary Lake Rd, Emily, MN 56447For SaleMLS ID #7035712, Brent D Nordstrom, Compass. NorthstarMLS as distributed by MLS GRID
- $339,9003 bd1 ba1.2k sqft1899 Fern Trl NE, Remer, MN 56672For SaleMLS ID #7128397, Chad Schwendeman, eXp Realty. NorthstarMLS as distributed by MLS GRID
- $489,9003 bd3 ba2.1k sqft5834 County Road 4 NE, Remer, MN 56672For SaleMLS ID #7091880, Scott Brierly, Thunder Lake Realty. NorthstarMLS as distributed by MLS GRID
- $415,0002 bd2 ba1k sqft17611 Emerald Dr, Fifty Lakes, MN 56448For SaleMLS ID #7145110, Douglas Mitchell, Dane Arthur Real Estate Agency-Crosslake. NorthstarMLS as distributed by MLS GRID
- $575,0002 bd1 ba1.8k sqft19520 Blue Ln E, Emily, MN 56447For SaleMLS ID #7049265, Kara Nosal, Keller Williams Classic Rlty N. NorthstarMLS as distributed by MLS GRID
- $435,0002 bd2 ba1.6k sqft38626 496th Ln, Palisade, MN 56469For SaleMLS ID #7079302, Kay Hill, Edina Realty, Inc.. NorthstarMLS as distributed by MLS GRID
- $399,9003 bd3 ba1.6k sqft33897 Dancing Bear Dr, Crosslake, MN 56442For SaleMLS ID #7146863, Jacob Hanson, Edina Realty, Inc.. NorthstarMLS as distributed by MLS GRID
- $425,0003 bd3 ba1.7k sqft34704 510th Ln, Palisade, MN 56469For SaleMLS ID #7135863, Kaija Lyn Kokesh, Kaija Kokesh Realty. NorthstarMLS as distributed by MLS GRID
- $299,0001 bd1 ba1.1k sqft34491 Park Dr, Crosslake, MN 56442For SaleMLS ID #7137007, Pam Holm, Keller Williams Realty Professionals/Larson Group Real Estate. NorthstarMLS as distributed by MLS GRID
