Incredible Wheat Ridge Opportunity! Room to grow… 5 beds, 4 baths, nearly 3500 square feet that includes heated barn/studio for an artisan of any sort! Thoughtfully designed traditional 2 story – hardwood floors throughout. Fresh updates! Enormous Living Room with built ins, bay/plant window, can house a baby grand piano! Opens up to casual dining area that includes a stylish built in buffet and opens onto the kitchen – Kitchen is impressively dressed with maple cabinets, granite counters and a big eating bar. Holiday hosting will be a breeze, there’s room for everyone and the flow is excellent! Cozy Family Room off of kitchen features gas fireplace and more built-ins, opens onto a gracious backyard and covered patio. Full bath on main level. Second story houses 3 bedrooms and 2 baths. Primary Suite large enough for a king-sized suite of furniture, complete with a suited ¾ bathroom. 2 auxiliary bedrooms live upstairs; both are enormous. Full hall bath on second story. Basement delivers a Family Room that doubles as a Playroom fit for kids and adults alike! Plus, a 4th bedroom and a ¾ bath. Utility and laundry room round out the basement. Wait – there’s more… A detached heated and cooled BARN makes for a perfect home office, studio, gym, social space or make it a future ADU! Main floor of barn is the finished space, 2nd story is heated and cooled but more in line with storage. 2 car attached garage + boat or RV storage. Walk to Anderson Park to recreate – moments to hiking and biking trails, close to schools, fun dining and trendy shopping!
For sale
$865,000
4430 Cody Street, Wheat Ridge, CO 80033
4beds
3,498sqft
Single Family Residence
Built in 1966
0.25 Acres Lot
$-- Zestimate®
$247/sqft
$-- HOA
What's special
- 14 days
- 1,646
- 221
Zillow last checked:
Listing updated:
Listed by:
Jennifer Apel 303-570-9690 jenny@nostalgichomes.com,
Compass - Denver,
Angelica Apel 303-249-0090,
Compass - Denver
Source: REcolorado as distributed by MLS GRID,MLS#: 7995429
Facts & features
Interior
Bedrooms & bathrooms
- Bedrooms: 4
- Bathrooms: 4
- Full bathrooms: 2
- 3/4 bathrooms: 2
- Main level bathrooms: 1
Bedroom
- Description: Bedroom 1 Of 4 Total - 1 Of 3 Upstairs
- Level: Upper
Bedroom
- Description: Bedroom 2 Of 4 Total - Bedroom 2 Of 3 Upstairs. All Bedrooms Are Sizable!
- Level: Upper
Bedroom
- Description: Bedroom 3 Of 4 Total - Bedroom 2 Of 3 Upstairs. Primary Suite - Room For Full King Sized Furniture.
- Features: Primary Suite
- Level: Upper
Bedroom
- Description: Bedroom 4 Of 4 - This One Is In Basement, No Egress
- Level: Basement
Bathroom
- Description: Full Bathroom On Main Floor
- Level: Main
Bathroom
- Description: Full Bath On The Second Story
- Level: Upper
Bathroom
- Description: 3/4 Bath En Suite Bath With Lovely Morning Light
- Features: Primary Suite
- Level: Upper
Bathroom
- Description: Basement 3/4 Bath--Always A Plus To Have An Extra Shower!
- Level: Basement
Bonus room
- Description: Bonus Room In Barn--Endless Options For Home Studio, Home Office, Home Gym!
Den
- Description: Basement Den Is Ideal For Kids And Adults Play Room!
- Level: Basement
Family room
- Description: Family Room Is Off Of The Kitchen, Perfect Spot For Tv Watching!
- Level: Main
Kitchen
- Description: Eat In Kitchen With Island And Space For A Full Size Dining Table, Perfect Layout For Entertaining
- Level: Main
Laundry
- Description: Laundry Room And Utility Room In Basement
- Level: Basement
Living room
- Description: Large Inviting Living Room With Bay Window And Shelving
- Level: Main
Heating
- Natural Gas, Radiant
Cooling
- Evaporative Cooling
Appliances
- Included: Dishwasher, Disposal, Dryer, Microwave, Oven, Range, Refrigerator, Washer
- Laundry: In Unit
Features
- Built-in Features, Eat-in Kitchen, Granite Counters, Kitchen Island, Open Floorplan, Primary Suite, Smoke Free
- Flooring: Carpet, Wood
- Windows: Bay Window(s), Double Pane Windows
- Basement: Finished
- Number of fireplaces: 1
- Fireplace features: Family Room, Gas
Interior area
- Total structure area: 3,498
- Total interior livable area: 3,498 sqft
- Finished area above ground: 2,003
- Finished area below ground: 1,495
Video & virtual tour
Property
Parking
- Total spaces: 3
- Parking features: Garage - Attached
- Attached garage spaces: 2
- Details: RV Spaces: 1
Features
- Levels: Two
- Stories: 2
- Patio & porch: Covered, Front Porch, Patio
- Exterior features: Private Yard
- Fencing: Partial
Lot
- Size: 0.25 Acres
- Features: Irrigated, Landscaped, Many Trees, Near Public Transit, Sprinklers In Rear
Details
- Parcel number: 082403
- Special conditions: Standard
Construction
Type & style
- Home type: SingleFamily
- Architectural style: Traditional
- Property subtype: Single Family Residence
Materials
- Brick, Wood Siding
- Roof: Composition
Condition
- Year built: 1966
Utilities & green energy
- Sewer: Public Sewer
- Water: Public
Community & HOA
Community
- Subdivision: Wheat Ridge - Belaire - Graul
HOA
- Has HOA: No
Location
- Region: Wheat Ridge
Financial & listing details
- Price per square foot: $247/sqft
- Tax assessed value: $733,449
- Annual tax amount: $4,305
- Date on market: 9/23/2026
- Listing terms: Cash,Conventional,FHA,VA Loan
- Exclusions: Table In Main Floor Bathroom
- Ownership: Individual
Estimated market value
Not available
Estimated sales range
Not available
Not available
Price history
| Date | Event | Price |
|---|---|---|
| 9/23/2026 | Listed for sale | $865,000+427.4%$247/sqft |
Source:  REcolorado as distributed by MLS GRID #7995429 Report a problem REcolorado as distributed by MLS GRID #7995429 Report a problem | ||
| 1/30/1998 | Sold | $164,000+23.3%$47/sqft |
Source: Public Record Report a problem | ||
| 12/4/1995 | Sold | $133,000$38/sqft |
Source: Public Record Report a problem | ||
| 2/8/1994 | Sold | $133,000$38/sqft |
Source: Public Record Report a problem | ||
Public tax history
| Year | Property taxes | Tax assessment |
|---|---|---|
| 2025 | $3,913 +0.3% | $45,840 +2.7% |
| 2024 | $3,902 +21.2% | $44,627 |
| 2023 | $3,218 -1.4% | $44,627 +23.5% |
| 2022 | $3,263 +8.8% | $36,149 -2.8% |
| 2021 | $3,001 | $37,190 +8.2% |
| 2020 | $3,001 +1.4% | $34,371 |
| 2019 | $2,960 +4.2% | $34,371 +7.9% |
| 2018 | $2,840 | $31,867 |
| 2017 | $2,840 +19% | $31,867 +16.4% |
| 2016 | $2,386 | $27,379 |
| 2015 | $2,386 +11% | $27,379 +16.8% |
| 2014 | $2,149 +4.8% | $23,442 |
| 2013 | $2,051 +2.3% | $23,442 -2.3% |
| 2012 | $2,005 +2.6% | $23,987 |
| 2011 | $1,954 +4.2% | $23,987 +1.9% |
| 2010 | $1,876 -5.1% | $23,540 |
| 2009 | $1,978 +0.2% | $23,540 -4.8% |
| 2008 | $1,973 -7.6% | $24,720 |
| 2007 | $2,135 +0% | $24,720 -6.4% |
| 2006 | $2,134 +10.4% | $26,420 +13.3% |
| 2005 | $1,933 +10.3% | $23,320 |
| 2004 | $1,752 -17.2% | $23,320 |
| 2003 | $2,115 +1.6% | $23,320 -15.7% |
| 2002 | $2,081 +32% | $27,670 +46.7% |
| 2001 | $1,576 -0.3% | $18,860 |
| 2000 | $1,582 | $18,860 |
Find assessor info on the county website
Monthly payment
Est. payment
Payment breakdown
Explore the cost of this home by adjusting the details. Changes won't be saved.Climate risks
Neighborhood: 80033
Nearby schools
Schools provided by the listing agent
- Elementary: Stevens
- Middle: Everitt
- High: Wheat Ridge
- District: Jefferson County R-1
Source: REcolorado as distributed by MLS GRID. This data may not be complete. We recommend contacting the local school district to confirm school assignments for this home.
Similar homes
- $849,9995 bd3 ba3k sqft4504 Everett Drive, Wheat Ridge, CO 80033For Sale

 MLS ID #2580075, Nathan Belote, RE/MAX Professionals. REcolorado as distributed by MLS GRID
 - $690,0005 bd3 ba2.8k sqft4295 Balsam Street, Wheat Ridge, CO 80033For Sale
 MLS ID #4324133, Jim Hatfield, RE/MAX Professionals. REcolorado as distributed by MLS GRID
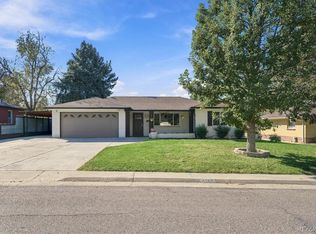
 - $1,087,0004 bd3 ba3k sqft4145 Ammons Street, Wheat Ridge, CO 80033For Sale
 MLS ID #2190794, Cindy Waltemath, Turn Key Homes LLC. REcolorado as distributed by MLS GRID
 - $835,0004 bd3 ba2.8k sqft7290 W 33 Rd Avenue, Wheat Ridge, CO 80033For Sale
 MLS ID #5991337, Adriana Ireta, Keller Williams DTC. REcolorado as distributed by MLS GRID
 - $850,0007 bd3 ba2.8k sqft4500 Hoyt Street, Wheat Ridge, CO 80033For SaleMLS ID #6565232, Janine Ruscetta, Compass - Denver. REcolorado as distributed by MLS GRID
- $675,0004 bd2 ba2.4k sqft3895 Dudley Street, Wheat Ridge, CO 80033For SaleMLS ID #3778983, Christopher Nowakiwsky, RE/MAX Professionals. REcolorado as distributed by MLS GRID
- $819,0003 bd3 ba3k sqft6915 W 35th Avenue, Wheat Ridge, CO 80033For SaleMLS ID #3871259, Tim Aberle, Thrive Real Estate Group. REcolorado as distributed by MLS GRID
- $800,0003 bd2 ba1.8k sqft3450 Otis Street, Wheat Ridge, CO 80033For SaleMLS ID #9846596, Cory Fitzsimmons, Keller Williams Advantage Realty LLC. REcolorado as distributed by MLS GRID
- $655,0004 bd3 ba3.2k sqft3655 Otis Street, Wheat Ridge, CO 80033For SaleMLS ID #2584270, Jennifer Blackburn, Berkshire Hathaway HomeServices Colorado Properties. REcolorado as distributed by MLS GRID
- $775,0005 bd2 ba1.8k sqft5590 Clear Creek Drive, Denver, CO 80212For SaleMLS ID #6568005, Cameron Gray, The Gray Home Team. REcolorado as distributed by MLS GRID
- $619,0004 bd2 ba1.8k sqft8485 W 38th Avenue, Wheat Ridge, CO 80033For SaleMLS ID #9370533, Jennifer Kurpinsky, LIV Sotheby's International Realty. REcolorado as distributed by MLS GRID
- $649,0004 bd2 ba2.4k sqft4070 Pierce Street, Wheat Ridge, CO 80033For SaleMLS ID #2565075, June Schlesinger, West and Main Homes Inc. REcolorado as distributed by MLS GRID
- $825,0003 bd3 ba2.9k sqft2555 Queen Street, Denver, CO 80215For SaleMLS ID #7856423, Gregory Pickett, Compass - Denver. REcolorado as distributed by MLS GRID
- $985,0002 bd3 ba2.3k sqft6105 W 49th Place, Wheat Ridge, CO 80033For SaleMLS ID #8113857, Tanner Digby, Digby Commercial Advisors LLC. REcolorado as distributed by MLS GRID
- $950,0003 bd3 ba2.8k sqft11100 W 25th Place, Lakewood, CO 80215For SaleMLS ID #8889530, Taylor Lawton, Compass - Denver. REcolorado as distributed by MLS GRID
- $574,9003 bd3 ba2.4k sqft7325 W 34th Avenue, Wheat Ridge, CO 80033For SaleMLS ID #7520435, Michaela Schmitz, Your Castle Real Estate Inc. REcolorado as distributed by MLS GRID
- $775,0004 bd3 ba2.3k sqft9300 W 61st Avenue, Arvada, CO 80004For SaleMLS ID #4124016, Helen Wilkie, Royal Oak Realty LLC. REcolorado as distributed by MLS GRID
- $775,0004 bd3 ba2.7k sqft2090 Miller Street, Lakewood, CO 80215For SaleMLS ID #4594939, Ben Gibson, HomeSmart. REcolorado as distributed by MLS GRID
- $775,0006 bd3 ba3.2k sqft3640 Lewis Street, Wheat Ridge, CO 80033For SaleMLS ID #6465934, Brad Uhlig, West Peak Properties. REcolorado as distributed by MLS GRID
