Set behind mature trees and a lush, grassy front yard, this 3,122 sq ft home offers 4 bedrooms, 3 bathrooms, and a detached 2-car garage, ideally located in Arcadia Proper and the coveted Hopi School District. A welcoming covered front patio leads inside to an open-concept living and kitchen area filled with natural light, featuring wood flooring and a gas fireplace. French doors open to the backyard, creating an effortless connection between indoor and outdoor living. At the heart of the home, the chef's kitchen features a spacious eat-in island, room for a dining table, and a charming window seat. The versatile floor plan includes two primary suites plus an office, offering flexibility for guests, multigenerational living, working from home, or a private retreat. Outside, the backyard is designed for year-round enjoyment with a heated pool, built-in BBQ, and an expanded pool deck with plenty of room for lounging, dining, and entertaining. With mature landscaping, a flexible floor plan, and a sought-after Arcadia Proper location, this home brings together the space, setting, and indoor/outdoor lifestyle that make this neighborhood so special.
Accepting backups
$2,900,000
4430 N DROMEDARY Road, Phoenix, AZ 85018
4beds
3,122sqft
Single Family Residence
Built in 1982
0.32 Acres Lot
$-- Zestimate®
$929/sqft
$-- HOA
What's special
Heated poolGas fireplaceFlexible floor planMature treesSpacious eat-in islandWelcoming covered front patioMature landscaping
- 26 days
- 1,278
- 60
Zillow last checked:
Listing updated:
Listed by:
Katrina Barrett 520-403-5270,
Local Luxury Christie's International Real Estate
Source: ARMLS,MLS#: 7076762
Facts & features
Interior
Bedrooms & bathrooms
- Bedrooms: 4
- Bathrooms: 3
- Full bathrooms: 3
Heating
- Forced Air, Electric
Cooling
- Central Air, Programmable Thmstat
Appliances
- Included: Dryer, Washer, Water Softener Owned, Reverse Osmosis, Refrigerator, Built-in Microwave, Dishwasher, Disposal, Gas Cooktop, Water Purifier
- Laundry: Inside
Features
- Pantry, High Speed Internet, Double Vanity, Eat-in Kitchen, Breakfast Bar, No Interior Steps, Vaulted Ceiling(s), Kitchen Island, Full Bth Master Bdrm, Separate Shwr & Tub
- Flooring: Tile, Wood
- Has basement: No
- Number of fireplaces: 1
- Fireplace features: Fire Pit
Interior area
- Total structure area: 3,122
- Total interior livable area: 3,122 sqft
Property
Parking
- Total spaces: 6
- Parking features: Garage Door Opener, Attch'd Gar Cabinets, Temp Controlled, Detached
- Garage spaces: 2
- Uncovered spaces: 4
Features
- Stories: 1
- Patio & porch: Covered, Patio
- Exterior features: Private Yard, Storage, Built-in Barbecue
- Has private pool: Yes
- Pool features: Outdoor Pool, Fenced, Heated
- Spa features: None
- Fencing: Block
- Has view: Yes
- View description: Mountain(s)
Lot
- Size: 0.32 Acres
- Features: Sprinklers In Rear, Sprinklers In Front, Grass Front, Grass Back
Details
- Parcel number: 17236045
Construction
Type & style
- Home type: SingleFamily
- Architectural style: Ranch
- Property subtype: Single Family Residence
Materials
- Stucco, Painted, Block
- Roof: Tile
Condition
- Year built: 1982
Utilities & green energy
- Sewer: Public Sewer
Community & HOA
Community
- Security: Security System Owned
- Subdivision: LA DONNA ESTATES
HOA
- Has HOA: No
- Services included: No Fees
Location
- Region: Phoenix
Financial & listing details
- Price per square foot: $929/sqft
- Tax assessed value: $1,663,000
- Annual tax amount: $7,624
- Date on market: 9/6/2026
- Cumulative days on market: 27 days
- Listing terms: Cash,Conventional,1031 Exchange
- Ownership: Fee Simple
Estimated market value
Not available
Estimated sales range
Not available
Not available
Price history
| Date | Event | Price |
|---|---|---|
| 9/6/2026 | Listed for sale | $2,900,000+33%$929/sqft |
Source:  ARMLS #7076762 Report a problem ARMLS #7076762 Report a problem | ||
| 3/29/2022 | Sold | $2,181,000+114.9%$699/sqft |
Source: ARMLS #6375600 Report a problem | ||
| 7/17/2017 | Sold | $1,015,000-3.3%$325/sqft |
Source: ARMLS #5549778 Report a problem | ||
| 5/27/2017 | Price change | $1,050,000-7.1%$336/sqft |
Source: Launch Real Estate #5549778 Report a problem | ||
| 5/5/2017 | Price change | $1,130,000-3.8%$362/sqft |
Source: Launch Real Estate #5549778 Report a problem | ||
| 4/25/2017 | Listed for sale | $1,174,999+29.1%$376/sqft |
Source: Launch Real Estate #5549778 Report a problem | ||
| 8/6/2012 | Sold | $910,000-1.6%$291/sqft |
Source: ARMLS #4779540 Report a problem | ||
| 6/26/2012 | Listed for sale | $925,000-5.1%$296/sqft |
Source: Russ Lyon Sotheby's International Realty #4779540 Report a problem | ||
| 5/20/2008 | Sold | $975,000+20.4%$312/sqft |
Source: Public Record Report a problem | ||
| 1/10/2007 | Sold | $810,000$259/sqft |
Source: Public Record Report a problem | ||
Public tax history
| Year | Property taxes | Tax assessment |
|---|---|---|
| 2025 | $7,574 +5.1% | $166,300 -6.1% |
| 2024 | $7,207 +2.2% | $177,100 +95.4% |
| 2023 | $7,051 +4% | $90,644 -17.1% |
| 2022 | $6,782 -2.2% | $109,360 +2.4% |
| 2021 | $6,938 +4.2% | $106,830 +4.8% |
| 2020 | $6,656 +4.4% | $101,920 +4.1% |
| 2019 | $6,377 | $97,920 +5.3% |
| 2018 | $6,377 +4.5% | $93,010 -1.2% |
| 2017 | $6,104 +13.3% | $94,180 +12.5% |
| 2016 | $5,387 +4.3% | $83,710 +11.5% |
| 2015 | $5,163 | $75,070 +28.5% |
| 2014 | -- | $58,430 -0.4% |
| 2013 | -- | $58,680 |
| 2012 | -- | $58,680 -4.1% |
| 2011 | -- | $61,180 -19.4% |
| 2010 | -- | $75,950 +0.2% |
| 2009 | -- | $75,810 +1.5% |
| 2008 | -- | $74,700 +10.3% |
| 2007 | -- | $67,750 +54.3% |
| 2006 | -- | $43,900 |
| 2005 | -- | $43,900 +8.7% |
| 2004 | -- | $40,400 |
| 2003 | -- | $40,400 +33.3% |
| 2002 | -- | $30,300 |
Find assessor info on the county website
Monthly payment
Est. payment
Payment breakdown
Explore the cost of this home by adjusting the details. Changes won't be saved.Climate risks
Neighborhood: Camelback East
Nearby schools
Schools provided by the listing agent
- Elementary: Hopi Elementary School
- Middle: Ingleside Middle School
- High: Arcadia High School
- District: Scottsdale Unified District
Source: ARMLS. This data may not be complete. We recommend contacting the local school district to confirm school assignments for this home.
Similar homes
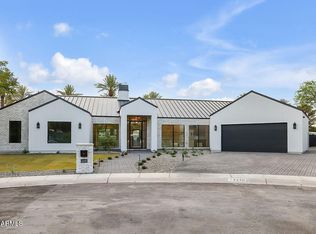
- $2,795,0004 bd4 ba3k sqft4618 E CALLE VENTURA --, Phoenix, AZ 85018For Sale
 MLS ID #7077210, Christopher V Karas, Compass. ARMLS
 - $2,495,0003 bd3 ba3.7k sqft4538 E VERMONT Avenue N, Phoenix, AZ 85018For Sale
 MLS ID #7075417, Babbi L Gabel, RETSY. ARMLS
 - $2,925,0005 bd4 ba3.7k sqft3550 E OREGON Avenue, Phoenix, AZ 85018For Sale
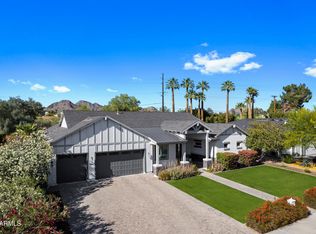 MLS ID #7012769, Kelly L Fitzmaurice, My Home Group Real Estate. ARMLS
 - $1,950,0004 bd4 ba3.1k sqft5321 E PINCHOT Avenue, Phoenix, AZ 85018For Sale
 MLS ID #7081304, Charles Yin, Compass. ARMLS
