Located in Cheat Cove, this 5 bedroom, 3.5 bath home offers spacious living areas, thoughtful upgrades, and great outdoor space. The main level features LVP flooring throughout, a living room with a custom electric fireplace, and a kitchen with subway tile backsplash, granite countertops, and a spacious pantry. The primary suite includes decorative wainscoting, a custom closet system, and a recently renovated shower with subway tile, glass doors, marble tile, and a built-in bench. Delta faucets have been upgraded throughout all bathrooms. The finished basement adds a fifth bedroom, storage room, a spacious gathering room with outdoor access, and a concrete patio with a hot tub hookup. Outside, enjoy the expansive rear deck with a pergola and privacy shades, along with a recently leveled backyard offering additional usable space. Two invisible fence lines installed in the front and back for furry friends. Garage built-in storage, driveway addition and 240V wired into garage for car charger. With updates throughout and plenty of room to spread out, this Cheat Cove home offers a great combination of comfort, functionality, and outdoor living.
For sale
$479,000
364 Bay St, Morgantown, WV 26508
5beds
2,871sqft
Single Family Residence
Built in 2022
8,232 Square Feet Lot
$467,700 Zestimate®
$167/sqft
$42/mo HOA
What's special
Garage built-in storageSpacious pantryLvp flooring throughoutGranite countertopsCustom closet system
- 5 days
- 1,139
- 60
Likely to sell faster than
Zillow last checked:
Listing updated:
Listed by:
ZACK PELL 304-376-9778,
THE AGENCY - MORGANTOWN,
MICHELLE OATES 304-276-3311,
THE AGENCY - MORGANTOWN
Source: NCWV REIN,MLS#: 10167411
Facts & features
Interior
Bedrooms & bathrooms
- Bedrooms: 5
- Bathrooms: 3
- Full bathrooms: 2
- 1/2 bathrooms: 1
Primary bedroom
- Level: Second
- Length: 19
Bedroom 2
- Features: Ceiling Fan(s), Window Treatment
- Level: Second
Bedroom 3
- Features: Ceiling Fan(s), Walk-In Closet(s), Window Treatment
- Level: Second
Bedroom 4
- Features: Ceiling Fan(s), Walk-In Closet(s), Window Treatment
- Level: Second
Dining room
- Features: Luxury Vinyl Plank
- Level: First
- Width: 14
Family room
- Level: Lower
- Width: 14
Kitchen
- Features: Dining Area, Pantry, Balcony/Deck, Luxury Vinyl Plank
- Level: First
- Width: 10
Living room
- Features: Fireplace, Ceiling Fan(s), Window Treatment, Luxury Vinyl Plank
- Level: First
Basement
- Level: Basement
Heating
- Heat Pump, Electric
Cooling
- Central Air, Ceiling Fan(s)
Appliances
- Included: Range, Microwave, Dishwasher, Disposal, Refrigerator, Washer, Dryer, Plumbed For Ice Maker
- Laundry: Washer Hookup
Features
- Flooring: Carpet, Luxury Vinyl Plank
- Windows: Window Treatments
- Basement: Full,Finished,Walk-Out Access,Interior Entry
- Attic: Scuttle
- Number of fireplaces: 1
- Fireplace features: Electric
Interior area
- Total structure area: 2,980
- Total interior livable area: 2,871 sqft
- Finished area above ground: 2,304
- Finished area below ground: 567
Property
Parking
- Total spaces: 3
- Parking features: 3+ Cars
- Garage spaces: 2
Features
- Levels: 2
- Stories: 2
- Patio & porch: Deck
- Exterior features: Balcony, Lighting
- Fencing: Electric Pet Fence
- Has view: Yes
- View description: Mountain(s), Neighborhood
- Waterfront features: None
Lot
- Size: 8,232 Square Feet
- Features: Sloped, Landscaped
Details
- Parcel number: 540613118 20P0160
Construction
Type & style
- Home type: SingleFamily
- Architectural style: Traditional
- Property subtype: Single Family Residence
Materials
- Frame, Concrete, Vinyl Siding
- Foundation: Concrete Perimeter
- Roof: Shingle
Condition
- Year built: 2022
Utilities & green energy
- Electric: 200+ Amp Service
- Sewer: Public Sewer
- Water: Public
Community & HOA
Community
- Features: Other
- Security: Smoke Detector(s), Carbon Monoxide Detector(s)
- Subdivision: Cheat Cove
HOA
- Has HOA: Yes
- Services included: Snow Removal, Common Areas
- HOA fee: $500 annually
Location
- Region: Morgantown
Financial & listing details
- Price per square foot: $167/sqft
- Tax assessed value: $303,400
- Annual tax amount: $1,944
- Date on market: 10/14/2026
- Electric utility on property: Yes
Estimated market value
$467,700
$444,000 - $491,000
$2,347/mo
Price history
| Date | Event | Price |
|---|---|---|
| 10/14/2026 | Listed for sale | $479,000$167/sqft |
Source:  NCWV REIN #10167411 Report a problem | ||
Public tax history
| Year | Property taxes | Tax assessment |
|---|---|---|
| 2025 | $1,945 +0.3% | $182,040 |
| 2024 | $1,940 -16.6% | $182,040 -16.3% |
| 2023 | $2,326 | $217,500 |
Find assessor info on the county website
Monthly payment
Est. payment
Payment breakdown
Explore the cost of this home by adjusting the details. Changes won't be saved.Climate risks
Neighborhood: 26508
Nearby schools
Schools provided by the listing agent
- Elementary: Eastwood Elementary
- Middle: Mountaineer Middle
- High: University High
- District: Monongalia
Source: NCWV REIN. This data may not be complete. We recommend contacting the local school district to confirm school assignments for this home.
Similar homes
- $470,0004 bd4 ba2.7k sqft350 Bay St, Morgantown, WV 26508For Sale
 MLS ID #10166319, ROCHELLE NIKZAD. NCWV REIN
- $480,0004 bd4 ba3.2k sqft3004 Fallen Oak Rd, Morgantown, WV 26508For Sale
 MLS ID #10167364, ANNA MARIE STEPHENS. NCWV REIN
- $475,0004 bd4 ba2.8k sqft263 Tide Way, Morgantown, WV 26508For Sale
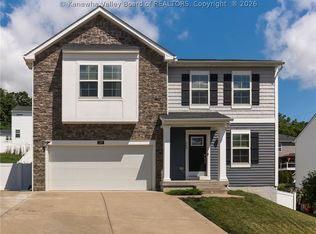 MLS ID #284834, Scott Jones. KVBR
- $499,9004 bd3 ba2.8k sqft9 Highline Pass Ln, Morgantown, WV 26508For Sale
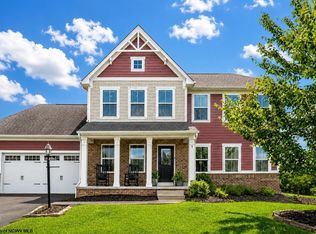 MLS ID #10166551, SYLVIA PARKER. NCWV REIN
