Welcome Home. This well-maintained 4-bedroom PLUS office, 2.5-bath home offers two spacious living areas, and an open kitchen designed for everyday living and entertaining. With plenty of room to spread out, the versatile floor plan provides flexibility and functionality throughout. Recent improvements include fresh interior paint, upgraded blinds, and new flooring throughout the entire upstairs, primary bedroom, and office. Generously sized living spaces and thoughtful updates make this home a standout. Move-in ready with the space you've been looking for!
For sale
$399,900
4716 Kendrick Peak Way, Fort Worth, TX 76244
4beds
2,975sqft
Single Family Residence
Built in 2015
5,488 Square Feet Lot
$394,300 Zestimate®
$134/sqft
$42/mo HOA
What's special
Fresh interior paintGenerously sized living spacesUpgraded blinds
- 1 day
- 231
- 43
Likely to sell faster than
Zillow last checked:
Listing updated:
Listed by:
Ashley McCurdy 0780290,
Elk Castle Realty Group, LLC. 817-235-5173
Source: NTREIS,MLS#: 21406551
Facts & features
Interior
Bedrooms & bathrooms
- Bedrooms: 4
- Bathrooms: 3
- Full bathrooms: 2
- 1/2 bathrooms: 1
Primary bedroom
- Level: First
- Dimensions: 11 x 10
Family room
- Features: Ceiling Fan(s)
- Level: First
- Dimensions: 18 x 17
Living room
- Level: Second
- Dimensions: 23 x 19
Office
- Level: First
- Dimensions: 13 x 11
Heating
- Central
Cooling
- Central Air, Ceiling Fan(s)
Appliances
- Included: Dishwasher, Electric Cooktop, Electric Oven, Electric Range, Disposal, Microwave, Water Softener
Features
- Decorative/Designer Lighting Fixtures, Double Vanity, Eat-in Kitchen, Granite Counters, High Speed Internet, Kitchen Island, Pantry, Walk-In Closet(s)
- Has basement: No
- Number of fireplaces: 1
- Fireplace features: Family Room
Interior area
- Total interior livable area: 2,975 sqft
Video & virtual tour
Property
Parking
- Total spaces: 4
- Parking features: Driveway, Garage Faces Front, Garage, Garage Door Opener
- Attached garage spaces: 2
- Carport spaces: 2
Features
- Levels: Two
- Stories: 2
- Pool features: None
Lot
- Size: 5,488 Square Feet
Details
- Parcel number: 43052820
Construction
Type & style
- Home type: SingleFamily
- Architectural style: Detached
- Property subtype: Single Family Residence
Condition
- Year built: 2015
Utilities & green energy
- Water: Public
- Utilities for property: Cable Available, Electricity Available, Water Available
Community & HOA
Community
- Features: Curbs, Sidewalks
- Subdivision: Rolling Meadows East
HOA
- Has HOA: Yes
- Services included: All Facilities
- HOA fee: $500 annually
- HOA name: Rolling Meadows East
- HOA phone: 972-359-1548
Location
- Region: Fort Worth
Financial & listing details
- Price per square foot: $134/sqft
- Tax assessed value: $210,179
- Annual tax amount: $4,663
- Date on market: 10/8/2026
- Exclusions: Door Lock keypad in garage, cameras inside and outside.
Estimated market value
$394,300
$375,000 - $414,000
$2,589/mo
Price history
| Date | Event | Price |
|---|---|---|
| 10/8/2026 | Listed for sale | $399,900$134/sqft |
Source: NTREIS #21406551 Report a problem | ||
Public tax history
| Year | Property taxes | Tax assessment |
|---|---|---|
| 2025 | $3,471 -6.8% | $210,179 |
| 2024 | $3,724 | $210,179 |
Find assessor info on the county website
Monthly payment
Est. payment
Payment breakdown
Explore the cost of this home by adjusting the details. Changes won't be saved.Climate risks
Neighborhood: Rolling Meadows
Nearby schools
Schools provided by the listing agent
- Elementary: Ridgeview
- Middle: Trinity Springs
- High: Timber Creek
- District: Keller ISD
Source: NTREIS. This data may not be complete. We recommend contacting the local school district to confirm school assignments for this home.
- $402,700-- bd-- ba2.9k sqft4716 Kendrick Peak Way, Fort Worth, TX 76244Off Market
- $222,688-- bd-- ba2.2k sqft4712 Kendrick Peak Way, Keller, TX 76244Off Market
- $364,500-- bd-- ba2.2k sqft4712 Kendrick Peak Way, Keller, TX 76244Off Market
- $--4 bd3 ba2.6k sqft4720 Kendrick Peak Way, Fort Worth, TX 76244Sold
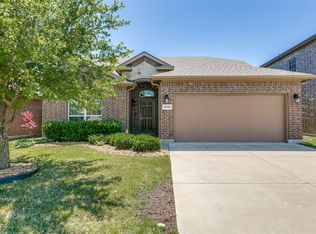
Similar homes
- $399,0004 bd3 ba2.1k sqft3737 Brandywine Ln, Fort Worth, TX 76244For Sale
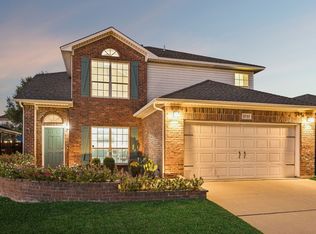 MLS ID #21407377, Maria Diaz Sierra. NTREIS
 - $415,0003 bd2 ba1.9k sqft12848 Palancar Dr, Fort Worth, TX 76244For Sale
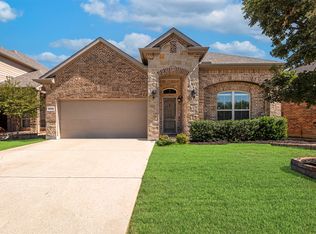 MLS ID #21405833, Julie Schultz. NTREIS
 - $389,9994 bd2 ba2k sqft12441 Woods Edge Trl, Fort Worth, TX 76244For Sale
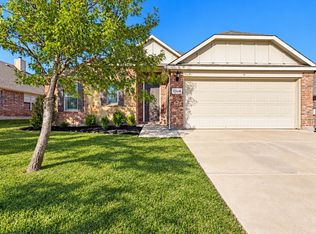 MLS ID #21405151, Graciela Estrada. NTREIS
 - $389,9004 bd3 ba2.3k sqft3908 Confidence Dr, Fort Worth, TX 76244For Sale
 MLS ID #21391920, Lynette Thomas. NTREIS
