Custom-built brow home on Lookout Mountain offering breathtaking scenic views from 9 beautiful acres! This 3-bdr, 2 bath home features an inviting great room with fireplace, hardwood and tile flooring throughout, and spacious baths with double vanities. Enjoy the views and peaceful surroundings from the screened-in porch or patio--perfect for relaxing or entertaining. Additional features include a Generac generator and a storm shelter located in the garage. A rare opportunity to own a private brow property with incredible views and plenty of acreage. Priced to sell-- don't miss this one! Photos Coming Soon
Sold for $650,000
$650,000
4431 Sunset Dr, Rising Fawn, GA 30738
3beds
2,198sqft
Single Family Residence
Built in 2019
9.01 Acres Lot
$649,800 Zestimate®
$296/sqft
$2,679 Estimated rent
Home value
$649,800
Estimated sales range
Not available
$2,679/mo
Zestimate® history
Owner options
List your home for rent
$2,679/mo
Rent Zestimate®
Find your next renter with Zillow Rental Manager. Plus, with online applications, you can quickly screen prospective tenants – for free.
$2,679/mo
Rent Zestimate®
Refinance and save
$4,102/mo
Est. payment
Refinancing to a lower rate could help reduce your monthly payments and save thousands over the life of the loan.
$4,102/mo
Est. payment
Explore your selling options
Work with a Zillow partner agent
Leverage their expertise and Zillow's premium Showcase listings to get your home seen by more buyers.
Get startedList with your own agent
Get your home in front of millions of buyers by listing it on Zillow.
Learn how to do itSell it yourself
Take full control of how buyers see your home on Zillow by listing For Sale by Owner (FSBO).
List your homeWhat's special
Zillow last checked:
Listing updated:
Listed by:
Vickie McBryar 423-280-9036,
BHHS Southern Routes Realty
Bought with:
Vickie McBryar, GA203988
BHHS Southern Routes Realty
Source: Greater Chattanooga Realtors,MLS#: 1540546
Facts & features
Interior
Bedrooms & bathrooms
- Bedrooms: 3
- Bathrooms: 2
- Full bathrooms: 2
Primary bedroom
- Level: First
Bedroom
- Level: First
Bedroom
- Level: First
Bathroom
- Level: First
Bathroom
- Level: First
Great room
- Level: First
Laundry
- Level: First
Heating
- Central, Electric
Cooling
- Central Air, Ceiling Fan(s), Electric
Appliances
- Included: Dryer, Free-Standing Refrigerator, Gas Cooktop, Refrigerator, Washer
- Laundry: Laundry Room
Features
- Cathedral Ceiling(s), Ceiling Fan(s), Pantry, Walk-In Closet(s)
- Flooring: Hardwood, Tile
- Basement: None
- Has fireplace: Yes
- Fireplace features: Gas Log, Great Room
Interior area
- Total structure area: 2,198
- Total interior livable area: 2,198 sqft
- Finished area above ground: 2,198
Property
Parking
- Total spaces: 2
- Parking features: Garage Faces Side
- Attached garage spaces: 2
Features
- Stories: 1
- Patio & porch: Patio, Porch - Screened, Porch - Covered
- Exterior features: Storage
- Has view: Yes
- View description: Mountain(s), Valley
Lot
- Size: 9.01 Acres
- Dimensions: 9.01 acres
- Features: Views, Brow Lot
Details
- Parcel number: 031 00 098 00
Construction
Type & style
- Home type: SingleFamily
- Architectural style: Ranch
- Property subtype: Single Family Residence
Materials
- HardiPlank Type
- Foundation: Block
- Roof: Shingle
Condition
- New construction: No
- Year built: 2019
Utilities & green energy
- Sewer: Septic Tank
- Water: Public
- Utilities for property: Cable Available, Electricity Connected, Water Connected
Community & HOA
Community
- Subdivision: Sunset Bluff
HOA
- Has HOA: No
Location
- Region: Rising Fawn
Financial & listing details
- Price per square foot: $296/sqft
- Tax assessed value: $521,900
- Annual tax amount: $4,390
- Date on market: 8/12/2026
- Listing terms: Conventional,FHA,VA Loan
Price history
| Date | Event | Price |
|---|---|---|
| 9/10/2026 | Sold | $650,000+0.8%$296/sqft |
Source: Greater Chattanooga Realtors #1540546 Report a problem | ||
| 8/12/2026 | Contingent | $645,000$293/sqft |
Source: Greater Chattanooga Realtors #1540546 Report a problem | ||
| 8/12/2026 | Listed for sale | $645,000+532.4%$293/sqft |
Source: Greater Chattanooga Realtors #1540546 Report a problem | ||
| 11/29/2018 | Sold | $102,000$46/sqft |
Source: Public Record Report a problem | ||
Public tax history
| Year | Property taxes | Tax assessment |
|---|---|---|
| 2025 | $572 -6.4% | $208,760 +1.2% |
| 2024 | $610 -1.1% | $206,280 +4% |
| 2023 | $617 +63.4% | $198,360 +30.4% |
| 2022 | $378 -0.8% | $152,160 +7.3% |
| 2021 | $381 -88.1% | $141,840 +3.5% |
| 2020 | $3,198 +277% | $137,040 +280.7% |
| 2019 | $848 -1.8% | $36,000 |
| 2018 | $864 | $36,000 |
| 2017 | $864 | $36,000 |
| 2016 | $864 | $36,000 |
| 2015 | -- | $36,000 |
| 2014 | -- | $36,000 |
| 2013 | -- | $36,000 |
Find assessor info on the county website
Neighborhood: 30738
Nearby homes
- $686,400-- bd2 ba2.7k sqft4461 Sunset Dr, Rising Fawn, GA 30738Off Market
- $960,0004 bd4 ba4k sqft4391 Sunset Dr, Rising Fawn, GA 30738Sold
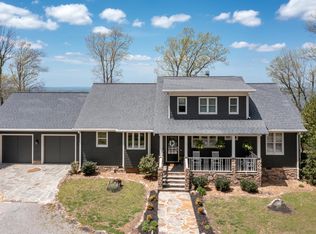
- $770,0004 bd2 ba3.1k sqft4493 Sunset Dr, Rising Fawn, GA 30738Sold
- $144,5454 bd1 ba336 sqft4223 Sunset Dr, Rising Fawn, GA 30738Off Market
- $125,000-- bd-- ba-- sqft4223 Sunset Dr, Rising Fawn, GA 30738Sold
- $--7.62 acresSunset Drive, Rising Fawn, GA 30738Off Market
- $41,9007.62 acresSunset Dr, Rising Fawn, GA 30738Off Market
- $20,3007.62 acresSunset Dr, Rising Fawn, GA 30738Off Market
Nearby schools
GreatSchools rating
- 8/10Dade Elementary SchoolGrades: PK-5Distance: 4 mi
- 6/10Dade Middle SchoolGrades: 6-8Distance: 4 mi
- 4/10Dade County High SchoolGrades: 9-12Distance: 3.2 mi
Schools provided by the listing agent
- Elementary: Dade County Elementary
- Middle: Dade County Middle
- High: Dade County High
Source: Greater Chattanooga Realtors. This data may not be complete. We recommend contacting the local school district to confirm school assignments for this home.
Get a cash offer in 3 minutes
Find out how much your home could sell for in as little as 3 minutes with a no-obligation cash offer.
Estimated market value
$649,800
Get a cash offer in 3 minutes
Find out how much your home could sell for in as little as 3 minutes with a no-obligation cash offer.
Estimated market value
$649,800
- Georgia
- Dade County
- Rising Fawn
- 30738
- 4431 Sunset Dr
