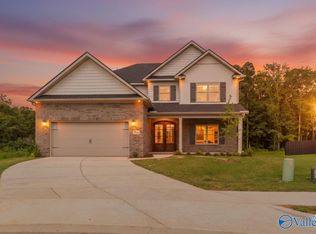
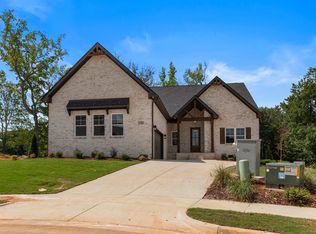
Discover the Twain, one of our most beloved new home floor plans, and it's easy to see why. The first floor unveils an inviting open family room and kitchen, a versatile breakfast room, and a flexible flex room-ideal for a dining area, office, playroom, bedroom, or countless other possibilities-all bathed in radiant natural light from ample large windows. The main floor features the luxurious Primary Suite, alongside two guest rooms, ensuring convenient single-level living. This specific home offers a bonus which adds second floor that includes a four and fifth additional bedroom, a third full bath, and a spacious loft area! This home includes the following upgrades: Flex Room 10 Foot First Floor Ceilings Ventless gas fireplace with a full-wall stone feature in Texas Stone Austin Chalk with white mortar, complemented by a floating cedar mantel in a natural finish Clean style wainscoting in the flex room and breakfast area Half Oak Stairs with Rail and Spindle Wood Vent Hood - 30" Range Slide-in Gas 30" Rear Porch Add 4 FT of Depth Front and side yard irrigation (4 zones) and rear yard irrigation (1 zone) 5' x 3'6" Tile Shower Quartz Island and Kitchen Perimeter
This property is off market, which means it's not currently listed for sale or rent on Zillow. This may be different from what's available on other websites or public sources.