Welcome to this beautifully designed Chesmar Homes Caldwell floor plan, offering the ease of single-story living with four bedrooms, three full bathrooms, and a thoughtfully designed open layout. The spacious family room flows seamlessly into the dining area and gourmet kitchen, where granite countertops, custom cabinetry, and a large center island create an inviting space for everyday living and entertaining. The private primary suite features a spa-inspired bath and a generous walk-in closet, while the additional bedrooms provide flexibility for guests, a home office, or hobbies. Step outside to a covered patio overlooking a spacious fenced backyard, perfect for outdoor dining, relaxing, or enjoying your favorite activities. Located in the desirable Las Lomas community in Forney, residents enjoy neighborhood amenities including walking trails, parks, a community pool, playgrounds, and open green spaces. Convenient access to U.S. Highway 80 places downtown Dallas, Mesquite, Rockwall, and major employment centers within easy reach, while nearby shopping, dining, grocery stores, and entertainment continue to make Forney one of the fastest-growing communities in the Dallas-Fort Worth area. With its combination of modern design, everyday convenience, and strong buyer interest in this growing location, this home offers an exceptional opportunity. Schedule your private showing today to experience everything this home and community have to offer.
For sale
$350,000
1919 Huron Dr, Forney, TX 75126
4beds
2,101sqft
Single Family Residence
Built in 2024
6,011 Square Feet Lot
$-- Zestimate®
$167/sqft
$65/mo HOA
What's special
Single-story livingSpacious family roomFour bedroomsGranite countertopsModern designCovered patioThoughtfully designed open layout
- 2 days |
- 188 |
- 13 |
Likely to sell faster than
Zillow last checked:
Listing updated:
Listed by:
Daniel Harker 0435185 469-717-6391,
Keller Williams Realty DPR 972-732-6000,
Kevin Foster 0820593 214-713-8981,
Keller Williams Realty DPR
Source: NTREIS,MLS#: 21349311
Facts & features
Interior
Bedrooms & bathrooms
- Bedrooms: 4
- Bathrooms: 3
- Full bathrooms: 3
Primary bedroom
- Features: Ceiling Fan(s), Dual Sinks, Double Vanity, En Suite Bathroom, Garden Tub/Roman Tub, Separate Shower, Walk-In Closet(s)
- Level: First
- Dimensions: 15 x 13
Bedroom
- Level: First
- Dimensions: 10 x 11
Bedroom
- Level: First
- Dimensions: 10 x 13
Bedroom
- Level: First
- Dimensions: 11 x 12
Dining room
- Features: Built-in Features, Ceiling Fan(s)
- Level: First
- Dimensions: 11 x 11
Kitchen
- Features: Built-in Features, Ceiling Fan(s), Eat-in Kitchen, Granite Counters, Kitchen Island, Pantry, Walk-In Pantry
- Level: First
- Dimensions: 4 x 4
Living room
- Level: First
- Dimensions: 16 x 20
Heating
- Central, ENERGY STAR/ACCA RSI Qualified Installation, ENERGY STAR Qualified Equipment, Fireplace(s)
Cooling
- Central Air, Ceiling Fan(s), Electric, ENERGY STAR Qualified Equipment
Appliances
- Included: Dishwasher, Electric Oven, Gas Cooktop, Disposal, Gas Water Heater, Ice Maker, Microwave, Refrigerator, Tankless Water Heater, Water Purifier
- Laundry: Washer Hookup, Electric Dryer Hookup, Laundry in Utility Room
Features
- Decorative/Designer Lighting Fixtures, Double Vanity, Eat-in Kitchen, Granite Counters, High Speed Internet, Kitchen Island, Multiple Master Suites, Open Floorplan, Pantry, Smart Home, Vaulted Ceiling(s), Wired for Data, Walk-In Closet(s), Wired for Sound
- Flooring: Carpet, Ceramic Tile, Luxury Vinyl Plank
- Windows: Window Coverings
- Has basement: No
- Number of fireplaces: 1
- Fireplace features: Family Room, Gas
Interior area
- Total interior livable area: 2,101 sqft
Video & virtual tour
Property
Parking
- Total spaces: 2
- Parking features: Driveway, Garage Faces Front, Garage, Garage Door Opener
- Attached garage spaces: 2
Features
- Levels: One
- Stories: 1
- Patio & porch: Covered, Patio
- Pool features: None, Community
- Fencing: Back Yard,Fenced,Wood
Lot
- Size: 6,011 Square Feet
Details
- Parcel number: 219193
Construction
Type & style
- Home type: SingleFamily
- Architectural style: Contemporary/Modern,Detached
- Property subtype: Single Family Residence
- Attached to another structure: Yes
Materials
- Brick
- Foundation: Slab
- Roof: Composition
Condition
- Resale
- Year built: 2024
Utilities & green energy
- Sewer: Public Sewer
- Water: Public
- Utilities for property: Natural Gas Available, Municipal Utilities, Sewer Available, Separate Meters, Water Available
Community & HOA
Community
- Features: Fishing, Lake, Playground, Park, Pool, Trails/Paths, Sidewalks
- Security: Security System Owned, Security System, Carbon Monoxide Detector(s), Fire Alarm, Smoke Detector(s)
- Subdivision: Las Lomas Sub Ph 1
HOA
- Has HOA: Yes
- Services included: All Facilities
- HOA fee: $195 quarterly
- HOA name: Ccmc
- HOA phone: 972-482-4783
Location
- Region: Forney
Financial & listing details
- Price per square foot: $167/sqft
- Tax assessed value: $403,476
- Annual tax amount: $11,101
- Date on market: 8/12/2026
- Cumulative days on market: 3 days
- Listing terms: Cash,Conventional,FHA,VA Loan
Estimated market value
Not available
Estimated sales range
Not available
Not available
Price history
| Date | Event | Price |
|---|---|---|
| 8/12/2026 | Listed for sale | $350,000-5.4%$167/sqft |
Source: NTREIS #21349311 Report a problem | ||
| 7/30/2026 | Listing removed | -- |
Source: Owner Report a problem | ||
| 7/21/2026 | Price change | $369,900-4.5%$176/sqft |
Source: Owner Report a problem | ||
| 7/9/2026 | Listed for sale | $387,500+1.7%$184/sqft |
Source: Owner Report a problem | ||
| 1/31/2025 | Sold | -- |
Source: NTREIS #20802435 Report a problem | ||
| 1/2/2025 | Pending sale | $380,969$181/sqft |
Source: NTREIS #20802435 Report a problem | ||
| 12/24/2024 | Price change | $380,969+3%$181/sqft |
Source: NTREIS #20802435 Report a problem | ||
| 12/3/2024 | Listed for sale | $369,990$176/sqft |
Source:  Chesmar Homes Dallas Report a problem Chesmar Homes Dallas Report a problem | ||
Public tax history
| Year | Property taxes | Tax assessment |
|---|---|---|
| 2025 | $8,465 +298.7% | $403,476 +222.8% |
| 2024 | $2,123 +59.6% | $125,000 +108.3% |
| 2023 | $1,331 -2.1% | $60,000 |
| 2022 | $1,358 | $60,000 |
Find assessor info on the county website
Monthly payment
Est. payment
Payment breakdown
Explore the cost of this home by adjusting the details. Changes won't be saved.Climate risks
Neighborhood: 75126
Nearby schools
GreatSchools rating
- 6/10Willett Elementary SchoolGrades: K-4Distance: 2.1 mi
- 6/10Themer MiddleGrades: 7-8Distance: 2.8 mi
- 5/10Forney High SchoolGrades: 9-12Distance: 4 mi
Schools provided by the listing agent
- Elementary: Willett
- Middle: Warren
- High: Forney
- District: Forney ISD
Source: NTREIS. This data may not be complete. We recommend contacting the local school district to confirm school assignments for this home.
- $115,000-- bd-- ba-- sqft1917 Huron Dr, Forney, TX 75126Off Market
- $--3 bd2 ba1.7k sqft1917 Huron Dr, Forney, TX 75126Sold
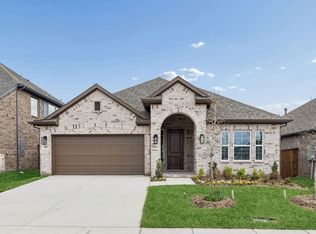
- $--5 bd4 ba2.7k sqft1921 Huron Dr, Forney, TX 75126Sold
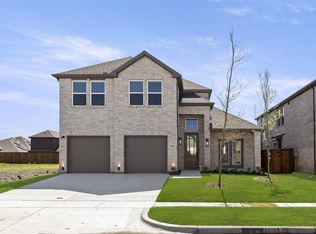
- $--5 bd4 ba3.5k sqft1923 Huron Dr, Forney, TX 75126Sold

- $--4 bd4 ba2.7k sqft1915 Huron Dr, Forney, TX 75126Sold
- $458,1553 bd3 ba2.4k sqft2114 Ozarks Ct, Forney, TX 75126New Construction
- $393,400-- bd-- ba-- sqft2110 Ozarks Ct, Forney, TX 75126Off Market
- $478,000-- bd-- ba3.4k sqft2108 Ozarks Ct, Forney, TX 75126Off Market
A local agent can set up tours, give advice and negotiate with sellers.
A local lender can help you make sure your offer is ready when you are.
Similar homes
- $--4 bd3 ba2.1k sqft3625 Big Nemaha Dr, Forney, TX 75126AuctionAuction.com 2
- $324,9005 bd3 ba2.3k sqft1556 Seminole Dr, Forney, TX 75126For Sale
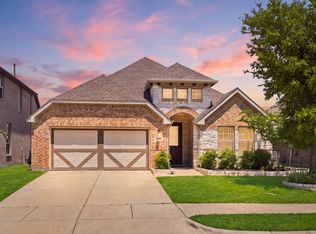 MLS ID #21351337, Jennifer Lauren. NTREIS
 - $398,0004 bd3 ba2.3k sqft1224 Altuda Dr, Forney, TX 75126For Sale
 MLS ID #21351156, Nancy Garcia. NTREIS
 - $409,0004 bd3 ba2.6k sqft1226 Talladega Dr, Forney, TX 75126For Sale
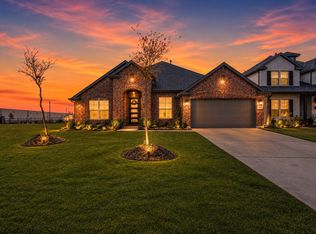 MLS ID #21318785, Elizabeth Siller. NTREIS
 - $385,0004 bd3 ba2.3k sqft733 Mercy St, Forney, TX 75126For SaleMLS ID #21331081, Liz Freethy. NTREIS
- $394,0004 bd3 ba2.7k sqft1913 Huron Dr, Forney, TX 75126For SaleMLS ID #21312457, Cassandra Jones. NTREIS
- $367,8004 bd2 ba1.8k sqft4016 Woodford Dr, Forney, TX 75126For SaleMLS ID #21305190, Rob Mullins. NTREIS
- $434,9904 bd3 ba2.6k sqft1121 Alaska Dr, Forney, TX 75126For SaleMLS ID #21291877, Joey Stanbery. NTREIS
- $339,9904 bd3 ba2.1k sqft1709 Cecil Crest Ln, Forney, TX 75126For SaleMLS ID #21289347, Kevin Iraheta. NTREIS
- $319,9003 bd2 ba2.2k sqft1545 Seminole Dr, Forney, TX 75126For SaleMLS ID #21252410, Lisa Harris. NTREIS
- $375,0004 bd3 ba2.2k sqft1023 Clydeview Rd, Forney, TX 75126For SaleMLS ID #21259383, Daniel Harker. NTREIS
- $370,0004 bd3 ba2.8k sqft1805 Huntsman Way, Heathridge, TX 75126For SaleMLS ID #21281329, Regina Layman. NTREIS
- $359,9994 bd3 ba2.6k sqft1160 Red Hawk Ln, Forney, TX 75126For SaleMLS ID #21267162, Thomas Clements. NTREIS
- $364,9904 bd3 ba2.4k sqft629 Claverton Ln, Forney, TX 75126For SaleMLS ID #21278552, Joey Stanbery. NTREIS
- $325,0004 bd2 ba1.9k sqft1864 Everglades Dr, Forney, TX 75126For SaleMLS ID #21157363, Laura Dotie. NTREIS
- $398,0004 bd2 ba2k sqft710 Truchas Ave, Forney, TX 75126For SaleMLS ID #21322928, Paul Sharamitaro. NTREIS
- $399,9003 bd3 ba2.3k sqft1500 Wheatley Way, Forney, TX 75126For SaleMLS ID #21322251, Kimberly Walker. NTREIS
- $360,0004 bd3 ba2.9k sqft1405 Rolling Fox Dr, Forney, TX 75126For SaleMLS ID #21272170, Nikki Hall. NTREIS
- $309,0004 bd2 ba1.8k sqft704 Pistachio Pkwy, Forney, TX 75126For SaleMLS ID #21337452, Deidra Ruchaber. NTREIS
- $410,0004 bd4 ba3.1k sqft2400 Lalun Ln, Forney, TX 75126For SaleMLS ID #21354627, Brenda Cross. NTREIS
