SUNDAY OPEN HOUSE 2-4pm. Discover refined Southern living in this newly constructed home by Daniel Builders, nestled in the heart of Montgomery’s sought-after Thorington Trace community. Located at 1414 Trace Oak Lane, this elegant 4-bedroom, 3-bathroom residence spans 2,109 square feet, offering a harmonious blend of modern design and timeless comfort.
Step inside to an expansive open-concept layout where the great room, dining area, and chef-inspired kitchen converge seamlessly. The kitchen is a culinary dream, featuring quartz countertops, a spacious island, a gas range, and custom cabinetry, all complemented by luxury vinyl plank flooring that extends throughout the main living areas.
The owner’s suite serves as a private retreat, boasting a generous layout, a spa-like bathroom with double vanities, a large tiled shower, and an oversized walk-in closet. Three additional bedrooms and two full bathrooms provide ample space for family and guests. ?
Enjoy outdoor living on the expansive covered porch, perfect for relaxing or entertaining. Additional highlights include a two-car garage and energy-efficient features throughout. ?
Don’t miss the opportunity to make this exceptional property your new home.
New construction
Price cut: $16.5K (6/18)
$349,999
1414 Trace Oak Ln, Montgomery, AL 36117
4beds
2,109sqft
Single Family Residence
Built in 2025
5,749 Square Feet Lot
$-- Zestimate®
$166/sqft
$20/mo HOA
What's special
Spacious islandTwo-car garageThree additional bedroomsDining areaDouble vanitiesOversized walk-in closetSpa-like bathroom
- 628 days |
- 115 |
- 6 |
Zillow last checked:
Listing updated:
Listed by:
Kelly House DeLaitsch 334-649-4920,
IronGate Real Estate
Source: MAAR,MLS#: 566724 Originating MLS: Montgomery Area Association Of Realtors
Originating MLS: Montgomery Area Association Of RealtorsFacts & features
Interior
Bedrooms & bathrooms
- Bedrooms: 4
- Bathrooms: 3
- Full bathrooms: 3
Primary bedroom
- Level: First
Bedroom
- Level: First
Bedroom
- Level: Second
Bedroom
- Level: Second
Bathroom
- Level: First
Bathroom
- Level: First
Bathroom
- Level: Second
Dining room
- Level: First
Foyer
- Level: First
Great room
- Level: First
Kitchen
- Level: First
Utility room
- Level: First
Heating
- Central, Gas
Cooling
- Central Air, Electric
Appliances
- Included: Dishwasher, Disposal, Gas Range, Gas Water Heater, Microwave Hood Fan, Microwave, Plumbed For Ice Maker
- Laundry: Washer Hookup, Dryer Hookup
Features
- Double Vanity, High Ceilings, Linen Closet, Separate Shower, Walk-In Closet(s), Kitchen Island
- Flooring: Carpet, Plank, Tile, Vinyl
- Doors: Insulated Doors
- Windows: Double Pane Windows
Interior area
- Total interior livable area: 2,109 sqft
Property
Parking
- Total spaces: 2
- Parking features: Attached, Garage
- Attached garage spaces: 2
Features
- Levels: One and One Half
- Patio & porch: Covered, Porch
- Exterior features: Porch
- Pool features: None
- Has view: Yes
- View description: Water
- Has water view: Yes
- Water view: Water
- Frontage length: 50
Lot
- Size: 5,749 Square Feet
- Dimensions: 50' x 115'
- Features: City Lot
Details
- Parcel number: 09 08 34 0 016 012.000
Construction
Type & style
- Home type: SingleFamily
- Property subtype: Single Family Residence
Materials
- Fiber Cement, HardiPlank Type
- Foundation: Slab
- Roof: Ridge Vents
Condition
- Under Construction
- New construction: Yes
- Year built: 2025
Details
- Builder model: 2109A
- Builder name: Daniel Builders Llc
- Warranty included: Yes
Utilities & green energy
- Sewer: Public Sewer
- Water: Public
- Utilities for property: Electricity Available, Natural Gas Available
Green energy
- Energy efficient items: Doors, Windows
Community & HOA
Community
- Security: Fire Alarm
- Subdivision: Thorington Trace
HOA
- Has HOA: Yes
- Services included: See Agent
- HOA fee: $240 annually
Location
- Region: Montgomery
Financial & listing details
- Price per square foot: $166/sqft
- Date on market: 12/5/2024
- Cumulative days on market: 407 days
- Listing terms: Cash,Conventional,FHA,VA Loan
Estimated market value
Not available
Estimated sales range
Not available
Not available
Price history
| Date | Event | Price |
|---|---|---|
| 8/11/2026 | Price change | $2,400-4%$1/sqft |
Source: MAAR #588660 Report a problem | ||
| 7/15/2026 | Listed for rent | $2,500$1/sqft |
Source: MAAR #588660 Report a problem | ||
| 6/18/2026 | Price change | $349,999-4.5%$166/sqft |
Source:  MAAR #566724 Report a problem MAAR #566724 Report a problem | ||
| 4/7/2026 | Price change | $366,500-0.9%$174/sqft |
Source: MAAR #566724 Report a problem | ||
| 4/2/2026 | Price change | $369,900-1.3%$175/sqft |
Source: MAAR #566724 Report a problem | ||
| 2/6/2026 | Price change | $374,900-1.1%$178/sqft |
Source: MAAR #566724 Report a problem | ||
| 11/12/2025 | Price change | $378,900+1.1%$180/sqft |
Source: MAAR #566724 Report a problem | ||
| 10/14/2025 | Price change | $374,900-1.3%$178/sqft |
Source: MAAR #566724 Report a problem | ||
| 7/12/2025 | Price change | $379,900+0%$180/sqft |
Source: MAAR #566724 Report a problem | ||
| 5/30/2025 | Price change | $379,8000%$180/sqft |
Source: MAAR #566724 Report a problem | ||
| 4/30/2025 | Price change | $379,900+0%$180/sqft |
Source: MAAR #566724 Report a problem | ||
| 4/24/2025 | Price change | $379,8000%$180/sqft |
Source: MAAR #566724 Report a problem | ||
| 12/5/2024 | Listed for sale | $379,900$180/sqft |
Source: MAAR #566724 Report a problem | ||
Public tax history
Tax history is unavailable.
Monthly payment
Est. payment
Payment breakdown
Explore the cost of this home by adjusting the details. Changes won't be saved.Climate risks
Neighborhood: 36117
Nearby schools
GreatSchools rating
- 4/10James W Wilson Junior Elementary SchoolGrades: PK-5Distance: 1 mi
- 5/10Carr Middle SchoolGrades: 6-8Distance: 1.1 mi
- 3/10Park Crossing High SchoolGrades: 9-12Distance: 1.4 mi
Schools provided by the listing agent
- Elementary: Wilson Elementary School
- Middle: Carr Middle School,
- High: Park Crossing High School
Source: MAAR. This data may not be complete. We recommend contacting the local school district to confirm school assignments for this home.
- $334,9507,840 sqft1439 Trace Oak Ln, Montgomery, AL 36117Sold
- $35,0005,662 sqft1426 Trace Oak Ln, Montgomery, AL 36117Off Market
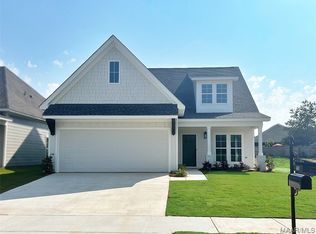
- $349,9004 bd3 ba1.8k sqft1433 Trace Oak Ln, Montgomery, AL 36117New Construction
- $35,0006,098 sqft1432 Trace Oak Ln, Montgomery, AL 36117Off Market
- $35,0008,276 sqft1438 Trace Oak Ln, Montgomery, AL 36117Off Market
- $35,0006,534 sqft1444 Trace Oak Ln, Montgomery, AL 36117Off Market
- $420,300-- bd2 ba3.5k sqft1406 Meadow Glen Rd, Montgomery, AL 36117Off Market
- $360,900-- bd4 ba3.2k sqft1412 Meadow Glen Rd, Montgomery, AL 36117Off Market
A local agent can set up tours, give advice and negotiate with sellers.
Similar homes
- $359,8004 bd3 ba2k sqft1445 Trace Oak Ln, Montgomery, AL 36117New Construction
 MLS ID #585841, Kelly House DeLaitsch, IronGate Real Estate. MAAR
 - $349,9004 bd3 ba1.8k sqft1433 Trace Oak Ln, Montgomery, AL 36117New ConstructionMLS ID #576368, Kelly House DeLaitsch, IronGate Real Estate. MAAR
- $349,9004 bd4 ba2.5k sqft9336 Turnberry Park Dr, Montgomery, AL 36117For Sale
 MLS ID #588642, Jeffery Swayze, The Ville Real Estate. MAAR
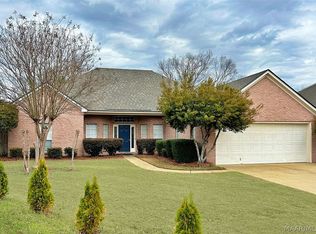
 - $304,9004 bd2 ba2.2k sqft1125 Autumn Ridge Rd, Montgomery, AL 36117For Sale By Owner
- $349,9005 bd4 ba2.8k sqft8713 Morning Pl, Montgomery, AL 36117For SaleMLS ID #587187, Justin Moody, Partners Realty. MAAR
- $329,0003 bd2 ba1.6k sqft1457 Bristol Park Pl, Montgomery, AL 36117For SaleMLS ID #589620, Brian Nguyen, JBN Realty. MAAR
- $409,9004 bd2 ba2.5k sqft8513 Sunrise Loop, Montgomery, AL 36116For SaleMLS ID #589751, Rachel Haslett, Exit Realty Preferred. MAAR
- $369,0004 bd3 ba2.7k sqft1960 Parkview Dr S, Montgomery, AL 36117For SaleMLS ID #586907, Ikrame Nali, Nali Realty Group. MAAR
- $450,0004 bd4 ba3.1k sqft8707 Morning Pl, Montgomery, AL 36117For Sale
 MLS ID #3525709, Tony Mik Mikasobe, Principal Broker. RealTracs MLS as distributed by MLS GRID
 - $365,0004 bd2 ba2.3k sqft8624 Plantation Ridge Rd, Montgomery, AL 36116For SaleMLS ID #589427, Britt Dowling, Real Broker, LLC.. MAAR
- $340,9004 bd3 ba2.4k sqft7613 Shaddix St, Montgomery, AL 36116New ConstructionMAAR
- $337,9004 bd3 ba2.4k sqft7806 Maudie Cir, Montgomery, AL 36116New ConstructionMAAR
- $279,9003 bd2 ba1.8k sqft9673 Greythorne Way, Montgomery, AL 36117For SaleMLS ID #584699, Kelly House DeLaitsch, IronGate Real Estate. MAAR
- $418,0004 bd4 ba2.8k sqft1012 Timber Gap Xing, Montgomery, AL 36117For SaleMLS ID #588076, Shindeok Jeong, J Realty Group, LLC.. MAAR
- $374,9004 bd4 ba2.4k sqft5531 Stapleton Dr, Montgomery, AL 36116For SaleMLS ID #580157, CJ Hodges, Paramount Properties, LLC.. MAAR
- $364,9004 bd3 ba2.5k sqft4809 Monarch Pass, Montgomery, AL 36116New ConstructionMAAR
- $300,0003 bd3 ba2.1k sqft6937 Heathermoore Loop, Montgomery, AL 36117For SaleMLS ID #585722, Kelli H. Gilliam, Aegis-Michaud Properties Inc. MAAR
- $315,0003 bd2 ba1.7k sqft9664 Stockwell Dr, Pike Road, AL 36064For SaleMLS ID #182054, COURTNEY JIMMERSON, KELLER WILLIAMS REALTY AUBURN OPELIKA. LCMLS
- $306,0003 bd2 ba2.3k sqft206 Stoneybrooke Way, Montgomery, AL 36117For SaleMLS ID #580519, Kailyn Kim, J Realty Group, LLC.. MAAR
- $326,9003 bd2 ba1.9k sqft5836 Blevins Cir, Montgomery, AL 36116For SaleMLS ID #586475, Ashley Griffith, Porch Light Real Estate, LLC.. MAAR
