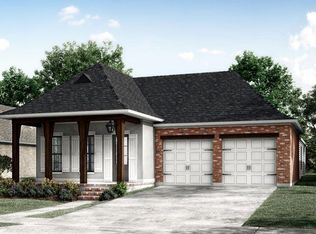
Welcome to this stunning custom-built home in the highly sought-after Materra community! Just two years old, this thoughtfully designed home with a long list of custom upgrades offers 3 bedrooms, 2.5 baths plus a dedicated office/study combining modern style with everyday functionality. Avoid all the hard work of going through the process of building and just move right into this beautiful home!. The open-concept floor plan seamlessly connects the living, dining and kitchen areas creating an inviting space that’s perfect for entertaining and daily living. The chef’s kitchen is a true centerpiece, featuring a large island, custom hood, quartz countertops, stainless appliances, gas stove and custom added glass front cabinetry. Enjoy relaxing mornings and peaceful evenings on the charming front porch that faces the quiet tree-lined community walkway. The luxurious primary suite located at the back of the home for privacy offers a spa-inspired bathroom with a soaking tub, beautiful wallpaper, custom walk-in shower, separate vanities and a spacious walk-in closet with built-in storage and shelving. The spacious side patio is another great feature that includes newly added privacy fence, turf grass for low maintenance and bead board ceiling. This area has already been plumbed and ready to go with gas and water for a great outdoor kitchen. Residents of Materra will be able to enjoy the exceptional community amenities including the resort-style pool with tanning ledge, playground, stocked ponds and walking trails! This home is conveniently located near the Woman’s Hospital, Basis Baton Rouge Campus, new I-10 Pecue Lane interchange and access point along with great restaurants, grocery stores and shopping as well.
For sale
$520,000
14141 Presley Ct, Baton Rouge, LA 70817
3beds
2,072sqft
Single Family Residence, Residential
Built in 2024
5,662 Square Feet Lot
$-- Zestimate®
$251/sqft
$71/mo HOA
What's special
Open-concept floor planCustom walk-in showerNewly added privacy fenceStainless appliancesGas stoveQuartz countertopsBeautiful wallpaper
- 1 day |
- 98 |
- 2 |
Zillow last checked:
Listing updated:
Listed by:
Kristen Dillman,
Compass - Perkins 225-769-1500
Source: ROAM MLS,MLS#: 2026013233
Facts & features
Interior
Bedrooms & bathrooms
- Bedrooms: 3
- Bathrooms: 3
- Full bathrooms: 2
- Partial bathrooms: 1
Rooms
- Room types: Primary Bathroom, Bedroom, Primary Bedroom, Dining Room, Foyer, Kitchen, Living Room, Office
Primary bedroom
- Features: En Suite Bath, Ceiling 9ft Plus, Ceiling Fan(s), Walk-In Closet(s), Master Downstairs
- Level: First
- Area: 206.36
- Width: 13.4
Bedroom 1
- Level: First
- Area: 151.62
- Width: 11.4
Bedroom 2
- Level: First
- Area: 121.98
- Width: 10.7
Primary bathroom
- Features: Double Vanity, Walk-In Closet(s), Shower Only, Soaking Tub
- Level: First
- Area: 129.27
- Width: 9.3
Dining room
- Level: First
- Area: 175.76
Kitchen
- Features: Stone Counters, Kitchen Island, Pantry
- Level: First
- Area: 204.24
Living room
- Level: First
- Area: 314.34
Office
- Level: First
- Area: 125.4
- Width: 11
Heating
- Central
Cooling
- Central Air, Ceiling Fan(s)
Appliances
- Included: Gas Cooktop, Dishwasher, Disposal, Microwave, Range/Oven, Refrigerator
- Laundry: Laundry Room, Inside, Washer/Dryer Hookups, Mud Room
Features
- Breakfast Bar, Built-in Features, Ceiling 9'+, Beamed Ceilings, Ceiling Varied Heights, Light Fixtures, See Remarks
- Flooring: Ceramic Tile, Laminate
- Number of fireplaces: 1
- Fireplace features: Gas Log
Interior area
- Total structure area: 2,992
- Total interior livable area: 2,072 sqft
Property
Parking
- Total spaces: 2
- Parking features: 2 Cars Park, Garage Faces Rear
- Has garage: Yes
Features
- Stories: 1
- Patio & porch: Covered, Porch, Patio
- Exterior features: Lighting, Rain Gutters
- Fencing: Full,Wood
Lot
- Size: 5,662 Square Feet
- Dimensions: 40 x 140
- Features: Landscaped
Details
- Parcel number: 30844287
- Special conditions: Standard
Construction
Type & style
- Home type: SingleFamily
- Architectural style: Traditional
- Property subtype: Single Family Residence, Residential
Materials
- Brick Siding, Wood Siding, Brick, Frame
- Foundation: Slab
- Roof: Shingle
Condition
- New construction: No
- Year built: 2024
Details
- Builder name: Kadair Construction
Utilities & green energy
- Gas: Other
- Sewer: Public Sewer
- Water: Public
- Utilities for property: Cable Connected
Community & HOA
Community
- Subdivision: Materra
HOA
- Has HOA: Yes
- Services included: Common Areas, Maint Subd Entry HOA
- HOA fee: $850 annually
Location
- Region: Baton Rouge
Financial & listing details
- Price per square foot: $251/sqft
- Tax assessed value: $484,500
- Annual tax amount: $5,440
- Price range: $520K - $520K
- Date on market: 7/20/2026
- Listing terms: Cash,Conventional
Estimated market value
Not available
Estimated sales range
Not available
Not available
Price history
| Date | Event | Price |
|---|---|---|
| 7/20/2026 | Listed for sale | $520,000-3.5%$251/sqft |
Source:  ROAM MLS #2026013233 Report a problem ROAM MLS #2026013233 Report a problem | ||
| 2/21/2025 | Sold | -- |
Source: ROAM MLS #2024021893 Report a problem | ||
| 1/20/2025 | Pending sale | $538,900$260/sqft |
Source: ROAM MLS #2024021893 Report a problem | ||
| 12/6/2024 | Listed for sale | $538,900$260/sqft |
Source: ROAM MLS #2024021893 Report a problem | ||
Public tax history
| Year | Property taxes | Tax assessment |
|---|---|---|
| 2025 | $5,440 +342.6% | $48,450 +418.2% |
| 2024 | $1,229 +754.1% | $9,350 +523.3% |
| 2023 | $144 -0.3% | $1,500 |
| 2022 | $144 +2.3% | $1,500 |
| 2021 | $141 | $1,500 |
Find assessor info on the county website
Monthly payment
Est. payment
Payment breakdown
Explore the cost of this home by adjusting the details. Changes won't be saved.Climate risks
Neighborhood: Jefferson
Nearby schools
GreatSchools rating
- 8/10Woodlawn Elementary SchoolGrades: PK-5Distance: 1.2 mi
- 7/10Woodlawn Middle SchoolGrades: 6-8Distance: 1.3 mi
- 3/10Woodlawn High SchoolGrades: 9-12Distance: 1.2 mi
Schools provided by the listing agent
- District: East Baton Rouge
Source: ROAM MLS. This data may not be complete. We recommend contacting the local school district to confirm school assignments for this home.
- $---- bd-- ba1.9k sqft13920 Mullins Way, Baton Rouge, LA 70817Sold
- $520,600-- bd-- ba2.3k sqft14014 Mullins Way, Baton Rouge, LA 70817Off Market
- $--3 bd3 ba1.9k sqft7604 Griffon Dr, Baton Rouge, LA 70817Sold
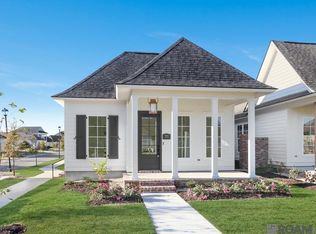
- $--3 bd2 ba1.8k sqft14133 Presley Ct, Baton Rouge, LA 70817Sold
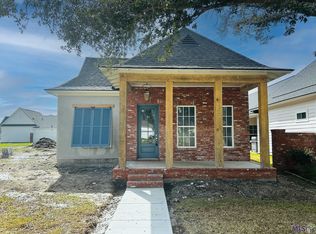
- $433,2003 bd2 ba2k sqft7610 Griffon Dr, Baton Rouge, LA 70817Off Market
- $---- bd-- ba2.5k sqft7537 Griffon Dr, Baton Rouge, LA 70817Sold
- $--4 bd3 ba2.6k sqft14128 Leggio Ct, Baton Rouge, LA 70817Sold
- $495,0003 bd3 ba1.8k sqft14204 Lovell Ct, Baton Rouge, LA 70817Pending
A local agent can set up tours, give advice and negotiate with sellers.
A local lender can help you make sure your offer is ready when you are.
Similar homes
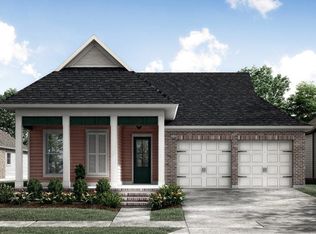
- from $549,0003 bd3 ba2.1k sqftLanier Plan, Materra, Baton Rouge, LA 70817New Construction
 Level Homes
 - from $530,0003 bd2 ba1.9k sqftBourget Plan, Materra, Baton Rouge, LA 70817New Construction
 Level Homes
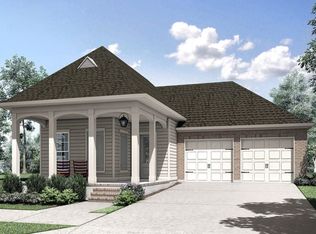
 - from $539,0003 bd3 ba2k sqftRayburn Plan, Materra, Baton Rouge, LA 70817New Construction
 Level Homes
 - from $580,0004 bd3 ba2.5k sqftTahoe Plan, Materra, Baton Rouge, LA 70817New Construction
 Level Homes
 - from $575,0004 bd3 ba2.4k sqftHuron Plan, Materra, Baton Rouge, LA 70817New ConstructionLevel Homes
- from $559,0004 bd3 ba2.2k sqftBreton Plan, Materra, Baton Rouge, LA 70817New ConstructionLevel Homes
- from $545,0004 bd3 ba3k sqftFairfield II Plan, Materra, Baton Rouge, LA 70817New ConstructionLevel Homes
- from $499,0004 bd3 ba2.6k sqftMillstone Plan, Materra, Baton Rouge, LA 70817New ConstructionLevel Homes
- $547,0004 bd3 ba2.5k sqft19032 Merchants Trail Ave, Baton Rouge, LA 70817For Sale
 MLS ID #2026011049, Remy Curry, Real Broker LLC. ROAM MLS
 - from $400,0003 bd2 ba1.6k sqftHuntington Plan, Materra, Baton Rouge, LA 70817New ConstructionLevel Homes
- $395,0003 bd3 ba1.8k sqft13944 Mullins Way, Baton Rouge, LA 70817New ConstructionMLS ID #2026010400, Alejandra Berry, Blue Heron Realty. ROAM MLS
- from $590,0004 bd4 ba2.6k sqftVictoria Plan, Materra, Baton Rouge, LA 70817New ConstructionLevel Homes
- from $417,0003 bd3 ba1.8k sqftHampton II Plan, Materra, Baton Rouge, LA 70817New ConstructionLevel Homes
- $459,0004 bd2 ba2.6k sqft5029 Herridge Dr, Baton Rouge, LA 70817For SaleMLS ID #2026012267, Kara Horne, Dawson Grey Real Estate. ROAM MLS
- from $414,0003 bd2 ba1.8k sqftDayton Plan, Materra, Baton Rouge, LA 70817New ConstructionLevel Homes
- from $475,0004 bd3 ba2.5k sqftTahoe Plan, Water's Edge, Baton Rouge, LA 70810New ConstructionLevel Homes
- $599,5004 bd3 ba2.4k sqft38217 Meadow Rue Dr, Prairieville, LA 70769For SaleMLS ID #2026013080, Sam Watts, Property First Realty Group. ROAM MLS
- $637,7754 bd3 ba2.4k sqft8643 Greenbrier Cove Rd, Baton Rouge, LA 70817New ConstructionMLS ID #2026009850, Jennifer Waguespack, Keller Williams Realty Red Stick Partners. ROAM MLS
- from $442,0003 bd3 ba2.1k sqftLanier Plan, Water's Edge, Baton Rouge, LA 70810New ConstructionLevel Homes
- $510,0004 bd3 ba2.2k sqft12896 Solemn Oaks Ave, Baton Rouge, LA 70818For SaleMLS ID #2026009208, Amy Duplessis, eXp Realty. ROAM MLS
