Virtually Staged. ORGANIZATION GALORE! Why wait to build when this 2024-built home already has the upgrades, storage solutions, and finishing touches that make everyday living easier? Located in gated Central Parc, this move-in-ready 4-bedroom, 2-bath Cali floor plan offers the feel of new construction with thoughtful improvements already in place. The owner’s suite features a CUSTOM PRIMARY CLOSET designed to maximize storage and organization. In the kitchen, slide-out cabinet drawers make everything easier to access, while added garage shelving provides even more space to keep life organized. Window treatments and glass shower enclosures are already installed, saving you the time and expense of adding them after closing. The open-concept home also features quartz countertops, impact-resistant glass, a full-size laundry room, 2-car garage, and private lanai overlooking peaceful preserve and water views. New construction feel. Premium upgrades. Organization galore. Skip the build time and move right into a home where the details have already been handled. Highly motivated seller!! Exclusive Buyer Incentives with preferred lender. See attachment.
For sale
$339,000
4975 TUSCOLA BOULEVARD, NORTH PORT, FL 34287
4beds
1,822sqft
Single Family Residence
Built in 2024
6,777 Square Feet Lot
$331,500 Zestimate®
$186/sqft
$242/mo HOA
What's special
Quartz countertopsAdded garage shelvingOpen-concept homeFull-size laundry roomImpact-resistant glass
- 1 day |
- 119 |
- 4 |
Likely to sell faster than
Zillow last checked:
Listing updated:
Listed by:
Traci Dains 941-286-4011,
LPT REALTY, LLC 877-366-2213
Source: Stellar MLS,MLS#: C7529435 Originating MLS: Orlando Regional
Originating MLS: Orlando Regional
Facts & features
Interior
Bedrooms & bathrooms
- Bedrooms: 4
- Bathrooms: 2
- Full bathrooms: 2
Primary bedroom
- Features: Built-In Shelving, Tub With Shower, Built-in Closet
- Level: First
- Area: 180 Square Feet
- Dimensions: 12x15
Bedroom 2
- Features: Walk-In Closet(s)
- Level: First
- Area: 110 Square Feet
- Dimensions: 10x11
Bedroom 3
- Features: Walk-In Closet(s)
- Level: First
- Area: 110 Square Feet
- Dimensions: 10x11
Bedroom 4
- Features: Walk-In Closet(s)
- Level: First
- Area: 121 Square Feet
- Dimensions: 11x11
Primary bathroom
- Level: First
Bathroom 2
- Level: First
Dining room
- Level: First
- Area: 110 Square Feet
- Dimensions: 11x10
Great room
- Level: First
- Area: 240 Square Feet
- Dimensions: 15x16
Kitchen
- Features: Breakfast Bar, Built-In Shelving, Pantry, Kitchen Island, Stone Counters, Walk-In Closet(s)
- Level: First
- Area: 198 Square Feet
- Dimensions: 18x11
Heating
- Central, Electric
Cooling
- Central Air
Appliances
- Included: Dishwasher, Disposal, Dryer, Electric Water Heater, Exhaust Fan, Ice Maker, Microwave, Range, Refrigerator, Washer, Water Softener
- Laundry: Laundry Room
Features
- Built-in Features, Open Floorplan, Primary Bedroom Main Floor, Smart Home, Solid Surface Counters, Split Bedroom, Thermostat, Walk-In Closet(s)
- Flooring: Carpet, Ceramic Tile
- Windows: Window Treatments, Hurricane Shutters
- Has fireplace: No
- Common walls with other units/homes: End Unit
Interior area
- Total structure area: 2,348
- Total interior livable area: 1,822 sqft
Video & virtual tour
Property
Parking
- Total spaces: 2
- Parking features: Driveway, Garage Door Opener, Ground Level
- Attached garage spaces: 2
- Has uncovered spaces: Yes
Features
- Levels: One
- Stories: 1
- Patio & porch: Covered, Front Porch, Patio
- Exterior features: Irrigation System
- Has view: Yes
- View description: Park/Greenbelt, Water, Lake
- Has water view: Yes
- Water view: Water,Lake
Lot
- Size: 6,777 Square Feet
- Features: Greenbelt, Landscaped, Level, Sidewalk
Details
- Parcel number: 0999010309
- Zoning: PCDN
- Special conditions: None
Construction
Type & style
- Home type: SingleFamily
- Property subtype: Single Family Residence
Materials
- Block, Stucco, Wood Frame
- Foundation: Block, Slab
- Roof: Shingle
Condition
- New construction: No
- Year built: 2024
Details
- Builder model: Cali
- Builder name: DR Horton
- Warranty included: Yes
Utilities & green energy
- Sewer: Public Sewer
- Water: Public
- Utilities for property: Cable Connected, Electricity Connected, Fiber Optics, Public, Sewer Connected, Water Connected
Community & HOA
Community
- Features: Clubhouse, Gated Community - No Guard, Park, Playground, Pool, Sidewalks, Tennis Court(s)
- Security: Gated Community, Security System
- Pet fee: $0 monthly
- Subdivision: CENTRAL PARC PH 1
HOA
- Has HOA: Yes
- Services included: Community Pool, Maintenance Grounds, Manager, Pool Maintenance, Recreational Facilities
- HOA fee: $242 monthly
- HOA name: Kerry Evans
Location
- Region: North Port
Financial & listing details
- Price per square foot: $186/sqft
- Tax assessed value: $261,400
- Annual tax amount: $7,732
- Date on market: 8/13/2026
- Cumulative days on market: 57 days
- Ownership: Fee Simple
- Total actual rent: 0
- Electric utility on property: Yes
- Road surface type: Paved, Asphalt
Estimated market value
$331,500
$315,000 - $348,000
$2,342/mo
Price history
| Date | Event | Price |
|---|---|---|
| 8/13/2026 | Listed for sale | $339,000$186/sqft |
Source:  Stellar MLS #C7529435 Report a problem Stellar MLS #C7529435 Report a problem | ||
| 6/18/2026 | Listing removed | $339,000$186/sqft |
Source: Stellar MLS #C7525129 Report a problem | ||
| 5/8/2026 | Price change | $339,000-2.9%$186/sqft |
Source: Stellar MLS #C7525129 Report a problem | ||
| 4/24/2026 | Listed for sale | $349,000+9.1%$192/sqft |
Source: Stellar MLS #C7525129 Report a problem | ||
| 5/30/2025 | Sold | $320,000+0%$176/sqft |
Source: Stellar MLS #C7501829 Report a problem | ||
| 5/7/2025 | Listed for sale | $319,999$176/sqft |
Source:  DR Horton Report a problem DR Horton Report a problem | ||
| 5/6/2025 | Pending sale | $319,999$176/sqft |
Source: Stellar MLS #C7501829 Report a problem | ||
| 5/6/2025 | Price change | $319,999+0.3%$176/sqft |
Source: Stellar MLS #C7501829 Report a problem | ||
| 5/5/2025 | Price change | $318,999-0.3%$175/sqft |
Source: Stellar MLS #C7501829 Report a problem | ||
| 4/25/2025 | Price change | $319,999-3%$176/sqft |
Source: Stellar MLS #C7501829 Report a problem | ||
| 4/8/2025 | Price change | $329,975-3.8%$181/sqft |
Source: Stellar MLS #C7501829 Report a problem | ||
| 4/3/2025 | Price change | $342,999-1.4%$188/sqft |
Source: Stellar MLS #C7501829 Report a problem | ||
| 4/1/2025 | Price change | $347,999-1.4%$191/sqft |
Source: Stellar MLS #C7501829 Report a problem | ||
| 3/26/2025 | Price change | $352,999-5.4%$194/sqft |
Source: Stellar MLS #C7501829 Report a problem | ||
| 3/18/2025 | Price change | $372,999-1.3%$205/sqft |
Source: Stellar MLS #C7501829 Report a problem | ||
| 2/25/2025 | Price change | $377,999-0.8%$207/sqft |
Source: Stellar MLS #C7501829 Report a problem | ||
| 2/21/2025 | Price change | $380,999-0.5%$209/sqft |
Source: Stellar MLS #C7501829 Report a problem | ||
| 2/17/2025 | Price change | $382,999-0.6%$210/sqft |
Source: Stellar MLS #C7501829 Report a problem | ||
| 1/23/2025 | Price change | $385,385-4.9%$212/sqft |
Source: Stellar MLS #C7501829 Report a problem | ||
| 12/10/2024 | Listed for sale | $405,385$222/sqft |
Source: Stellar MLS #C7501829 Report a problem | ||
Public tax history
| Year | Property taxes | Tax assessment |
|---|---|---|
| 2025 | $7,729 | $261,400 |
| 2024 | -- | -- |
Find assessor info on the county website
Monthly payment
Est. payment
Payment breakdown
Explore the cost of this home by adjusting the details. Changes won't be saved.Climate risks
Neighborhood: 34287
Nearby schools
GreatSchools rating
- 6/10Lamarque Elementary SchoolGrades: PK-5Distance: 4.2 mi
- 8/10Heron Creek Middle SchoolGrades: 6-8Distance: 1.7 mi
- 3/10North Port High SchoolGrades: PK,9-12Distance: 1.9 mi
Schools provided by the listing agent
- Elementary: Lamarque Elementary
- Middle: Heron Creek Middle
- High: North Port High
Source: Stellar MLS. This data may not be complete. We recommend contacting the local school district to confirm school assignments for this home.
- $319,9995 bd3 ba2k sqft4967 Tuscola Blvd, North Port, FL 34287Sold

- $25,300-- bd-- ba-- sqft4959 Tuscola Blvd, North Port, FL 34287Off Market
- $25,500-- bd-- ba-- sqft4951 Tuscola Blvd, North Port, FL 34287Off Market
- $300,0004 bd2 ba1.8k sqft4972 Tuscola Blvd, North Port, FL 34287Sold
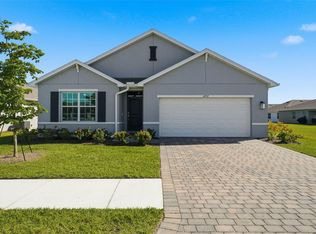
- $279,9993 bd2 ba1.6k sqft4960 Tuscola Blvd, North Port, FL 34287Sold
- $275,000-- bd-- ba-- sqft5052 Schubert Trl, North Port, FL 34287Sold
- $359,0002 bd2 ba1.4k sqft4561 Fairway Dr, North Port, FL 34287Sold
- $373,6804 bd2 ba1.8k sqft4948 Tuscola Blvd, North Port, FL 34287New Construction
A local agent can set up tours, give advice and negotiate with sellers.
Similar homes
- $324,8884 bd2 ba1.8k sqft1782 YANKEE TERRACE, NORTH PORT, FL 34286For Sale
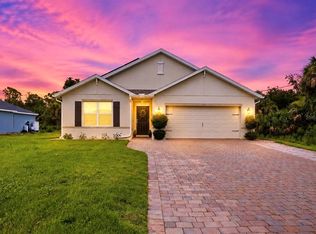
 MLS ID #C7528104, Ashley Harris, REAL BROKER, LLC. Stellar MLS
 - $356,9004 bd2 ba1.8k sqft4462 AMARI ROAD, NORTH PORT, FL 34291New Construction
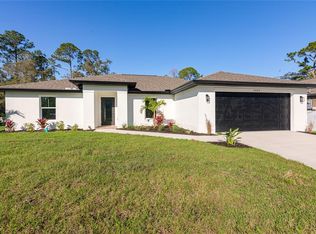 MLS ID #C7529197, Fredrick Benoit, BENOIT PROPERTIES INTL LLC. Stellar MLS
 - $320,0004 bd2 ba1.8k sqft2309 PILGER AVENUE, NORTH PORT, FL 34286For Sale
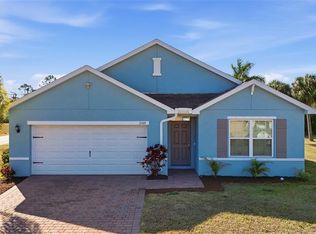 MLS ID #C7520401, Robert Rose, KW PEACE RIVER PARTNERS. Stellar MLS
 - $305,0004 bd2 ba1.6k sqft218 CAYUGA STREET, PORT CHARLOTTE, FL 33954For Sale
 MLS ID #C7528639, Alexis LaGreca Morales, MARINA PARK REALTY LLC. Stellar MLS
 - $372,9004 bd2 ba1.8k sqft3378 ESCOBAR LANE, NORTH PORT, FL 34286New ConstructionStellar MLS
- $354,0004 bd3 ba1.8k sqft2315 MISTLETO LANE, NORTH PORT, FL 34286New ConstructionMLS ID #C7523109, Brian Helgemo, COMPASS FLORIDA. Stellar MLS
- $369,9903 bd2 ba1.9k sqft271 MUNOZ STREET, PORT CHARLOTTE, FL 33953New ConstructionStellar MLS
- $382,9004 bd3 ba1.8k sqft8211 ELKENBERRY AVENUE, NORTH PORT, FL 34291New ConstructionMLS ID #A4701232, Bev Murray, BERKSHIRE HATHAWAY HOMESERVICE. Stellar MLS
- $349,9004 bd2 ba1.8k sqft4529 RHAPSODY AVENUE, NORTH PORT, FL 34288New ConstructionMLS ID #C7520678, Fredrick Benoit, BENOIT PROPERTIES INTL LLC. Stellar MLS
- $329,0003 bd2 ba1.5k sqft3840 ADELAIDE AVENUE, NORTH PORT, FL 34288For SaleMLS ID #C7527950, Tracy Martin, EPIQUE REALTY INC.. Stellar MLS
- $311,9904 bd2 ba1.6k sqft520 SHERBOURNE STREET, PORT CHARLOTTE, FL 33954New ConstructionMLS ID #A4700043, Christine Morimanno, COASTON REALTY LLC. Stellar MLS
- $499,0004 bd3 ba1.9k sqft2535 TRICO ROAD, NORTH PORT, FL 34287For SaleMLS ID #A4700293, Max Pshichenko, HOMESMART. Stellar MLS
- $372,9004 bd2 ba1.8k sqft5237 ABERBACK STREET, NORTH PORT, FL 34291New ConstructionStellar MLS
- $348,0003 bd2 ba1.8k sqft1040 SHERWIN STREET, PORT CHARLOTTE, FL 33953For SaleMLS ID #C7525180, Cynthia Pennington, COLDWELL BANKER SUNSTAR REALTY. Stellar MLS
- $329,9004 bd2 ba1.6k sqft71 STANHOPE STREET, PORT CHARLOTTE, FL 33954New ConstructionMLS ID #C7526436, Bobbie Leahey, EXP REALTY LLC. Stellar MLS
- $352,9003 bd2 ba1.6k sqft7220 SWARTBURG ROAD, NORTH PORT, FL 34291New ConstructionStellar MLS
- $334,9003 bd3 ba1.8k sqft147 FLANDERS STREET, PORT CHARLOTTE, FL 33954New ConstructionMLS ID #TB8530403, Janet Tarity, SUNLIFE HOMES LLC. Stellar MLS
- $289,9993 bd2 ba1.6k sqft1326 GLENAN ROAD, NORTH PORT, FL 34288For SaleMLS ID #A4701348, Nate Wright, VIIBE REALTY. Stellar MLS
- $372,9004 bd2 ba1.8k sqft3355 MONCRIEF AVENUE, NORTH PORT, FL 34286New ConstructionStellar MLS
- $324,9004 bd2 ba1.5k sqft6397 FILBERT STREET, NORTH PORT, FL 34288New ConstructionMLS ID #D6144895, Tricia Lowery, PROGRAM REALTY, LLC. Stellar MLS
