Welcome to this beautiful home in the highly desirable South Haven community! Offering 5 bedrooms, 2.5 baths, and 2,643 square feet of thoughtfully designed living space, this home is filled with upgrades and unique features. The inviting kitchen features a gas cooktop range and opens to spacious living areas perfect for everyday living and entertaining. Upstairs, a huge bonus room provides incredible flexibility for a media room, playroom, home gym, or additional living space. One of the home’s most distinctive features is the custom space downstairs, currently designed as a unique dog house but easily adaptable as a kids’ play area, hobby room, or additional storage. Step outside to the screened-in porch and enjoy a peaceful setting overlooking mature trees. A 2-car garage provides plenty of convenience and storage. Located in the sought-after South Haven community, residents enjoy access to a community pool and playground, making this a wonderful place to call home!
Active
$564,990
1474 Cotillion Dr, Murfreesboro, TN 37128
5beds
2,643sqft
:
Get pre-qualified$3,450/mo
Single Family Residence, Residential
Built in 2022
7,405 Square Feet Lot
$-- Zestimate®
$214/sqft
$75/mo HOA
What's special
Screened-in porchInviting kitchenGas cooktop range
- 1 day |
- 102 |
- 12 |
Likely to sell faster than
Zillow last checked:
Listing updated:
Listed by:
Brent Long 270-779-1143,
Compass 615-896-4040
Source: RealTracs MLS as distributed by MLS GRID,MLS#: 3511237
Facts & features
Interior
Bedrooms & bathrooms
- Bedrooms: 5
- Bathrooms: 3
- Full bathrooms: 2
- 1/2 bathrooms: 1
Bedroom 1
- Features: Suite
- Level: Suite
- Area: 224 Square Feet
- Dimensions: 16x14
Bedroom 2
- Features: Extra Large Closet
- Level: Extra Large Closet
- Area: 110 Square Feet
- Dimensions: 11x10
Bedroom 3
- Features: Extra Large Closet
- Level: Extra Large Closet
- Area: 130 Square Feet
- Dimensions: 13x10
Bedroom 4
- Features: Extra Large Closet
- Level: Extra Large Closet
- Area: 110 Square Feet
- Dimensions: 11x10
Primary bathroom
- Features: Double Vanity
- Level: Double Vanity
Dining room
- Features: Formal
- Level: Formal
- Area: 130 Square Feet
- Dimensions: 13x10
Kitchen
- Area: 288 Square Feet
- Dimensions: 18x16
Living room
- Features: Great Room
- Level: Great Room
- Area: 288 Square Feet
- Dimensions: 18x16
Recreation room
- Features: Other
- Level: Other
- Area: 306 Square Feet
- Dimensions: 17x18
Heating
- Central, Natural Gas
Cooling
- Central Air, Electric
Appliances
- Included: Gas Range, Dishwasher, Disposal, Microwave
- Laundry: Electric Dryer Hookup, Washer Hookup
Features
- Built-in Features, Ceiling Fan(s), Extra Closets, Open Floorplan, Walk-In Closet(s), High Speed Internet, Kitchen Island
- Flooring: Carpet, Laminate, Tile
- Basement: None
- Number of fireplaces: 2
- Fireplace features: Gas, Living Room, Wood Burning
Interior area
- Total structure area: 2,643
- Total interior livable area: 2,643 sqft
- Finished area above ground: 2,643
Property
Parking
- Total spaces: 2
- Parking features: Garage Door Opener, Garage Faces Front, Concrete, Driveway
- Attached garage spaces: 2
- Has uncovered spaces: Yes
Features
- Levels: Two
- Stories: 2
- Patio & porch: Porch, Covered, Patio, Screened
- Pool features: Association
- Fencing: Back Yard
Lot
- Size: 7,405 Square Feet
Details
- Parcel number: 076L B 01700 R0129794
- Special conditions: Standard
Construction
Type & style
- Home type: SingleFamily
- Property subtype: Single Family Residence, Residential
Materials
- Fiber Cement, Stone
Condition
- New construction: No
- Year built: 2022
Utilities & green energy
- Sewer: STEP System
- Water: Public
- Utilities for property: Electricity Available, Natural Gas Available, Water Available, Cable Connected, Underground Utilities
Green energy
- Energy efficient items: Water Heater
Community & HOA
Community
- Subdivision: South Haven Sec 9
HOA
- Has HOA: Yes
- Amenities included: Dog Park, Playground, Pool, Sidewalks, Underground Utilities
- Services included: Maintenance Grounds, Recreation Facilities
- HOA fee: $75 monthly
Location
- Region: Murfreesboro
Financial & listing details
- Price per square foot: $214/sqft
- Tax assessed value: $464,500
- Annual tax amount: $2,179
- Date on market: 8/13/2026
- Electric utility on property: Yes
Estimated market value
Not available
Estimated sales range
Not available
Not available
Price history
| Date | Event | Price |
|---|---|---|
| 8/13/2026 | Listed for sale | $564,990+31.7%$214/sqft |
Source:  RealTracs MLS as distributed by MLS GRID #3511237 Report a problem RealTracs MLS as distributed by MLS GRID #3511237 Report a problem | ||
| 12/2/2022 | Sold | $429,101$162/sqft |
Source: Public Record Report a problem | ||
Public tax history
| Year | Property taxes | Tax assessment |
|---|---|---|
| 2025 | $2,179 | $116,125 |
| 2024 | $2,179 +0.3% | $116,125 +0.3% |
| 2023 | $2,171 +144% | $115,725 +612.2% |
| 2022 | $890 | $16,250 |
Find assessor info on the county website
Monthly payment
Est. payment
Payment breakdown
Explore the cost of this home by adjusting the details. Changes won't be saved.Climate risks
Neighborhood: 37128
Nearby schools
GreatSchools rating
- 10/10Stewarts Creek Elementary SchoolGrades: PK-5Distance: 3.9 mi
- 8/10Stewarts Creek Middle SchoolGrades: 6-8Distance: 3.8 mi
- 8/10Stewarts Creek High SchoolGrades: 9-12Distance: 3.9 mi
Schools provided by the listing agent
- Elementary: Poplar Hill Elementary
- Middle: Stewarts Creek Middle School
- High: Stewarts Creek High School
Source: RealTracs MLS as distributed by MLS GRID. This data may not be complete. We recommend contacting the local school district to confirm school assignments for this home.
- $509,700-- bd-- ba2.2k sqft1478 Cotillion Dr, Murfreesboro, TN 37128Off Market
- $505,0005 bd4 ba2.4k sqft1470 Cotillion Dr, Murfreesboro, TN 37128Sold
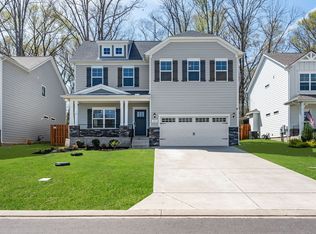
- $560,0005 bd3 ba2.6k sqft1482 Cotillion Dr, Murfreesboro, TN 37128For Sale

- $532,200-- bd-- ba2.6k sqft1466 Cotillion Dr, Murfreesboro, TN 37128Off Market
- $521,200-- bd-- ba2.2k sqft1486 Cotillion Dr, Murfreesboro, TN 37128Off Market
- $498,800-- bd-- ba2.1k sqft1462 Cotillion Dr, Murfreesboro, TN 37128Off Market
- $545,900-- bd-- ba2.2k sqft1475 Cotillion Dr, Murfreesboro, TN 37128Off Market
- $502,700-- bd-- ba2.1k sqft1471 Cotillion Dr, Murfreesboro, TN 37128Off Market
A local agent can set up tours, give advice and negotiate with sellers.
A local lender can help you make sure your offer is ready when you are.
Similar homes
- $560,0005 bd3 ba2.6k sqft1482 Cotillion Dr, Murfreesboro, TN 37128For Sale
 MLS ID #3153139, Marcos A. Mikasobe. RealTracs MLS as distributed by MLS GRID
 - $585,0004 bd3 ba2.6k sqft6407 Desmond Ave, Murfreesboro, TN 37128For Sale
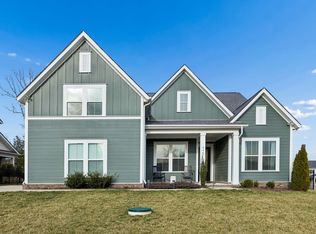 MLS ID #3499517, Ralph Pearson. RealTracs MLS as distributed by MLS GRID
 - $549,9994 bd3 ba2.2k sqft1510 Allwood Ave, Murfreesboro, TN 37128For Sale
 MLS ID #3248083, Tad LeFevre. RealTracs MLS as distributed by MLS GRID
 - $599,9004 bd3 ba2.7k sqft1222 Appian Way, Murfreesboro, TN 37128For Sale
 MLS ID #3318804, Tad LeFevre. RealTracs MLS as distributed by MLS GRID
 - $568,0004 bd4 ba2.5k sqft1265 Cotillion Dr, Murfreesboro, TN 37128For SaleMLS ID #3186749, Candace Jackson Binkley. RealTracs MLS as distributed by MLS GRID
- $569,9904 bd3 ba2.4k sqft6578 Palm Warbler Dr, Murfreesboro, TN 37128For SaleMLS ID #3217939, Robin Seay, Broker. RealTracs MLS as distributed by MLS GRID
- $529,9904 bd3 ba2.1k sqft1234 Cotillion Dr, Murfreesboro, TN 37128For SaleMLS ID #3183772, Isam Aziz. RealTracs MLS as distributed by MLS GRID
- $595,9994 bd3 ba2.6k sqft6449 Desmond Ave, Murfreesboro, TN 37128For SaleMLS ID #3166103, Cheryl F Tlapek. RealTracs MLS as distributed by MLS GRID
- $624,5004 bd3 ba2.6k sqft1418 Proprietors Pl, Murfreesboro, TN 37128For SaleMLS ID #3318436, Ann Hoke. RealTracs MLS as distributed by MLS GRID
- $689,9005 bd4 ba3.2k sqft1175 Batbriar Rd, Murfreesboro, TN 37128For SaleMLS ID #3501396, Jenny Frey. RealTracs MLS as distributed by MLS GRID
- $624,9004 bd4 ba2.7k sqft1107 Owen Layne Dr, Murfreesboro, TN 37129For SaleMLS ID #3285692, Rhett Butler. RealTracs MLS as distributed by MLS GRID
- $744,9004 bd4 ba2.8k sqft918 Proprietors Pl, Murfreesboro, TN 37128For SaleMLS ID #3501409, Jennifer Armstrong. RealTracs MLS as distributed by MLS GRID
- $605,5005 bd3 ba3k sqft6506 Outlook Dr, Murfreesboro, TN 37128For SaleMLS ID #3250394, April Tejeda. RealTracs MLS as distributed by MLS GRID
- $739,9004 bd4 ba3.4k sqft7026 Grindstone Way, Murfreesboro, TN 37129For SaleMLS ID #3499753, Blake Johnson. RealTracs MLS as distributed by MLS GRID
- $649,9004 bd4 ba2.9k sqft1421 Proprietors Pl, Murfreesboro, TN 37128For SaleMLS ID #3133191, Annette Bratcher. RealTracs MLS as distributed by MLS GRID
- $659,9004 bd4 ba3.3k sqft6585 Outlook Dr, Murfreesboro, TN 37128For SaleMLS ID #2603530, Pat Eudaley, Professional Real Estate Group. CWTAR
- $699,9004 bd3 ba2.9k sqft6445 Desmond Ave Lot 152, Murfreesboro, TN 37128New ConstructionMLS ID #3318971, Kimberly Barrett. RealTracs MLS as distributed by MLS GRID
- $695,0004 bd4 ba2.8k sqft1308 Von Hallen Ct, Murfreesboro, TN 37128For SaleMLS ID #3073053, Casey Long. RealTracs MLS as distributed by MLS GRID
- $499,0005 bd3 ba2.5k sqft348 Grey Ghost Way, Smyrna, TN 37167For SaleMLS ID #3508067, Grayson Phillips. RealTracs MLS as distributed by MLS GRID
- $515,0003 bd4 ba2.4k sqft6542 Outlook Dr, Murfreesboro, TN 37128For SaleMLS ID #3173787, JONATHAN HARRIS. RealTracs MLS as distributed by MLS GRID
