Welcome to Your Dream Home in Mallory Creek, Magnolia!
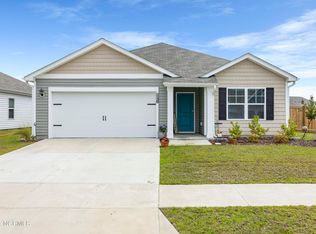
Located in the beautiful and sought-after community of Mallory Creek in Magnolia, this stunning area-style home offers the perfect blend of comfort, style, and convenience. The one-level open floor plan is thoughtfully designed for modern family living and effortless entertaining. The showstopper kitchen features an oversized island, spacious walk-in pantry, and sleek finishes--ideal for home chefs and gatherings alike. The owner's suite is a true retreat, complete with a luxurious bathroom with a walk-in shower and a generous walk-in closet. This home also includes a smart home package for added convenience and peace of mind. It also offers a fully fenced-in backyard which is perfect for pets, kids, or private outdoor relaxation. Enjoy being just minutes from downtown Wilmington, with easy access to new shopping and dining in this rapidly growing retail area. Let's talk about Community amenities which include sparkling community pools, a welcoming clubhouse and a fun-filled playground. This community also boasts scenic walking trails throughout the neighborhood. This is a must-see home that truly has it all. Schedule your appointment today! OFFERING UP TO $5,000.00 BUYERS CREDIT
For sale
$339,900
1146 King Eider Way, Winnabow, NC 28479
3beds
1,618sqft
Single Family Residence
Built in 2023
6,098 Square Feet Lot
$337,100 Zestimate®
$210/sqft
$90/mo HOA
What's special
Sleek finishesSmart home packageShowstopper kitchenOversized islandFully fenced-in backyardGenerous walk-in closetSpacious walk-in pantry
- 219 days
- 121
- 12
Zillow last checked:
Listing updated:
Listed by:
Kim J Fleming 910-880-0496,
Kinstle & Company LLC.
Source: Hive MLS,MLS#: 100561165 Originating MLS: Brunswick County Association of Realtors
Facts & features
Interior
Bedrooms & bathrooms
- Bedrooms: 3
- Bathrooms: 2
- Full bathrooms: 2
Rooms
- Room types: Master Bedroom, Bedroom 2, Bedroom 3, Living Room, Laundry
Primary bedroom
- Level: Main
Bedroom 2
- Level: Main
Bedroom 3
- Level: Main
Kitchen
- Level: Main
Laundry
- Level: Main
Living room
- Level: Main
Heating
- Electric, Heat Pump
Cooling
- Central Air
Appliances
- Included: Electric Oven, Built-In Microwave, Washer, Refrigerator, Dryer, Disposal, Dishwasher
- Laundry: Laundry Room
Features
- Walk-in Closet(s), Entrance Foyer, Kitchen Island, Pantry, Walk-in Shower, Walk-In Closet(s)
- Flooring: Carpet, Laminate
- Basement: None
- Attic: Access Only
- Has fireplace: No
Interior area
- Total structure area: 1,618
- Total interior livable area: 1,618 sqft
Property
Parking
- Total spaces: 2
- Parking features: Garage Faces Front, Attached, Paved
- Attached garage spaces: 2
Features
- Levels: One
- Patio & porch: Covered, Patio
- Exterior features: Cluster Mailboxes
- Pool features: None
- Fencing: Back Yard,Wood
- View description: None
- Waterfront features: None
- Frontage type: See Remarks
Lot
- Size: 6,098 Square Feet
- Dimensions: 52 x 125 x 52 x 125
- Features: Level
Details
- Parcel number: 058eb029
- Zoning: Le-Pud
- Special conditions: Standard
Construction
Type & style
- Home type: SingleFamily
- Property subtype: Single Family Residence
Materials
- Vinyl Siding, Wood Frame
- Foundation: Slab
- Roof: Shingle
Condition
- New construction: No
- Year built: 2023
Utilities & green energy
- Sewer: Public Sewer
- Water: Public
- Utilities for property: Sewer Available, Water Available
Green energy
- Green verification: HERS Index Score
- Energy efficient items: Lighting, Thermostat
Community & HOA
Community
- Security: Smoke Detector(s)
- Subdivision: Mallory Creek Plantation
HOA
- Has HOA: Yes
- Amenities included: Pool, Maintenance Common Areas, Maintenance Grounds, Maintenance Roads, Management, Picnic Area, Playground, Sidewalks, Street Lights, Taxes
- HOA fee: $1,080 annually
- HOA name: Premier Management Company
- HOA phone: 910-679-3012
Location
- Region: Winnabow
Financial & listing details
- Price per square foot: $210/sqft
- Tax assessed value: $358,310
- Annual tax amount: $2,392
- Date on market: 3/19/2026
- Cumulative days on market: 219 days
- Listing agreement: Exclusive Right To Sell
- Listing terms: Cash,Conventional,FHA,VA Loan
- Road surface type: Paved
Estimated market value
$337,100
$320,000 - $354,000
$2,165/mo
Price history
| Date | Event | Price |
|---|---|---|
| 5/12/2026 | Price change | $339,900-2.7%$210/sqft |
Source:  Hive MLS #100561165 Report a problem | ||
| 4/10/2026 | Price change | $349,500-1.5%$216/sqft |
Source: Hive MLS #100561165 Report a problem | ||
| 3/19/2026 | Listed for sale | $355,000$219/sqft |
Source: Hive MLS #100561165 Report a problem | ||
| 10/26/2025 | Listing removed | -- |
Source: Owner Report a problem | ||
| 8/9/2025 | Listed for sale | $355,000+5.2%$219/sqft |
Source: Hive MLS #100524156 Report a problem | ||
| 6/27/2023 | Sold | $337,500$209/sqft |
Source: Public Record Report a problem | ||
Public tax history
| Year | Property taxes | Tax assessment |
|---|---|---|
| 2025 | $2,393 | $358,310 |
| 2024 | $2,393 | $358,310 |
Find assessor info on the county website
Monthly payment
Est. payment
Payment breakdown
Explore the cost of this home by adjusting the details. Changes won't be saved.Climate risks
Neighborhood: 28479
Nearby schools
Schools provided by the listing agent
- Elementary: Town Creek
- Middle: Leland
- High: North Brunswick
Source: Hive MLS. This data may not be complete. We recommend contacting the local school district to confirm school assignments for this home.
Similar homes
- $330,0003 bd2 ba1.7k sqft2780 Southern Magnolia Drive, Winnabow, NC 28479For Sale
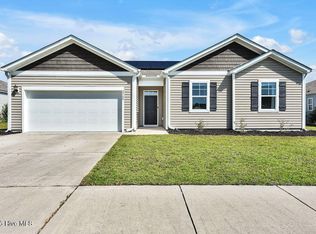
 MLS ID #100602501, Daryl R Bundy, Coldwell Banker Sea Coast Advantage-Leland. Hive MLS
- $319,9003 bd2 ba1.3k sqft8339 E Highcroft Drive NE, Leland, NC 28451For Sale
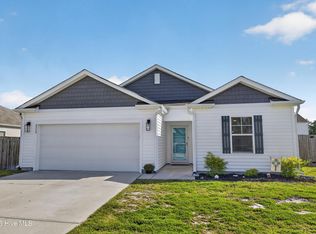 MLS ID #100611773, Jonna Baker, Jonna Prince Realty, Inc.. Hive MLS
- $395,0004 bd3 ba2.2k sqft5338 Kincaid Place, Winnabow, NC 28479For Sale
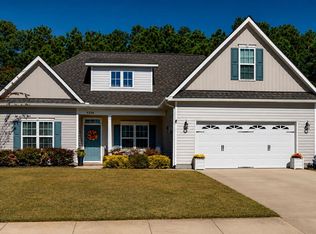 MLS ID #100598451, Loren E Baysden, Oleander Real Estate LLC. Hive MLS
- $339,9003 bd2 ba1.7k sqft1175 Greensview Circle, Leland, NC 28451For Sale
 MLS ID #100595405, James M Diaz, Coldwell Banker Sea Coast Advantage-Leland. Hive MLS
- $392,5003 bd3 ba2.4k sqft5115 Fortuna Drive, Leland, NC 28451For SaleMLS ID #100581965, Lee T Eatmon, Carolina One Properties Inc.. Hive MLS
- $321,0003 bd2 ba1.7k sqft3324 Greenridge Way, Leland, NC 28451For SaleMLS ID #100604171, Team Gale, Coldwell Banker Sea Coast Advantage. Hive MLS
- $329,0003 bd2 ba1k sqft705 Holbrooke Avenue, Wilmington, NC 28412For SaleMLS ID #100601214, Shelly W Wagner, Wicker Properties of the Carolinas, Inc.. Hive MLS
- $309,0003 bd2 ba1.2k sqft6302 Peyton Court, Wilmington, NC 28409For SaleMLS ID #100611685, Duane Devalle, Devalle Realty LLC. Hive MLS
- $285,0003 bd3 ba1.7k sqft139 Jansen Lane, Winnabow, NC 28479For SaleMLS ID #100609290, Sam V Goncalez, The Saltwater Agency LLC. Hive MLS
- $332,5003 bd2 ba1.5k sqft330 Brighton Road, Wilmington, NC 28409For SaleMLS ID #100598579, Scott Shapiro, RE/MAX Essential. Hive MLS
- $270,0003 bd3 ba1.5k sqft7691 Knightbell Circle #10, Leland, NC 28451For SaleMLS ID #100605896, Tanita N Wallace, Tanita Wallace Realty. Hive MLS
- $399,9603 bd2 ba1.5k sqft1263 Old Fayetteville Road NE, Leland, NC 28451New ConstructionMLS ID #100583993, Stevens Fine Homes Team, Coldwell Banker Sea Coast Advantage. Hive MLS
- $350,0003 bd2 ba937 sqft919 Page Avenue, Wilmington, NC 28403For SaleMLS ID #100600574, Gerardo J Andrade, STA Realty LLC. Hive MLS
- $329,9003 bd1 ba1.3k sqft4509 Kings Drive, Wilmington, NC 28405For SaleMLS ID #100599750, Garcia Coastal Realty Team, REAL Broker LLC. Hive MLS
- $389,0004 bd2 ba2k sqft2106 Willowleaf Drive Lot 28, Leland, NC 28451For SaleMLS ID #100599485, Pete R Mairs, Coastal Properties. Hive MLS
- $419,9993 bd3 ba2.3k sqft3208 Butterfly Ginger Street Lot 151, Leland, NC 28451New ConstructionHive MLS
- $332,0003 bd3 ba1.4k sqft3964 Aquarius Way, Leland, NC 28451For SaleMLS ID #100596264, Alison J Keller, Coldwell Banker Sea Coast Advantage-CB. Hive MLS
