Spacious condo. with great views and easy access to downtown, shopping, healthcare and dining. Two bedrooms with 2 baths. Underground parking with storage unit. Walk out patio with great mountain views. Hardwood floors, large master suite with walk-in closet.
Pending
Price increase: $6K (7/25)
$285,000
4434 Pheasant Ridge Rd APT 407, Roanoke, VA 24014
2beds
--sqft
Condominium
Built in 1998
-- sqft lot
$281,900 Zestimate®
$--/sqft
$385/mo HOA
What's special
Underground parkingLarge master suiteTwo bedroomsHardwood floorsWalk-in closetNew hvac system
- 51 days
- 162
- 3
Zillow last checked:
Listing updated:
Listed by:
PATRICIA P LAWSON 540-204-6024,
LICHTENSTEIN ROWAN, REALTORS® 540-904-6888
Source: RVAR,MLS#: 929739
Facts & features
Interior
Bedrooms & bathrooms
- Bedrooms: 2
- Bathrooms: 2
- Full bathrooms: 2
- Main level bathrooms: 2
- Main level bedrooms: 2
Dining room
- Level: Entry
Eat in kitchen
- Level: Entry
Foyer
- Level: Entry
Laundry
- Level: Entry
Living room
- Level: Entry
Heating
- Forced Air Electric
Cooling
- Central Air
Appliances
- Included: Microwave Oven (Built In)
Features
- Storage, Walk-In Closet(s)
- Flooring: Vinyl, Wood
- Doors: Full View, Sliding Doors
- Windows: Tilt-In, Drapes
- Has fireplace: Yes
- Fireplace features: Living Room
Interior area
- Total structure area: 1,600
- Finished area below ground: 0
Video & virtual tour
Property
Parking
- Total spaces: 1
- Parking features: Garage Door Opener
- Has garage: Yes
- Carport spaces: 1
- Details: Designated Spaces
Features
- Exterior features: Balcony
- Has view: Yes
- View description: Mountain(s)
Lot
- Features: Cul-De-Sac
Details
- Additional structures: Gazebo
- Parcel number: 5460138
- Other equipment: Intercom
Construction
Type & style
- Home type: Condo
- Architectural style: Other
- Property subtype: Condominium
Materials
- Brick
Condition
- Year built: 1998
Utilities & green energy
- Sewer: Public Sewer
- Water: Public
Community & HOA
Community
- Features: Trail Access
- Subdivision: Pheasant Ridge
HOA
- Has HOA: Yes
- HOA fee: $385 monthly
Location
- Region: Roanoke
Financial & listing details
- Annual tax amount: $2,500
- Date on market: 8/1/2026
- Cumulative days on market: 47 days
Estimated market value
$281,900
$268,000 - $296,000
$1,974/mo
Price history
| Date | Event | Price |
|---|---|---|
| 8/31/2026 | Pending sale | $285,000 |
Source:  RVAR #929739 Report a problem RVAR #929739 Report a problem | ||
| 8/1/2026 | Listed for sale | $285,000 |
Source: RVAR #929739 Report a problem | ||
| 7/31/2026 | Pending sale | $285,000 |
Source: RVAR #929739 Report a problem | ||
| 7/25/2026 | Price change | $285,000+2.2% |
Source: RVAR #929739 Report a problem | ||
| 7/23/2026 | Listed for sale | $279,000 |
Source: RVAR #929739 Report a problem | ||
Public tax history
Tax history is unavailable.
Monthly payment
Est. payment
Payment breakdown
Explore the cost of this home by adjusting the details. Changes won't be saved.Climate risks
Neighborhood: Southern Hills
Nearby schools
Schools provided by the listing agent
- Elementary: Crystal Spring
- Middle: James Madison
- High: Patrick Henry
Source: RVAR. This data may not be complete. We recommend contacting the local school district to confirm school assignments for this home.
- $301,2002 bd-- ba1.6k sqft4444 Pheasant Ridge Rd APT 208, Roanoke, VA 24014Off Market
- $293,8002 bd2 ba1.6k sqft4444 Pheasant Ridge Rd APT 106, Roanoke, VA 24014Off Market
- $284,5002 bd2 ba1.6k sqft4444 Pheasant Ridge Rd APT 108, Roanoke, VA 24014Sold
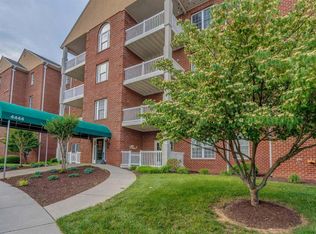
- $284,5002 bd2 ba1.6k sqft4444 Pheasant Ridge Rd APT 202, Roanoke, VA 24014Off Market
Similar homes
- $325,0002 bd2 ba1.2k sqft2220 Carolina Ave SW APT 306, Roanoke, VA 24014For Sale
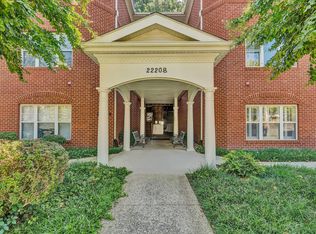
 MLS ID #930793, SCOTT AVIS. RVAR
 - $265,0002 bd2 ba1.1k sqft2102 Stephenson Ave SW APT 11, Roanoke, VA 24014For Sale
 MLS ID #930358, SUSAN JONES. RVAR
 - $274,9003 bd3 ba2.1k sqft124 Windward Dr SW, Roanoke, VA 24014For Sale
 MLS ID #928753, DAMON JONATHAN GETTIER. RVAR
 - $284,0002 bd2 ba1.6k sqft4825 Glen Ivy Ln SW APT 105, Roanoke, VA 24018For Sale
 MLS ID #928241, DINAH J MOSER. RVAR
 - $325,0003 bd3 ba2.2k sqft2231 Broadway Ave SW APT D, Roanoke, VA 24014For SaleMLS ID #928354, SCOTT AVIS. RVAR
- $229,9002 bd2 ba1k sqft3337 Forest Ct Building 17, Roanoke, VA 24018For SaleMLS ID #930919, W. R. '' BILLY '' KINGERY, JR.. RVAR
- $239,9503 bd2 ba1.6k sqft2316 Ridge Rd, Roanoke, VA 24014For SaleMLS ID #928663, TRACY ANN STOVER- DAVIS. RVAR
- $310,0002 bd3 ba2.1k sqft4958 Hunting Hills Cir, Roanoke, VA 24018For SaleMLS ID #928060, ETHAN CHRISTOPHER SPENCER. RVAR
- $295,0004 bd2 ba1.3k sqft3604 Manassas Dr, Roanoke, VA 24018For SaleMLS ID #930655, MAC SEBRESOS. RVAR
- $189,9502 bd2 ba1.1k sqft5260 Crossbow Cir Unit 18C, Roanoke, VA 24018For SaleMLS ID #930451, JAY KILBY. RVAR
- $229,9502 bd2 ba1.3k sqft314 Windward Dr SW, Roanoke, VA 24018For SaleMLS ID #928768, CHERYL B HAM. RVAR
- $334,9003 bd2 ba1.8k sqft5605 Castle Rock Rd, Roanoke, VA 24018For SaleMLS ID #930586, SARAH ASHBY BERNARD. RVAR
- $254,5003 bd3 ba1.5k sqft6912 Buck Crossing Dr, Roanoke, VA 24018For SaleMLS ID #928183, PRESTON LARUE TRAIL. RVAR
- $380,0002 bd2 ba1.7k sqft2208 Jefferson St SE APT 210, Roanoke, VA 24014For SaleMLS ID #926361, SCOTT AVIS. RVAR
- $359,0003 bd2 ba1.5k sqft5850 Penn Forest Pl, Roanoke, VA 24018For SaleMLS ID #931269, KIM MILLER. RVAR
- $389,0003 bd3 ba1.9k sqft3423 Cedarmeade Dr, Roanoke, VA 24014For SaleMLS ID #929684, KARIN COLOZZA. RVAR
- $299,9503 bd2 ba1.9k sqft2646 Edgewood St SW, Roanoke, VA 24015For SaleMLS ID #928781, DAVID SPANGLER. RVAR
- $254,9003 bd3 ba1.7k sqft1210 Chapman Ave SW, Roanoke, VA 24016For SaleMLS ID #930546, SHANNON BARBER. RVAR
- $270,0003 bd1 ba1.3k sqft1016 Hamilton Ave SW, Roanoke, VA 24015For SaleMLS ID #929982, RENEE MICHELE FONTENEAU. RVAR
- $314,8004 bd2 ba1.8k sqft8402 Brubaker Dr, Roanoke, VA 24019For SaleMLS ID #928121, DAMON JONATHAN GETTIER. RVAR
