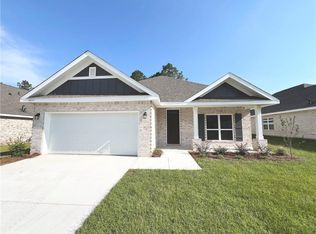
Welcome to Leighton Village, where the Coastal Collection offers stunning designs crafted for the way you live today. This move-in-ready home featuring the 2020 floor plan blends modern comfort with classic Southern style, creating a space that feels both welcoming and effortlessly functional. From the moment you arrive, the front porch invites you to slow down and feel at home. Inside, the thoughtfully designed open-concept layout creates a seamless flow between the main living areas, making everyday living and entertaining equally enjoyable. The spacious living room serves as the heart of the home, while the kitchen is both stylish and practical, featuring modern upgraded appliances, ample counter space, quartz countertops, a subway tile backsplash, and a comfortable breakfast area perfect for morning routines or casual meals. The primary suite is privately tucked away, offering a peaceful retreat at the end of the day. It features a generous bedroom, a walk-in closet, and an en-suite bathroom with a double vanity and relaxing garden tub—designed for comfort and ease. Three additional bedrooms provide flexibility for family, guests, or a dedicated home office, all thoughtfully placed to ensure privacy and functionality. This home continues to impress with a large laundry room, ideal for keeping life organized, and a concrete patio that extends your living space outdoors—perfect for grilling, relaxing, or enjoying quiet evenings. Both front and back porches enhance the home’s Southern charm, while the two-car garage stands out with beadboard walls and durable epoxy flooring, combining style with practicality. The Coastal Collection is known for its elevated standards, including 9’ plate heights, concrete board soffits, fascia, and porch ceilings, EVP flooring, a special upgraded trim package, a tankless water heater, 30 AMP outlet with transfer, and a striking 8’ Craftsman front door—just to name a few of the many upgrades. Built to a higher standard, this home is GOLD FORTIFIED and comes with a 1-2-10 year warranty, offering peace of mind for years to come. This is more than just a house—it’s a place to grow, gather, and enjoy the comfort of Coastal living at its best. Photos, renderings, finishes, and colors shown are for illustrative purposes only and may not reflect the exact final product.
Active
$373,560
4043 Leighton Place Dr, Mobile, AL 36693
4beds
2,020sqft
Est.: Get pre-qualified
Single Family Residence, Residential
Built in 2025
9,147 Square Feet Lot
$373,700 Zestimate®
$185/sqft
$21/mo HOA
What's special
- 500 days |
- 130 |
- 6 |
Zillow last checked:
Listing updated:
Listed by:
Vanessa Smart 251-554-2799,
ADAMS HOMES, LLC
Source: GCMLS,MLS#: 7509546
Tour with a local agent
Facts & features
Interior
Bedrooms & bathrooms
- Bedrooms: 4
- Bathrooms: 2
- Full bathrooms: 2
Heating
- Central, Forced Air, Heat Pump
Cooling
- Ceiling Fan(s), Central Air, Heat Pump
Appliances
- Included: Dishwasher, Disposal, Electric Range, Gas Water Heater, Microwave, Tankless Water Heater
- Laundry: Laundry Room
Features
- Double Vanity, High Ceilings 9 ft Main
- Flooring: Carpet
- Basement: None
- Has fireplace: No
- Fireplace features: None
Interior area
- Total structure area: 2,020
- Total interior livable area: 2,020 sqft
Video & virtual tour
Property
Parking
- Total spaces: 2
- Parking features: Attached, Garage
- Attached garage spaces: 2
Accessibility
- Accessibility features: None
Features
- Levels: One
- Patio & porch: Front Porch, Rear Porch
- Exterior features: Private Yard
- Pool features: None
- Spa features: None
- Fencing: None
- Has view: Yes
- View description: Trees/Woods
- Waterfront features: None
Lot
- Size: 9,147 Square Feet
- Dimensions: 65 x 139 x 65 x 139
- Features: Back Yard, Landscaped
Details
- Additional structures: None
- Parcel number: 3306132000001056
Construction
Type & style
- Home type: SingleFamily
- Architectural style: Craftsman
- Property subtype: Single Family Residence, Residential
Materials
- Brick
- Foundation: Slab
- Roof: Shingle
Condition
- true
- New construction: Yes
- Year built: 2025
Utilities & green energy
- Electric: 110 Volts, 220 Volts
- Sewer: Public Sewer
- Water: Public
- Utilities for property: Cable Available, Electricity Available, Sewer Available, Water Available
Green energy
- Energy efficient items: None
Community & HOA
Community
- Features: None
- Subdivision: Leighton Village
HOA
- Has HOA: Yes
- HOA fee: $250 annually
Location
- Region: Mobile
Financial & listing details
- Price per square foot: $185/sqft
- Tax assessed value: $40,000
- Annual tax amount: $400
- Date on market: 1/16/2025
- Electric utility on property: Yes
- Road surface type: Asphalt
Estimated market value
$373,700
$355,000 - $392,000
$2,426/mo
Price history
| Date | Event | Price |
|---|---|---|
| 2/3/2026 | Listed for sale | $373,560$185/sqft |
Source:  GCMLS #7509546 Report a problem GCMLS #7509546 Report a problem | ||
| 1/17/2026 | Listing removed | $373,560$185/sqft |
Source: GCMLS #7509546 Report a problem | ||
| 3/21/2025 | Price change | $373,560+0.2%$185/sqft |
Source: GCMLS #7509546 Report a problem | ||
| 1/16/2025 | Listed for sale | $372,900$185/sqft |
Source: GCMLS #7509546 Report a problem | ||
Public tax history
| Year | Property taxes | Tax assessment |
|---|---|---|
| 2025 | $508 | $8,000 |
| 2024 | $508 | $8,000 |
Find assessor info on the county website
Monthly payment
Est. payment$--/mo
Payment breakdown
Explore the cost of this home by adjusting the details. Changes won't be saved.
All calculations are estimates and provided by Zillow, Inc. for informational purposes only. Actual amounts may vary.
HOA fees may include property taxes on listings classified as Co-Ops. Contact the listing agent and/or owner for fee details.
Mortgage interest rates are dependent on a number of factors, including credit score, down payment, and repayment length. Interest rate data provided by Zillow Group Marketplace, Inc. as of 1/1/1970 from various mortgage lenders with which we have lead or other similar arrangements; the Estimated Payment is an average of those rates.
See how much you could borrow to make a competitive offer.
Climate risks
Neighborhood: Riviere Du Chien
Nearby schools
GreatSchools rating
- 7/10Kate Shepard Elementary SchoolGrades: PK-5Distance: 2 mi
- 2/10Burns Middle SchoolGrades: 6-8Distance: 2.9 mi
- 2/10Ben C Rain High SchoolGrades: 9-12Distance: 3.7 mi
Schools provided by the listing agent
- Elementary: Kate Shepard
- Middle: Burns
- High: Ben C Rain
Source: GCMLS. This data may not be complete. We recommend contacting the local school district to confirm school assignments for this home.
A local agent can set up tours, give advice and negotiate with sellers.

- Alabama
- Mobile County
- Mobile
- 36693
- Riviere Du Chien
- 4043 Leighton Place Dr
Nearby cities
Nearby neighborhoods
Nearby zip codes
Other Mobile Topics
