Deceptively spacious, beautifully updated, and absolutely full of charm! 295 Cottage is a true Glen Ellyn gem, perfectly situated on one of the sweetest blocks in town. Thoughtfully designed for both comfort and everyday ease, the main level offers coveted first-floor living with a lovely primary suite and two additional bedrooms. Every space feels welcoming, polished, and amazingly cared for, creating a home that is as effortless to live in as it is easy to fall in love with. Then comes the wonderful surprise- the expansive walkout lower level. With multiple beautifully finished rooms, this exceptional space offers endless possibilities for the way you live today: a cozy family room, sophisticated home office, fitness space, guest retreat, playroom, or additional bedrooms. It's an unexpected amount of flexibility that makes this home truly stand apart. Set in a sought-after Glen Ellyn location, 295 Cottage is a rare find: timeless charm, beautiful updates, remarkable space, and a warmth that simply feels like home. Deceptive from the street and delightful at every turn, this is one you truly need to experience in person.
New
$724,900
295 Cottage Ave, Glen Ellyn, IL 60137
4beds
2,638sqft
:
Get pre-qualified$4,911/mo
Single Family Residence
Built in 1953
8,400 Square Feet Lot
$706,600 Zestimate®
$275/sqft
$-- HOA
What's special
Guest retreatAdditional bedroomsBeautifully updatedLovely primary suiteSophisticated home officeCozy family roomMultiple beautifully finished rooms
- 1 day |
- 746 |
- 36 |
Zillow last checked:
Listing updated:
Listed by:
Margaret Giffin 312-215-2255,
Keller Williams Premiere Properties
Source: MRED as distributed by MLS GRID,MLS#: 12732198
Facts & features
Interior
Bedrooms & bathrooms
- Bedrooms: 4
- Bathrooms: 3
- Full bathrooms: 3
Rooms
- Room types: Office, Exercise Room, Media Room, Family Room
Primary bedroom
- Features: Flooring (Hardwood), Bathroom (Full)
- Level: Main
- Area: 255 Square Feet
- Dimensions: 15X17
Bedroom 2
- Features: Flooring (Hardwood)
- Level: Main
- Area: 110 Square Feet
- Dimensions: 11X10
Bedroom 3
- Features: Flooring (Hardwood)
- Level: Main
- Area: 110 Square Feet
- Dimensions: 10X11
Bedroom 4
- Features: Flooring (Vinyl)
- Level: Basement
- Area: 132 Square Feet
- Dimensions: 11X12
Dining room
- Features: Flooring (Hardwood)
- Level: Main
- Area: 99 Square Feet
- Dimensions: 9X11
Exercise room
- Features: Flooring (Vinyl)
- Level: Basement
- Area: 130 Square Feet
- Dimensions: 10X13
Other
- Features: Flooring (Vinyl)
- Level: Basement
- Area: 225 Square Feet
- Dimensions: 15X15
Kitchen
- Features: Kitchen (Eating Area-Breakfast Bar), Flooring (Hardwood)
- Level: Main
- Area: 165 Square Feet
- Dimensions: 15X11
Laundry
- Features: Flooring (Ceramic Tile)
- Level: Basement
- Area: 48 Square Feet
- Dimensions: 6X8
Living room
- Features: Flooring (Hardwood)
- Level: Main
- Area: 224 Square Feet
- Dimensions: 16X14
Media room
- Features: Flooring (Vinyl)
- Level: Basement
- Area: 228 Square Feet
- Dimensions: 19X12
Office
- Features: Flooring (Vinyl)
- Level: Basement
- Area: 108 Square Feet
- Dimensions: 9X12
Heating
- Natural Gas
Cooling
- Central Air
Appliances
- Included: Range, Microwave, Dishwasher, Refrigerator, Washer, Dryer, Disposal, Stainless Steel Appliance(s), Gas Oven
Features
- Basement: Finished,Full
- Number of fireplaces: 1
- Fireplace features: Living Room
Interior area
- Total structure area: 2,638
- Total interior livable area: 2,638 sqft
- Finished area below ground: 1,300
Property
Parking
- Total spaces: 1
- Parking features: Yes, Garage Owned, Detached, Garage
- Garage spaces: 1
Accessibility
- Accessibility features: No Disability Access
Features
- Stories: 1
Lot
- Size: 8,400 Square Feet
- Dimensions: 60x140
Details
- Parcel number: 0510406002
- Special conditions: None
Construction
Type & style
- Home type: SingleFamily
- Property subtype: Single Family Residence
Materials
- Cedar
Condition
- New construction: No
- Year built: 1953
Utilities & green energy
- Sewer: Public Sewer
- Water: Lake Michigan
Community & HOA
HOA
- Services included: None
Location
- Region: Glen Ellyn
Financial & listing details
- Price per square foot: $275/sqft
- Tax assessed value: $128,282
- Annual tax amount: $8,593
- Date on market: 8/13/2026
- Ownership: Fee Simple
Estimated market value
$706,600
$671,000 - $742,000
$3,918/mo
Price history
| Date | Event | Price |
|---|---|---|
| 8/13/2026 | Listed for sale | $724,900-6.5%$275/sqft |
Source:  MRED as distributed by MLS GRID #12732198 Report a problem MRED as distributed by MLS GRID #12732198 Report a problem | ||
| 8/13/2026 | Listing removed | $775,000$294/sqft |
Source: MRED as distributed by MLS GRID #12562398 Report a problem | ||
| 8/7/2026 | Listed for sale | $775,000+150%$294/sqft |
Source: MRED as distributed by MLS GRID #12562398 Report a problem | ||
| 1/10/2007 | Sold | $310,000+29.2%$118/sqft |
Source: Public Record Report a problem | ||
| 2/5/2003 | Sold | $240,000+17.1%$91/sqft |
Source: Public Record Report a problem | ||
| 6/21/2002 | Sold | $205,000$78/sqft |
Source: Public Record Report a problem | ||
Public tax history
| Year | Property taxes | Tax assessment |
|---|---|---|
| 2024 | $8,593 +4.9% | $128,282 +8.6% |
| 2023 | $8,196 +3.7% | $118,080 +5.8% |
| 2022 | $7,906 +4% | $111,590 +2.4% |
| 2021 | $7,601 +2% | $108,950 +0.9% |
| 2020 | $7,449 +2.3% | $107,930 +2.7% |
| 2019 | $7,279 -3.2% | $105,080 -2.3% |
| 2018 | $7,516 +1.6% | $107,500 +3.8% |
| 2017 | $7,399 -1.2% | $103,530 +4.2% |
| 2016 | $7,492 +0.3% | $99,400 +4.8% |
| 2015 | $7,467 +21.7% | $94,830 +24.2% |
| 2014 | $6,134 +2.7% | $76,330 -0.3% |
| 2013 | $5,973 +2.7% | $76,560 -4.1% |
| 2012 | $5,817 +7% | $79,840 -6.4% |
| 2011 | $5,438 -3.6% | $85,276 -9% |
| 2010 | $5,641 +3.6% | $93,710 -3.7% |
| 2009 | $5,446 +1.5% | $97,360 |
| 2008 | $5,366 +3.9% | $97,360 +4.8% |
| 2007 | $5,164 -2.7% | $92,900 +2% |
| 2006 | $5,309 +5.2% | $91,070 +7.1% |
| 2005 | $5,047 +3.3% | $85,030 +7.3% |
| 2004 | $4,884 +4.6% | $79,250 +8.4% |
| 2003 | $4,668 -0.8% | $73,110 +0.9% |
| 2002 | $4,705 +5% | $72,460 +7.5% |
| 2001 | $4,481 +4.1% | $67,410 +5.1% |
| 2000 | $4,305 | $64,140 |
Find assessor info on the county website
Monthly payment
Est. payment
Payment breakdown
Explore the cost of this home by adjusting the details. Changes won't be saved.Climate risks
Neighborhood: 60137
Nearby schools
GreatSchools rating
- 8/10Churchill Elementary SchoolGrades: K-5Distance: 0.7 mi
- 10/10Hadley Junior High SchoolGrades: 6-8Distance: 0.2 mi
- 7/10Glenbard West High SchoolGrades: 9-12Distance: 0.9 mi
Schools provided by the listing agent
- District: 41
Source: MRED as distributed by MLS GRID. This data may not be complete. We recommend contacting the local school district to confirm school assignments for this home.
- $524,3003 bd2 ba1.2k sqft289 Cottage Ave, Glen Ellyn, IL 60137Off Market
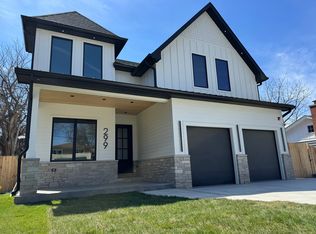
- $1,567,5004 bd5 ba4.3k sqft299 Cottage Ave, Glen Ellyn, IL 60137Sold
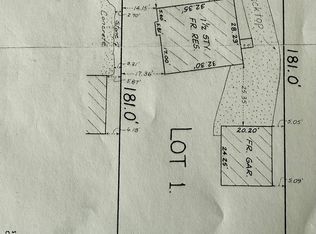
- $400,0000.27 acres553 N Kenilworth Ave, Glen Ellyn, IL 60137Sold
- $871,7004 bd3 ba2.3k sqft307 Cottage Ave, Glen Ellyn, IL 60137Off Market
- $685,7004 bd3 ba2.5k sqft551 N Kenilworth Ave, Glen Ellyn, IL 60137Off Market
- $771,6003 bd3 ba2.6k sqft290 Cottage Ave, Glen Ellyn, IL 60137Off Market
- $496,000-- bd2 ba1.4k sqft298 Cottage Ave, Glen Ellyn, IL 60137Off Market
- $766,300-- bd2 ba2.2k sqft311 Cottage Ave, Glen Ellyn, IL 60137Off Market
A local agent can set up tours, give advice and negotiate with sellers.
A local lender can help you make sure your offer is ready when you are.
Similar homes
- $525,0003 bd2 ba1.6k sqft784 Highland Ave, Glen Ellyn, IL 60137New
 MLS ID #12729062, Stacey Harvey, Compass. MRED as distributed by MLS GRID
 - $729,0004 bd3 ba2.3k sqft612 Burning Tree Ln, Naperville, IL 60563New
 MLS ID #12714850, Carrie Foley, CSC, john greene, Realtor. MRED as distributed by MLS GRID
 - $800,0004 bd3 ba3.1k sqft204 Rosedale Ct, Bloomingdale, IL 60108New
 MLS ID #12715699, Nathan Stillwell, john greene, Realtor. MRED as distributed by MLS GRID
 - $729,0005 bd3 ba3k sqft624 Bailey Dr, Batavia, IL 60510New
 MLS ID #12727801, John Montgomery, eXp Realty. MRED as distributed by MLS GRID
 - $599,9904 bd3 ba3k sqft2N330 Swift Rd, Lombard, IL 60148ActiveMLS ID #12713672, Moin Haque, ABR,CNC,CSC,e-PRO,SFR,SRS, Coldwell Banker Realty. MRED as distributed by MLS GRID
- $700,0004 bd3 ba2.8k sqft6557 Raintree Ct, Lisle, IL 60532ActiveMLS ID #12727380, Cynthia Windeler, Keller Williams Premiere Properties. MRED as distributed by MLS GRID
- $750,0005 bd3 ba2.6k sqft600 Sherman St, Downers Grove, IL 60515ActiveMLS ID #12703405, Nicholas Garcia, Coldwell Banker Realty. MRED as distributed by MLS GRID
- $565,0005 bd3 ba2.2k sqft207 N Main St, Lombard, IL 60148ActiveMLS ID #12726530, Tatiana Hernandez, Keller Williams Premiere Properties. MRED as distributed by MLS GRID
- $729,0004 bd3 ba2k sqft607 Rosedale Rd, Glenview, IL 60025NewMLS ID #12708744, Terry Anderson, ABR,GRI,SRES, Baird & Warner. MRED as distributed by MLS GRID
- $730,0003 bd2 ba2.4k sqft220 E Hillside Rd, Naperville, IL 60540ActiveMLS ID #12724560, Vicki Morice, CSC, Keller Williams Infinity. MRED as distributed by MLS GRID
- $775,0004 bd2 ba2.5k sqft1216 E Mayfair Rd, Arlington Heights, IL 60004NewMLS ID #12722387, Sarah Dienhart, CSC, Coldwell Banker Realty. MRED as distributed by MLS GRID
- $925,0004 bd3 ba2.3k sqft282 Stonegate Rd, Clarendon Hills, IL 60514NewMLS ID #12723413, Arlene Storino, GRI,SFR, Berkshire Hathaway HomeServices Chicago. MRED as distributed by MLS GRID
- $420,0004 bd2 ba1.5k sqft125 W Adams St, Villa Park, IL 60181NewMLS ID #12732876, Victoria Holmes, Berkshire Hathaway HomeServices Chicago. MRED as distributed by MLS GRID
- $714,9005 bd4 ba2.8k sqft4909 N Merrimac Ave, Chicago, IL 60630NewMLS ID #12730153, Ralph Szypcio, Coldwell Banker Real Estate Group. MRED as distributed by MLS GRID
- $849,9995 bd3 ba3.1k sqft209 S Chase St, Wheaton, IL 60187ActiveMLS ID #12689779, Paul Tabor, RE/MAX 10 in the Park. MRED as distributed by MLS GRID
- $789,9005 bd4 ba3.4k sqft4527 Hatch Ln, Lisle, IL 60532ActiveMLS ID #12722151, Bryan Kasprisin, RE/MAX Professionals Select. MRED as distributed by MLS GRID
- $699,0004 bd4 ba2.2k sqft606 Country Club Dr, Itasca, IL 60143ActiveMLS ID #12661129, Rob Morrison, SFR, Coldwell Banker Realty. MRED as distributed by MLS GRID
- $687,0004 bd3 ba2.2k sqft7028 N Oriole Ave, Chicago, IL 60631NewMLS ID #12728926, Mitch Masia, Percent One, LLC. MRED as distributed by MLS GRID
- $400,0003 bd2 ba1.5k sqft1015 S Leslie Ln, Villa Park, IL 60181NewMLS ID #12732587, Cindy Banks, RE/MAX Cornerstone. MRED as distributed by MLS GRID
- $995,0004 bd4 ba2.7k sqft447 Ridge Ave, Clarendon Hills, IL 60514NewMLS ID #12730375, Chris Gomes, Jameson Sotheby's Intl Realty. MRED as distributed by MLS GRID
