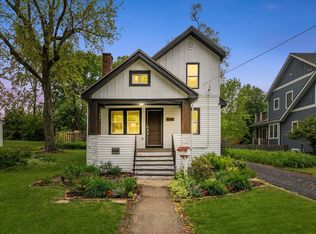
Top location! Walk to town, train and schools! Sellers hate to leave this adorable 3 bedroom, 2 bath home in a popular area. Light & bright decor with hardwood floors and old-world charm. A cozy screened front porch welcomes all your guests. The living room features a brick fireplace as its focal point. French doors lead to the southern exposed sunroom/office - perfect for the remote worker. The large kitchen features plenty of cabinet space, a big pantry, granite counters, and stainless appliances. Down the hall you will find a family room featuring built-in storage and French doors leading to the deck. The convenient first floor master offers a large sitting area / nursery and plenty of closet space. Recently remodeled bathroom features double sinks and a heated floor. Upstairs you will find two more good-sized bedrooms with plentiful storage. The semi-finished basement has even more living space. It features a large recreation room, laundry room and huge storage area. You will enjoy summer BBQs on the back deck which overlooks a lush yard with mature trees. SOLAR PANELS AND INVERTER ARE OWNED (No lease) so electrical costs are minimized (4.9kW, installed 2020). Updates include roof, bath w/heated floor, AC, W&D, Fridge, Stove, DW, Microwave, carpeting & more. Love where you live. This home is walking distance to schools, parks, and Metra. You can also walk to shopping, restaurants, festivals and everything downtown Glen Ellyn has to offer. Fast closing too! Hurry, this is a commuter's dream and will not last long.
New
$649,900
508 Newton Ave, Glen Ellyn, IL 60137
3beds
1,712sqft
Single Family Residence
Built in 1922
0.27 Acres Lot
$637,000 Zestimate®
$380/sqft
$-- HOA
What's special
Old-world charmBig pantryCozy screened front porchLight and bright decorGranite countersHardwood floorsStainless appliances
- --
- on Zillow |
- 226
- views |
- 8
- saves |
Zillow last checked:
Listing updated:
Listed by:
John Wilt, CNC (630)337-8000,
Realstar Realty, Inc
Source: MRED as distributed by MLS GRID,MLS#: 12731970
Facts & features
Interior
Bedrooms & bathrooms
- Bedrooms: 3
- Bathrooms: 2
- Full bathrooms: 2
Rooms
- Room types: Recreation Room, Heated Sun Room, Sitting Room, Storage, Screened Porch
Primary bedroom
- Features: Flooring (Carpet)
- Level: Main
- Area: 140 Square Feet
- Dimensions: 14X10
Bedroom 2
- Features: Flooring (Carpet)
- Level: Second
- Area: 121 Square Feet
- Dimensions: 11X11
Bedroom 3
- Features: Flooring (Carpet)
- Level: Second
- Area: 117 Square Feet
- Dimensions: 13X09
Dining room
- Features: Flooring (Hardwood)
- Level: Main
- Area: 169 Square Feet
- Dimensions: 13X13
Family room
- Features: Flooring (Hardwood)
- Level: Main
- Area: 140 Square Feet
- Dimensions: 14X10
Other
- Features: Flooring (Hardwood)
- Level: Main
- Area: 104 Square Feet
- Dimensions: 13X08
Kitchen
- Features: Kitchen (Granite Counters, Pantry, SolidSurfaceCounter), Flooring (Hardwood)
- Level: Main
- Area: 190 Square Feet
- Dimensions: 19X10
Laundry
- Features: Flooring (Other)
- Level: Basement
- Area: 180 Square Feet
- Dimensions: 18X10
Living room
- Features: Flooring (Hardwood)
- Level: Main
- Area: 156 Square Feet
- Dimensions: 13X12
Recreation room
- Features: Flooring (Carpet)
- Level: Basement
- Area: 264 Square Feet
- Dimensions: 22X12
Screened porch
- Features: Flooring (Other)
- Level: Main
- Area: 98 Square Feet
- Dimensions: 14X07
Sitting room
- Features: Flooring (Hardwood)
- Level: Main
- Area: 108 Square Feet
- Dimensions: 12X09
Storage
- Features: Flooring (Other)
- Level: Basement
- Area: 198 Square Feet
- Dimensions: 18X11
Heating
- Natural Gas, Forced Air, Steam
Cooling
- Central Air
Appliances
- Included: Range, Microwave, Dishwasher, Refrigerator, Washer, Dryer, Disposal, Stainless Steel Appliance(s)
- Laundry: Gas Dryer Hookup, In Unit
Features
- 1st Floor Bedroom
- Windows: Screens
- Basement: Partially Finished,Full
- Attic: Unfinished
- Number of fireplaces: 1
- Fireplace features: Living Room
Interior area
- Total structure area: 2,020
- Total interior livable area: 1,712 sqft
- Finished area below ground: 308
Property
Parking
- Total spaces: 1
- Parking features: Asphalt, Yes, Garage Owned, Detached, Garage
- Garage spaces: 1
Accessibility
- Accessibility features: No Disability Access
Features
- Stories: 1.5
- Patio & porch: Deck, Porch
Lot
- Size: 0.27 Acres
- Dimensions: 65X178
- Features: Mature Trees
Details
- Parcel number: 0510409016
- Special conditions: None
Construction
Type & style
- Home type: SingleFamily
- Architectural style: Bungalow
- Property subtype: Single Family Residence
Materials
- Vinyl Siding
- Foundation: Block
- Roof: Asphalt
Condition
- New construction: No
- Year built: 1922
Utilities & green energy
- Electric: Circuit Breakers, 100 Amp Service
- Sewer: Public Sewer, Storm Sewer
- Water: Lake Michigan
Community & HOA
Community
- Features: Curbs, Sidewalks, Street Lights, Street Paved
HOA
- Services included: None
Location
- Region: Glen Ellyn
Financial & listing details
- Price per square foot: $380/sqft
- Tax assessed value: $170,554
- Annual tax amount: $12,092
- Date on market: 8/13/2026
- Ownership: Fee Simple
Estimated market value
$637,000
$605,000 - $669,000
$3,456/mo
Price history
| Date | Event | Price |
|---|---|---|
| 8/13/2026 | Listing removed | $674,900$394/sqft |
Source:  MRED as distributed by MLS GRID #12687877 Report a problem MRED as distributed by MLS GRID #12687877 Report a problem | ||
| 7/21/2026 | Price change | $674,900-2.2%$394/sqft |
Source: MRED as distributed by MLS GRID #12687877 Report a problem | ||
| 7/10/2026 | Listed for sale | $689,900+90.1%$403/sqft |
Source: MRED as distributed by MLS GRID #12687877 Report a problem | ||
| 7/12/2019 | Sold | $363,000-2.9%$212/sqft |
Source: MRED as distributed by MLS GRID #10389019 Report a problem | ||
| 6/6/2019 | Pending sale | $374,000$218/sqft |
Source: RE/MAX Suburban #10389019 Report a problem | ||
| 5/22/2019 | Listed for sale | $374,000+59.1%$218/sqft |
Source: RE/MAX Suburban #10389019 Report a problem | ||
| 4/14/2019 | Listing removed | $2,350$1/sqft |
Source: Owner Report a problem | ||
| 4/9/2019 | Listed for rent | $2,350$1/sqft |
Source: Owner Report a problem | ||
| 5/27/2009 | Sold | $235,000-18.9%$137/sqft |
Source: MRED as distributed by MLS GRID #07159222 Report a problem | ||
| 2/26/2009 | Price change | $289,900-3.3%$169/sqft |
Source: NRT Chicago #07086685 Report a problem | ||
| 1/8/2009 | Price change | $299,900-7.7%$175/sqft |
Source: NRT Chicago #07086685 Report a problem | ||
| 12/8/2008 | Listed for sale | $325,000+16.1%$190/sqft |
Source: NRT Chicago #07086685 Report a problem | ||
| 1/19/2001 | Sold | $280,000$164/sqft |
Source: Public Record Report a problem | ||
Public tax history
| Year | Property taxes | Tax assessment |
|---|---|---|
| 2024 | $11,613 +4.7% | $170,554 +8.6% |
| 2023 | $11,092 +11.4% | $156,990 +13% |
| 2022 | $9,955 +4% | $138,960 +2.4% |
| 2021 | $9,573 +2% | $135,660 +0.9% |
| 2020 | $9,382 +2.3% | $134,390 +2.7% |
| 2019 | $9,171 +1.3% | $130,840 +2.1% |
| 2018 | $9,050 +1.5% | $128,210 +3.8% |
| 2017 | $8,912 -1.3% | $123,480 +4.2% |
| 2016 | $9,028 +0.3% | $118,550 +4.8% |
| 2015 | $9,003 +9.4% | $113,100 +12.7% |
| 2014 | $8,230 +2.7% | $100,360 -0.3% |
| 2013 | $8,013 +2.8% | $100,660 -4.1% |
| 2012 | $7,796 +7.1% | $104,970 -6.4% |
| 2011 | $7,278 -7.5% | $112,112 -12.7% |
| 2010 | $7,870 +3.7% | $128,370 -3.7% |
| 2009 | $7,592 +1.6% | $133,370 |
| 2008 | $7,469 +4% | $133,370 +4.8% |
| 2007 | $7,183 +4.2% | $127,260 +9% |
| 2006 | $6,893 +5.1% | $116,750 +7.1% |
| 2005 | $6,559 +5% | $109,010 +9.1% |
| 2004 | $6,245 +5% | $99,950 +8.4% |
| 2003 | $5,949 +12.2% | $92,210 +13.5% |
| 2002 | $5,303 +5% | $81,230 +7.5% |
| 2001 | $5,053 +4% | $75,570 +5.1% |
| 2000 | $4,857 | $71,910 |
Find assessor info on the county website
Monthly payment
Est. payment
Payment breakdown
Explore the cost of this home by adjusting the details. Changes won't be saved.Climate risks
Neighborhood: 60137
Nearby schools
GreatSchools rating
- 8/10Churchill Elementary SchoolGrades: K-5Distance: 0.9 mi
- 10/10Hadley Junior High SchoolGrades: 6-8Distance: 0.4 mi
- 7/10Glenbard West High SchoolGrades: 9-12Distance: 0.8 mi
Schools provided by the listing agent
- Elementary: Churchill Elementary School
- Middle: Hadley Junior High School
- High: Glenbard West High School
- District: 41
Source: MRED as distributed by MLS GRID. This data may not be complete. We recommend contacting the local school district to confirm school assignments for this home.
- $878,7005 bd3 ba2.5k sqft506 Newton Ave, Glen Ellyn, IL 60137Off Market
- $587,600-- bd2 ba1.6k sqft520 Newton Ave, Glen Ellyn, IL 60137Off Market
- $1,840,1005 bd5 ba4k sqft333 Anthony St, Glen Ellyn, IL 60137Off Market
- $760,0005 bd3 ba2.3k sqft504 Newton Ave, Glen Ellyn, IL 60137Sold
- $719,700-- bd2 ba2.1k sqft526 Newton Ave, Glen Ellyn, IL 60137Off Market
- $1,399,6004 bd5 ba3.5k sqft327 Anthony St, Glen Ellyn, IL 60137Off Market
- $608,3003 bd2 ba1.5k sqft355 Anthony St, Glen Ellyn, IL 60137Off Market
- $410,1003 bd2 ba960 sqft500 Newton Ave, Glen Ellyn, IL 60137Off Market
A local agent can set up tours, give advice and negotiate with sellers.
A local lender can help you make sure your offer is ready when you are.
Similar homes
- $535,0004 bd2 ba2k sqft417 Dawn Ave, Glen Ellyn, IL 60137New
 MLS ID #12711244, Maureen Rooney, CSC, Keller Williams Premiere Properties. MRED as distributed by MLS GRID
 - $739,9994 bd3 ba1.6k sqft701 Willis St, Glen Ellyn, IL 60137New
 MLS ID #12723145, Julie Schwager, @properties Christie's International Real Estate. MRED as distributed by MLS GRID
 - $825,0004 bd3 ba1.9k sqft(Undisclosed Address), Wheaton, IL 60187New
 MLS ID #12693492, Karen Parent, AHWD,CRS,SRES,SRS, Karen Parent. MRED as distributed by MLS GRID
 - $--3 bd2 ba1.6k sqft444 Aztec Dr, Carol Stream, IL 60188Auction
 Auction.com 2
 - $--4 bd2 ba1.5k sqft2915 N 75th Ave, Elmwood Park, IL 60707AuctionAuction.com 2
- $399,0003 bd2 ba1.3k sqft639 N Edgewood Ave, Lombard, IL 60148NewMLS ID #12732752, Phillip Desai, ABR,CRS, Insight Real Estate Advisors, LLC. MRED as distributed by MLS GRID
- $615,0004 bd3 ba2.1k sqft404 S Brainard Ave, La Grange, IL 60525NewMLS ID #12688130, Julie White, @properties Christie's International Real Estate. MRED as distributed by MLS GRID
- $529,9993 bd2 ba1.8k sqft1340 Clyde Dr, Naperville, IL 60565NewMLS ID #12723334, Mitchell Wooldridge, Charles Rutenberg Realty of IL. MRED as distributed by MLS GRID
- $679,9003 bd3 ba2.2k sqft511 N Evergreen Ave, Arlington Heights, IL 60004NewMLS ID #12726513, Kim Branch, Sterling R/E Services, Inc.. MRED as distributed by MLS GRID
- $549,9003 bd3 ba2.1k sqft3455 Treaty Ln, Wilmette, IL 60192NewMLS ID #12733160, Terri Hunt, CSC, RE/MAX Suburban. MRED as distributed by MLS GRID
- $--3 bd2 ba1.6k sqft1636 Stratford Ave, Westchester, IL 60154AuctionServiceLink Auction
- $489,0003 bd2 ba2.4k sqft510 W Millns Ct, Addison, IL 60101NewMLS ID #12734042, Christina Alvarado, Pearl Haven Properties INC.. MRED as distributed by MLS GRID
- $640,0003 bd2 ba1.6k sqft1211 James St, Geneva, IL 60134ActiveMLS ID #12687991, Marzena Castillo, Baird & Warner Fox Valley - Geneva. MRED as distributed by MLS GRID
- $--2 bd1 ba861 sqft2306 Bluebird Ln, Rolling Meadows, IL 60008AuctionAuction.com 2
- $450,0004 bd2 ba2k sqft27W440 Central Ave, Warrenville, IL 60555NewMLS ID #12733006, Josie Morrison, ABR,CRS,SRES, RE/MAX Action. MRED as distributed by MLS GRID
- $569,9994 bd3 ba2.4k sqft316 Plymouth Ln, Bloomingdale, IL 60108ActiveMLS ID #12718842, Chirag Thakkar, Seed Realty LLC. MRED as distributed by MLS GRID
- $519,9004 bd4 ba1.8k sqft1179 Cactus Trl, Carol Stream, IL 60188NewMLS ID #12717232, Elaine Specha, Berkshire Hathaway HomeServices American Heritage. MRED as distributed by MLS GRID
- $520,0004 bd2 ba1.1k sqft213 W Gartner Rd, Naperville, IL 60540NewMLS ID #12720832, Kristen Cofran, john greene, Realtor. MRED as distributed by MLS GRID
- $559,9004 bd3 ba2.1k sqft2296 Briarhill Dr, Naperville, IL 60565NewMLS ID #12726332, Holly Mateer, @properties Christies International Real Estate. MRED as distributed by MLS GRID
- $424,9003 bd3 ba1.3k sqft607 W Montrose Ave, Wood Dale, IL 60191NewMLS ID #12722351, Anna Giacone, CRS,GRI, RE/MAX Liberty. MRED as distributed by MLS GRID
