Beautiful 4 bedroom 3 bath home! Check this one out! It is literally brand new from the bottom to the top. This home has been meticulously renovated and was done to a very high standard. This home features 4 large bedrooms, 3 full bathrooms, a huge open concept living, kitchen and dining room area! The home sits on an oversized lot, has a brand new concrete drive way! The home features a brand new 30 year composition roof, all new luxury vinyl plank flooring, custom cabinets throughout, granite counter tops, and brand new windows. It has brand new fixtures as well. This is truly a move in ready home, with plenty of space for the entire family! The home was done in all the right colors and finishes! You will not find a nicer home than this, so come take a look before its too late!!
For sale
Price cut: $1K (5/13)
$478,000
1937 N Dale Ave, Stephenville, TX 76401
4beds
2,392sqft
:
Get pre-qualified$3,264/mo
Single Family Residence
Built in 2023
0.4 Acres Lot
$-- Zestimate®
$200/sqft
$-- HOA
What's special
Brand new windowsGranite countertopsOversized lotCustom cabinets
- 575 days |
- 134 |
- 5 |
Zillow last checked:
Listing updated:
Listed by:
Sam Byrd 717388 2545926877,
Keller Williams Brazos West 254-335-0500
Source: NTREIS,MLS#: 20803761
Facts & features
Interior
Bedrooms & bathrooms
- Bedrooms: 4
- Bathrooms: 3
- Full bathrooms: 3
Primary bedroom
- Level: First
- Dimensions: 16 x 14
Bedroom
- Level: First
- Dimensions: 16 x 13
Bedroom
- Level: First
- Dimensions: 14 x 12
Bedroom
- Level: First
- Dimensions: 14 x 12
Primary bathroom
- Level: First
- Dimensions: 13 x 8
Dining room
- Level: First
- Dimensions: 13 x 12
Other
- Level: First
- Dimensions: 11 x 4
Other
- Level: First
- Dimensions: 11 x 9
Kitchen
- Level: First
- Dimensions: 20 x 20
Living room
- Level: First
- Dimensions: 20 x 18
Utility room
- Level: First
- Dimensions: 16 x 8
Appliances
- Included: Dishwasher, Electric Oven, Electric Range, Electric Water Heater
Features
- Granite Counters, High Speed Internet, Wired for Sound
- Has basement: No
- Has fireplace: No
Interior area
- Total interior livable area: 2,392 sqft
Video & virtual tour
Property
Parking
- Total spaces: 2
- Parking features: Concrete, Door-Single, Garage Faces Front
- Attached garage spaces: 2
Features
- Levels: One
- Stories: 1
- Pool features: None
Lot
- Size: 0.4 Acres
Details
- Parcel number: R000077295
Construction
Type & style
- Home type: SingleFamily
- Architectural style: Detached
- Property subtype: Single Family Residence
- Attached to another structure: Yes
Materials
- Foundation: Pillar/Post/Pier
- Roof: Composition
Condition
- Year built: 2023
Utilities & green energy
- Sewer: Public Sewer
- Water: Public
- Utilities for property: Sewer Available, Water Available
Community & HOA
Community
- Subdivision: None
HOA
- Has HOA: No
Location
- Region: Stephenville
Financial & listing details
- Price per square foot: $200/sqft
- Annual tax amount: $3,120
- Date on market: 12/28/2024
- Cumulative days on market: 574 days
Estimated market value
Not available
Estimated sales range
Not available
Not available
Price history
| Date | Event | Price |
|---|---|---|
| 5/13/2026 | Price change | $478,000-0.2%$200/sqft |
Source: NTREIS #20803761 Report a problem | ||
| 12/1/2025 | Price change | $479,000-2%$200/sqft |
Source: NTREIS #20803761 Report a problem | ||
| 7/28/2025 | Price change | $489,000-2%$204/sqft |
Source: NTREIS #20803761 Report a problem | ||
| 6/10/2025 | Price change | $499,000-5%$209/sqft |
Source: NTREIS #20803761 Report a problem | ||
| 12/28/2024 | Listed for sale | $525,000$219/sqft |
Source: NTREIS #20803761 Report a problem | ||
Public tax history
Tax history is unavailable.
Monthly payment
Est. payment
Payment breakdown
Explore the cost of this home by adjusting the details. Changes won't be saved.Climate risks
Neighborhood: 76401
Nearby schools
GreatSchools rating
- 7/10Gilbert Intermediate SchoolGrades: 5-6Distance: 1.2 mi
- 9/10Henderson Junior High SchoolGrades: 7-8Distance: 1.5 mi
- 6/10Stephenville High SchoolGrades: 9-12Distance: 1 mi
Schools provided by the listing agent
- Elementary: Central
- Middle: Gilbert,Stephenvil
- High: Stephenvil
- District: Stephenville ISD
Source: NTREIS. This data may not be complete. We recommend contacting the local school district to confirm school assignments for this home.
- $465,0004 bd3 ba2.6k sqft1925 N Dale Ave, Stephenville, TX 76401For Sale

- $340,5003 bd2 ba1.8k sqft1905 N Dale Ave, Stephenville, TX 76401Off Market

- $452,200-- bd-- ba1.8k sqft1960 N Dale Ave, Stephenville, TX 76401Off Market
- $283,000-- bd-- ba1.4k sqft1835 N Dale Ave, Stephenville, TX 76401Off Market
- $504,900-- bd-- ba-- sqft1981 N Dale Ave, Stephenville, TX 76401Off Market
- $435,600-- bd-- ba1.8k sqft1818 N Dale Ave, Stephenville, TX 76401Off Market
- $318,6004 bd2 ba1.7k sqft1801 N Dale Ave, Stephenville, TX 76401Off Market
- $389,3003 bd2 ba2.7k sqft2162 N Dale Ave, Stephenville, TX 76401Off Market
A local agent can set up tours, give advice and negotiate with sellers.
A local lender can help you make sure your offer is ready when you are.
Similar homes
- $485,0004 bd2 ba2.3k sqft157 Crenshaw Ct, Stephenville, TX 76401For Sale By Owner
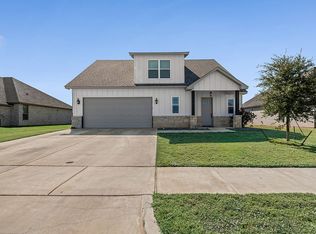
- $465,0004 bd3 ba2.6k sqft1925 N Dale Ave, Stephenville, TX 76401For SaleMLS ID #21294960, Monica Monk. NTREIS
- $499,0004 bd3 ba2.8k sqft107 Byron Nelson St, Stephenville, TX 76401For Sale
 MLS ID #21268428, Case Horton. NTREIS
 - $415,0004 bd3 ba2.1k sqft1479 Lockwood St, Stephenville, TX 76401For Sale
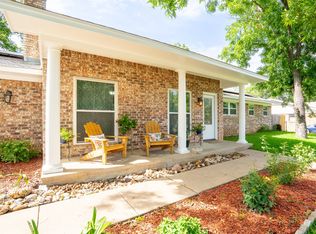 MLS ID #21336135, Joyce Holland. NTREIS
 - $516,0004 bd2 ba2.2k sqft191 Crenshaw Ct, Stephenville, TX 76401For SaleMLS ID #21232813, York GILL. NTREIS
- $499,9003 bd2 ba2.6k sqft170 Brittain Cir, Stephenville, TX 76401For SaleMLS ID #21165938, Amanda Jo Squyres. NTREIS
- $449,0004 bd2 ba1.9k sqft11755 W Fm 8, Stephenville, TX 76401For SaleMLS ID #21326968, Darrell Hicks. NTREIS
- $575,0004 bd3 ba3k sqft107 Sandra Palmer St, Stephenville, TX 76401For SaleMLS ID #21141420, Kari Haile. NTREIS
- $550,0004 bd2 ba2.3k sqft105 Tanglewood Ln, Stephenville, TX 76401For SaleMLS ID #21023384, Pamella Simon. NTREIS
- $495,0004 bd3 ba2.7k sqft1700 Elk Run, Stephenville, TX 76401For SaleMLS ID #21254421, Monica Monk. NTREIS
- $445,0003 bd2 ba2.5k sqft980 N Harbin Dr, Stephenville, TX 76401For SaleMLS ID #21200248, York GILL. NTREIS
- $415,0003 bd2 ba1.8k sqft712 Spring Meadow St, Stephenville, TX 76401For SaleMLS ID #21311410, Royce Carpenter. NTREIS
- $475,0003 bd2 ba2.1k sqft330 E McNeill St, Stephenville, TX 76401For SaleMLS ID #21194063, Mary Winslow. NTREIS
- $499,0004 bd4 ba2.4k sqft1155 W Cage St, Stephenville, TX 76401For SaleMLS ID #20780195, Sam Byrd. NTREIS
- $385,0004 bd3 ba2.3k sqft1571 W Ash St, Stephenville, TX 76401For SaleMLS ID #21290313, Tamika Graves. NTREIS
- $539,0004 bd3 ba2.6k sqft621 County Road 484, Stephenville, TX 76401For SaleMLS ID #21250844, Ben Tackett. NTREIS
- $394,9003 bd2 ba1.7k sqft1466 Oakwood Dr, Stephenville, TX 76401For SaleMLS ID #21268720, Hoang Nguyen. NTREIS
- $629,0004 bd3 ba2.3k sqft1035 Walking Horse Dr, Stephenville, TX 76401For SaleMLS ID #21326870, Kari Haile. NTREIS
- $360,0007 bd2 ba2.5k sqft456 Alexander Rd, Stephenville, TX 76401For SaleMLS ID #21333662, Brittany Elkins. NTREIS
- $524,9005 bd4 ba2.8k sqft130 Elk Cv, Stephenville, TX 76401For SaleMLS ID #21256345, Mailyn Baskett. NTREIS
